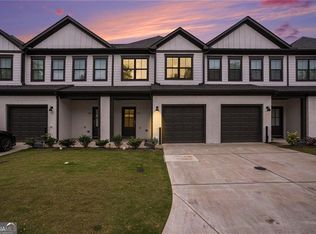
Welcome to this stunning, like-new modern townhouse in The Parc at Eastland, offering 3 bedrooms and 2.5 bathrooms, beautifully designed, open-concept living space. The main level boasts high ceilings, luxury vinyl plank flooring, and a chef's kitchen equipped with quartz countertops, a large center island, rich dark cabinetry, stainless steel appliances, and a gas range. Upstairs, you will find a spacious primary suite with a walk-in closet and en-suite bath, alongside two additional bedrooms, a full secondary bath, and a dedicated laundry room. Complete with an attached garage, private patio, and an unbeatable location adjacent to Glen Emerald Park and just minutes from East Atlanta Village (EAV), Grant Park, Inman Park, the Atlanta BeltLine, I-20, and Downtown Atlanta, this move-in ready home is packed with charm and an absolute must-see!
Active
Price cut: $10.9K (10/12)
$378,990
1339 Parc Bench Rd, Atlanta, GA 30316
3beds
1,465sqft
Townhouse
Built in 2023
871 Square Feet Lot
$376,400 Zestimate®
$259/sqft
$191/mo HOA
What's special
High ceilingsAttached garagePrivate patioSpacious primary suiteLarge center islandStainless steel appliancesEn-suite bath
- 46 days
- 103
- 17
Zillow last checked:
Listing updated:
Listed by:
Kisha Key 770-845-1101,
Keller Williams Realty Atl. Partners
Source: GAMLS,MLS#: 10835430
Facts & features
Interior
Bedrooms & bathrooms
- Bedrooms: 3
- Bathrooms: 3
- Full bathrooms: 2
- 1/2 bathrooms: 1
Rooms
- Room types: Family Room, Great Room
Dining room
- Features: Dining Rm/Living Rm Combo
Kitchen
- Features: Breakfast Bar, Kitchen Island, Pantry, Solid Surface Counters
Heating
- Forced Air, Natural Gas
Cooling
- Central Air
Appliances
- Included: Dishwasher, Disposal, Microwave, Refrigerator
- Laundry: Laundry Closet, Upper Level
Features
- High Ceilings, Walk-In Closet(s)
- Flooring: Carpet, Vinyl
- Windows: Double Pane Windows
- Basement: None
- Has fireplace: No
- Common walls with other units/homes: 2+ Common Walls
Interior area
- Total structure area: 1,465
- Total interior livable area: 1,465 sqft
- Finished area above ground: 1,465
- Finished area below ground: 0
Property
Parking
- Total spaces: 2
- Parking features: Attached, Garage, Garage Door Opener
- Has attached garage: Yes
Features
- Levels: Two
- Stories: 2
- Patio & porch: Patio, Porch
- Has view: Yes
- View description: City
Lot
- Size: 871 Square Feet
- Features: Level
Details
- Parcel number: 15 143 19 032
Construction
Type & style
- Home type: Townhouse
- Architectural style: Craftsman
- Property subtype: Townhouse
- Attached to another structure: Yes
Materials
- Brick
- Foundation: Slab
- Roof: Composition
Condition
- Resale
- New construction: No
- Year built: 2023
Details
- Warranty included: Yes
Utilities & green energy
- Electric: 220 Volts
- Sewer: Public Sewer
- Water: Public
- Utilities for property: Cable Available, Electricity Available, Natural Gas Available, Sewer Available, Underground Utilities, Water Available
Green energy
- Energy efficient items: Insulation, Thermostat, Windows
- Water conservation: Low-Flow Fixtures
Community & HOA
Community
- Features: Park, Sidewalks, Street Lights, Near Public Transport
- Security: Smoke Detector(s)
- Subdivision: The Parc
HOA
- Has HOA: Yes
- Services included: Maintenance Structure, Maintenance Grounds, Pest Control, Trash
- HOA fee: $2,292 annually
Location
- Region: Atlanta
Financial & listing details
- Price per square foot: $259/sqft
- Tax assessed value: $401,700
- Annual tax amount: $3,694
- Date on market: 8/28/2026
- Cumulative days on market: 46 days
- Listing agreement: Exclusive Right To Sell
- Electric utility on property: Yes
Estimated market value
$376,400
$358,000 - $395,000
$2,652/mo
Price history
| Date | Event | Price |
|---|---|---|
| 10/12/2026 | Price change | $378,990-2.8%$259/sqft |
Source:  GAMLS #10835430 Report a problem GAMLS #10835430 Report a problem | ||
| 8/28/2026 | Listed for sale | $389,900-1.3%$266/sqft |
Source: GAMLS #10835430 Report a problem | ||
| 10/14/2024 | Listing removed | $2,650$2/sqft |
Source: Zillow Rentals Report a problem | ||
| 5/20/2024 | Listing removed | -- |
Source: Zillow Rentals Report a problem | ||
| 5/14/2024 | Price change | $2,650-3.6%$2/sqft |
Source: Zillow Rentals Report a problem | ||
| 5/13/2024 | Price change | $2,750-1.8%$2/sqft |
Source: Zillow Rentals Report a problem | ||
| 4/10/2024 | Listed for rent | $2,800$2/sqft |
Source: Zillow Rentals Report a problem | ||
| 3/23/2024 | Listing removed | -- |
Source: Zillow Rentals Report a problem | ||
| 3/15/2024 | Listed for rent | $2,800$2/sqft |
Source: Zillow Rentals Report a problem | ||
| 2/27/2024 | Listing removed | -- |
Source: Zillow Rentals Report a problem | ||
| 2/13/2024 | Listed for rent | $2,800+3.7%$2/sqft |
Source: Zillow Rentals Report a problem | ||
| 1/21/2024 | Listing removed | -- |
Source: Zillow Rentals Report a problem | ||
| 1/17/2024 | Price change | $2,700-1.8%$2/sqft |
Source: Zillow Rentals Report a problem | ||
| 1/11/2024 | Listed for rent | $2,750$2/sqft |
Source: Zillow Rentals Report a problem | ||
| 6/15/2023 | Sold | $395,000$270/sqft |
Source: Public Record Report a problem | ||
Public tax history
| Year | Property taxes | Tax assessment |
|---|---|---|
| 2025 | $7,319 +1.4% | $160,680 +1.7% |
| 2024 | $7,218 +244.3% | $158,000 +230% |
| 2023 | $2,097 | $47,880 |
Find assessor info on the county website
Monthly payment
Est. payment
Payment breakdown
Explore the cost of this home by adjusting the details. Changes won't be saved.Climate risks
Neighborhood: 30316
Nearby schools
Schools provided by the listing agent
- Elementary: Barack Obama
- Middle: Mcnair
- High: Mcnair
Source: GAMLS. This data may not be complete. We recommend contacting the local school district to confirm school assignments for this home.

Similar homes
- $364,9003 bd3 ba1.5k sqft2893 Royal Heights Dr, Atlanta, GA 30318Active

 MLS ID #10835100, Patricia Berholtz, RE/MAX Metro Atlanta. GAMLS
 - $425,0003 bd3 ba1.6k sqft809 Dill Ave SW, Atlanta, GA 30310Active
 MLS ID #10845088, Kimberly Hollins, 1 Percent Lists Metro Atlanta. GAMLS
 - $520,0003 bd4 ba2k sqft759 Cady Way, Atlanta, GA 30312Active
 MLS ID #10833810, Stacy Tunick, Engel & Völkers Atlanta. GAMLS
 - $425,0003 bd4 ba2.1k sqft836 Winslow Way, Atlanta, GA 30318Active
 MLS ID #10791342, Amy French, Ansley RE | Christie's Int'l RE. GAMLS
 - $359,9003 bd3 ba1.5k sqft415 Oliver St NW, Atlanta, GA 30314ActiveMLS ID #10809287, Sarah Brown, Bolst. GAMLS
- $364,9994 bd4 ba2k sqft3684 Lantern Walk Ln, Scottdale, GA 30079ActiveMLS ID #10826550, Steven T Koleno, Beycome Brokerage Realty LLC. GAMLS
- $385,0003 bd3 ba1.8k sqft202 Kenninghall Ln SE #30, Smyrna, GA 30082ActiveMLS ID #10848132, Dayna Kinney, Keller Williams Northwest. GAMLS
- $299,9003 bd2 ba1.2k sqft904 Welch St SW, Atlanta, GA 30310ActiveMLS ID #10840125, Mark Spain, Mark Spain Real Estate. GAMLS
- $374,9003 bd3 ba1.8k sqft878 Porter Ridge Ln #3, Decatur, GA 30032ActiveGAMLS
- $350,0003 bd2 ba1.4k sqft31 Mildred Pl NW, Atlanta, GA 30318ActiveMLS ID #10848091, Mark Spain, Mark Spain Real Estate. GAMLS
- $459,0003 bd3 ba1.7k sqft951 Fern Ave SE #A, Atlanta, GA 30315ActiveMLS ID #10797485, Chuck D Smith, Keller Williams Realty. GAMLS
- $529,5003 bd4 ba1.4k sqft90 Mayson Ave NE, Atlanta, GA 30307ActiveMLS ID #10780907, Laura Green, Harry Norman Realtors. GAMLS
- $377,6104 bd3 ba1.9k sqft3599 Rowlett St, Decatur, GA 30034ActiveGAMLS
- $475,0003 bd3 ba2.1k sqft1278 Plaza Ave #B, Atlanta, GA 30310ActiveMLS ID #10794391, Brenda Conley, Keller Williams Realty Atl. Partners. GAMLS
- $321,9003 bd3 ba1.6k sqft7651 Squire Ct, Fairburn, GA 30213ActiveMLS ID #10868658, Dara Blackman, eXp Realty. GAMLS
- $395,0005 bd3 ba2k sqft2921 Pine Valley Cir, East Pt, GA 30344ActiveMLS ID #10867295, Mayra Osorio, Keller Williams Realty Atl. Partners. GAMLS
- $364,3404 bd3 ba1.9k sqft3566 Matthew Ct, Decatur, GA 30034ActiveGAMLS
- $449,9003 bd4 ba1.9k sqft3292 Allgood Ln, Scottdale, GA 30079ActiveMLS ID #10825610, Andreas Yeoman-Arias, Wynd Realty Georgia. GAMLS
- $474,9003 bd4 ba2.1k sqft857 Constellation Dr, Decatur, GA 30033ActiveMLS ID #10849532, Timothy Cox, Keller Williams Realty. GAMLS
