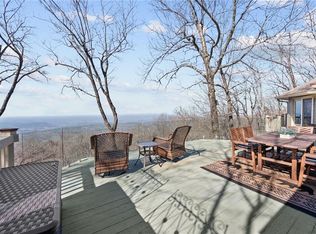
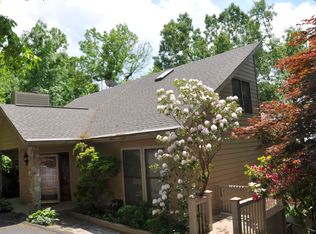
Escape to this quintessential Big Canoe mountain retreat where rustic charm abounds. The great room serves as the home's centerpiece, featuring soaring beamed ceilings, warm wood walls, a magnificent floor-to-ceiling stone fireplace that invites cozy evenings and the dedicated wet bar which makes entertaining a breeze. The thoughtfully updated kitchen features sleek quartz countertops. Designed for effortless living, the main level hosts two comfortable bedrooms, while the expansive terrace level offers a spacious family room and a private guest suite—perfect for hosting visitors. The outdoor spaces are truly exceptional! Step out to the gazebo or screened porch to immerse yourself in nature and take in the panoramic mountain vistas, which transform into breathtaking, wide-open views during the winter months. This home perfectly captures the serene, high-country lifestyle of the beautiful Blue Ridge Mountains of Big Canoe. It's time to come home to the mountains! ***A mandatory $5,000.00 capital contribution fee paid by the purchaser to the Big Canoe Property Owners’ Association will be due at closing. Pursuant to Article II, Section 1, Paragraph bb of the Class “A” Covenants for the Big Canoe community, all property transfers are subject to the Big Canoe developer’s right of first refusal.
Active
Price cut: $26K (8/16)
$499,000
1339 Ridgeview Dr, Jasper, GA 30143
3beds
3,413sqft
Single Family Residence, Residential
Built in 1984
0.87 Acres Lot
$489,500 Zestimate®
$146/sqft
$415/mo HOA
What's special
- 184 days
- 699
- 45
Zillow last checked:
Listing updated:
Listed by:
SHELBY COLLINS,
RE/MAX Five Star 770-893-2400
Source: FMLS GA,MLS#: 7755102
Facts & features
Interior
Bedrooms & bathrooms
- Bedrooms: 3
- Bathrooms: 3
- Full bathrooms: 3
- Main level bathrooms: 2
- Main level bedrooms: 2
Rooms
- Room types: Family Room, Laundry
Primary bedroom
- Features: Master on Main
- Level: Master on Main
Bedroom
- Features: Master on Main
Primary bathroom
- Features: Separate Tub/Shower, Whirlpool Tub
Dining room
- Features: Dining L
Kitchen
- Features: Breakfast Bar, Breakfast Room, Cabinets Stain, Pantry, Stone Counters
Heating
- Central, Electric, Heat Pump
Cooling
- Ceiling Fan(s), Central Air, Electric, Heat Pump
Appliances
- Included: Dishwasher, Dryer, Refrigerator, Washer
- Laundry: Laundry Room, Lower Level
Features
- Beamed Ceilings, Cathedral Ceiling(s), Entrance Foyer, Wet Bar
- Flooring: Carpet, Ceramic Tile, Hardwood
- Basement: Daylight,Exterior Entry,Finished,Finished Bath,Full,Interior Entry
- Number of fireplaces: 1
- Fireplace features: Great Room, Stone
- Common walls with other units/homes: No Common Walls
Interior area
- Total structure area: 3,413
- Total interior livable area: 3,413 sqft
Video & virtual tour
Property
Parking
- Total spaces: 2
- Parking features: Attached, Drive Under Main Level, Driveway, Garage, Garage Faces Side
- Attached garage spaces: 2
- Has uncovered spaces: Yes
Accessibility
- Accessibility features: None
Features
- Levels: Two
- Stories: 2
- Patio & porch: Deck, Screened, Side Porch
- Exterior features: Private Yard, Rear Stairs, No Dock
- Pool features: None
- Has spa: Yes
- Spa features: Bath, Community
- Fencing: None
- Has view: Yes
- View description: Mountain(s), Trees/Woods
- Waterfront features: None
- Body of water: Other
Lot
- Size: 0.87 Acres
- Features: Back Yard, Front Yard, Mountain Frontage, Private, Sloped, Wooded
Details
- Additional structures: Gazebo
- Parcel number: 045A 040
- Other equipment: None
- Horse amenities: None
Construction
Type & style
- Home type: SingleFamily
- Architectural style: Rustic
- Property subtype: Single Family Residence, Residential
Materials
- Frame, Wood Siding
- Foundation: Block
- Roof: Composition
Condition
- Resale
- New construction: No
- Year built: 1984
Utilities & green energy
- Electric: 110 Volts
- Sewer: Septic Tank
- Water: Public
- Utilities for property: Electricity Available, Phone Available, Underground Utilities, Water Available
Green energy
- Energy efficient items: None
- Energy generation: None
Community & HOA
Community
- Features: Clubhouse, Community Dock, Dog Park, Fishing, Fitness Center, Gated, Golf, Lake, Pickleball, Pool, Restaurant, Tennis Court(s)
- Security: Secured Garage/Parking, Security Gate, Smoke Detector(s)
- Subdivision: Big Canoe
HOA
- Has HOA: Yes
- HOA fee: $415 monthly
- HOA phone: 706-268-1114
Location
- Region: Jasper
Financial & listing details
- Price per square foot: $146/sqft
- Tax assessed value: $304,695
- Annual tax amount: $2,117
- Date on market: 4/17/2026
- Cumulative days on market: 184 days
- Electric utility on property: Yes
- Road surface type: Asphalt
Estimated market value
$489,500
$465,000 - $514,000
$3,576/mo
Price history
| Date | Event | Price |
|---|---|---|
| 8/16/2026 | Price change | $499,000-5%$146/sqft |
Source:  FMLS GA #7755102 Report a problem FMLS GA #7755102 Report a problem | ||
| 6/3/2026 | Price change | $525,000-4.4%$154/sqft |
Source: FMLS GA #7755102 Report a problem | ||
| 4/22/2026 | Listed for sale | $549,000+76.8%$161/sqft |
Source: FMLS GA #7755102 Report a problem | ||
| 3/12/2007 | Sold | $310,500$91/sqft |
Source: Public Record Report a problem | ||
Public tax history
| Year | Property taxes | Tax assessment |
|---|---|---|
| 2025 | $2,117 -10.9% | $121,878 |
| 2024 | $2,375 -1.5% | $121,878 |
| 2023 | $2,412 -2.7% | $121,878 |
| 2022 | $2,479 -6.7% | $121,878 |
| 2021 | $2,656 -5.1% | $121,878 |
| 2020 | $2,798 -0.9% | $121,878 |
| 2019 | $2,825 -1.6% | $121,878 |
| 2018 | $2,871 | $121,878 |
| 2017 | $2,871 0% | $121,878 |
| 2016 | $2,871 -1.6% | $121,878 |
| 2015 | $2,917 +2.4% | $121,878 |
| 2014 | $2,849 -0.2% | $121,878 |
| 2013 | $2,854 | $121,878 |
| 2012 | -- | -- |
| 2011 | -- | -- |
| 2010 | -- | -- |
| 2009 | $2,740 +9% | $121,878 |
| 2008 | $2,513 | $121,878 -16.4% |
| 2007 | -- | $145,822 -0.3% |
| 2006 | -- | $146,226 |
| 2005 | -- | $146,226 |
Find assessor info on the county website
Monthly payment
Est. payment
Payment breakdown
Explore the cost of this home by adjusting the details. Changes won't be saved.Climate risks
Neighborhood: 30143
Nearby schools
Schools provided by the listing agent
- Elementary: Tate
- Middle: Jasper
- High: Pickens
Source: FMLS GA. This data may not be complete. We recommend contacting the local school district to confirm school assignments for this home.
Similar homes
- $435,0003 bd3 ba2.3k sqft85 Post Oak Ln, Jasper, GA 30143Active
 MLS ID #10874441, Cassie Rasco, BHHS Georgia Properties. GAMLS
 - $525,0003 bd4 ba2.9k sqft316 Tea Berry Ln, Jasper, GA 30143For Sale

 MLS ID #7743244, SHELBY COLLINS, RE/MAX Five Star. FMLS GA
 - $475,0003 bd3 ba2.1k sqft1888 Valley View Dr, Jasper, GA 30143For Sale
 MLS ID #7769758, Garet Rhodes, Big Canoe Brokerage, LLC.. FMLS GA
 - $510,0003 bd3 ba2.2k sqft1105 Valley View Dr, Big Canoe, GA 30143For Sale
 MLS ID #7737045, STEVE YAMBOR, Big Canoe Brokerage, LLC.. FMLS GA
 - $574,9003 bd3 ba2.5k sqft1142 Ridgeview Dr, Jasper, GA 30143For SaleMLS ID #7760025, Tony Hicks, Georgia Views Realty, LLC.. FMLS GA
- $515,0003 bd3 ba2.1k sqft61 Morgan Walk, Big Canoe, GA 30143For SaleMLS ID #7787654, STEVE YAMBOR, Big Canoe Brokerage, LLC.. FMLS GA
- $499,0004 bd5 ba4k sqft1121 Woodland Trce, Jasper, GA 30143ActiveMLS ID #10785212, Margot Weatherford, eXp Realty. GAMLS
- $545,0003 bd4 ba2.6k sqft458 Teaberry, Jasper, GA 30143For SaleMLS ID #7833094, Wanda Stewart, RE/MAX Five Star. FMLS GA
- $535,0003 bd3 ba2.1k sqft62 Crazy Bear Rdg, Jasper, GA 30143ActiveMLS ID #10761230, Leanne Allen, Keller Williams West Atlanta. GAMLS
- $449,9003 bd3 ba1.9k sqft452 Bellflower Dr, Big Canoe, GA 30143ActiveMLS ID #10822668, Marian Chesbrough, BHHS Georgia Properties. GAMLS
- $450,0004 bd2 ba2.7k sqft884 Quail Cove Dr, Jasper, GA 30143ActiveMLS ID #10811901, Charles Vecchio, Century 21 Results. GAMLS
- $437,5003 bd4 ba2.5k sqft624 Crippled Oak Trl, Jasper, GA 30143ActiveMLS ID #10870860, The Lowry Group, Century 21 Results. GAMLS
- $435,0004 bd4 ba2.1k sqft202 Buckskull Hollow Dr, Jasper, GA 30143ActiveMLS ID #10871095, Margot Weatherford, eXp Realty. GAMLS
- $575,0004 bd4 ba2.3k sqft113 Yanoo Trce, Jasper, GA 30143ActiveMLS ID #10762070, Kelly Stubbs, Hester Group, REALTORS. GAMLS
- $549,0004 bd4 ba3.7k sqft133 Stone Ridge Ct, Jasper, GA 30143For SaleMLS ID #7648205, Catherine Rumble, Bent Tree Community Realty Inc.. FMLS GA
- $525,0005 bd5 ba2.7k sqft14 Laurel Ridge Way, Jasper, GA 30143ActiveMLS ID #10773448, Thomas Petrigliano, Century 21 Results. GAMLS
- $648,5004 bd4 ba4.1k sqft87 Pine Knoll, Big Canoe, GA 30143For SaleMLS ID #7821003, STEVE YAMBOR, Big Canoe Brokerage, LLC.. FMLS GA
- $525,0004 bd4 ba2k sqft757 Crippled Oak Trl, Jasper, GA 30143For SaleMLS ID #7779503, The Witmer Hall Group, Craft, Inc.. FMLS GA
- $509,0004 bd4 ba2.2k sqft23 Laurel Ridge Trl, Jasper, GA 30143For SaleMLS ID #7708075, Sydni Dover, Braxton James Realty, LLC. FMLS GA
- $525,0004 bd3 ba2.2k sqft189 Frost Pine Cir, Jasper, GA 30143For SaleMLS ID #7840073, Matt Tuck, Compass. FMLS GA
