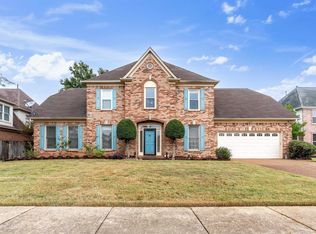
NEW PRICE!!! Well-maintained, move-in ready 4-bedroom, 2.5-bath home ideal for everyday living. The main level features a two-story foyer, 9’ ceilings, fresh interior paint, multiple living areas, and an eat-in kitchen with a breakfast nook open to the main living space. The primary suite is located on the main floor for added convenience. Upstairs offers three bedrooms, a large bonus room, and additional flex space ideal for an office, playroom, or media room. Conveniently located with easy access to major highways, shopping, parks, and schools. Quick possession available.
Sold for $459,000
Zillow last checked:
Listing updated:
Bought with:
Melissa W Reed
BHHS McLemore & Co. Realty
Source: MAAR,MLS#: 10217257
Price history
| Date | Event | Price |
|---|---|---|
| 8/5/2026 | Sold | $459,000$135/sqft |
Source:  MAAR #10217257 Report a problem MAAR #10217257 Report a problem | ||
| 7/1/2026 | Pending sale | $459,000$135/sqft |
Source: MAAR #10217257 Report a problem | ||
| 6/15/2026 | Price change | $459,000-2.1%$135/sqft |
Source: MAAR #10217257 Report a problem | ||
| 4/30/2026 | Price change | $469,000-3.3%$138/sqft |
Source: MAAR #10217257 Report a problem | ||
| 3/20/2026 | Listed for sale | $485,000-3%$143/sqft |
Source: MAAR #10217257 Report a problem | ||
| 3/16/2026 | Listing removed | $499,900$147/sqft |
Source: MAAR #10190942 Report a problem | ||
| 3/12/2026 | Price change | $499,900-2.9%$147/sqft |
Source: MAAR #10190942 Report a problem | ||
| 2/18/2026 | Price change | $515,000-2.6%$152/sqft |
Source: MAAR #10190942 Report a problem | ||
| 8/1/2025 | Price change | $529,000-2%$156/sqft |
Source: MAAR #10190942 Report a problem | ||
| 7/14/2025 | Price change | $539,900-1.8%$159/sqft |
Source: MAAR #10190942 Report a problem | ||
| 4/29/2025 | Price change | $549,900-3.5%$162/sqft |
Source: MAAR #10190942 Report a problem | ||
| 2/28/2025 | Listed for sale | $569,900+80.3%$168/sqft |
Source: MAAR #10190942 Report a problem | ||
| 12/30/2016 | Sold | $316,000+0.3%$93/sqft |
Source: MAAR #9991517 Report a problem | ||
| 12/1/2016 | Listed for sale | $314,900+40%$93/sqft |
Source: John Green & Co., REALTORS #9991517 Report a problem | ||
| 1/26/2011 | Sold | $225,000-2.2%$66/sqft |
Source: Public Record Report a problem | ||
| 12/1/2010 | Price change | $230,000+4.5%$68/sqft |
Source: Prudential Real Estate #3200239 Report a problem | ||
| 11/7/2010 | Price change | $219,9990%$65/sqft |
Source: Prudential Real Estate #3200239 Report a problem | ||
| 8/5/2010 | Price change | $220,000-8.3%$65/sqft |
Source: Prudential Real Estate #3200239 Report a problem | ||
| 7/13/2010 | Price change | $240,000-4%$71/sqft |
Source: Prudential Real Estate #3200239 Report a problem | ||
| 6/19/2010 | Price change | $250,000-7.4%$74/sqft |
Source: Prudential Real Estate #3200239 Report a problem | ||
| 6/3/2010 | Listed for sale | $270,000-5.2%$80/sqft |
Source: Prudential Collins-Maury, Inc. #3200239 Report a problem | ||
| 11/30/2008 | Listing removed | $284,900$84/sqft |
Source: Listhub #3144464 Report a problem | ||
| 9/28/2008 | Listed for sale | $284,900-4.7%$84/sqft |
Source: Listhub #3144464 Report a problem | ||
| 7/25/2008 | Listing removed | $298,900$88/sqft |
Source: Visual Tour #3144464 Report a problem | ||
| 6/29/2008 | Price change | $298,900-8.3%$88/sqft |
Source: Visual Tour #3144464 Report a problem | ||
| 6/18/2008 | Listed for sale | $325,900+14.4%$96/sqft |
Source: Visual Tour #3144464 Report a problem | ||
| 10/6/2004 | Sold | $285,000+1.8%$84/sqft |
Source: Public Record Report a problem | ||
| 10/5/2000 | Sold | $280,000$82/sqft |
Source: Public Record Report a problem | ||
Nearby homes
- $460,0004 bd4 ba3k sqft1335 Riding Brook Dr, Collierville, TN 38017Sold
- $462,4005 bd4 ba3.2k sqft1375 River Pine Dr, Collierville, TN 38017Off Market
- $465,1004 bd2 ba3k sqft1379 River Pine Dr, Collierville, TN 38017Off Market
- $490,4004 bd3 ba2.8k sqft447 Canter Gait Ln, Collierville, TN 38017Off Market
Sell for more on Zillow
Get a Zillow Showcase℠ listing at no additional cost and you could sell for .
$458,900
2% more
+$9,178
With Zillow Showcase(estimated)
$468,078
