GREAT 4 BEDROOM HOME on 5 ACRES! Built in 2025!! With the vaulted ceiling in the living area and trey ceiling in the primary bedroom you can enjoy a spacious feeling throughout the home. The open floor plan gives lots of room for family or friends to gather. The primary bedroom is separate from the others and has its own walk-in closet and bath with a tub/shower combination. With double windows facing the backyard, this room is spacious and inviting. The kitchen has lots of cabinetry, an island, and recessed lighting. A NEW stainless stove will be installed soon. There are three additional bedrooms with a hallway bath. A laundry room, extra hallway closet and a pantry provide lots of storage opportunities. The two-car garage has a door to the inside and a door to the back yard. Very convenient access to both areas. A garage door opener/remote makes garage access easy. Beautiful outdoor country living on the back deck or the front porch and plenty of privacy on 5 ACRES!
Active
Price cut: $6K (10/17)
$359,000
133B Wells Lee Rd, Elora, TN 37328
4beds
1,584sqft
Single Family Residence, Residential
Built in 2025
5.01 Acres Lot
$-- Zestimate®
$227/sqft
$-- HOA
What's special
Front porchOpen floor planLaundry roomExtra hallway closetRecessed lighting
- 48 days
- 1,129
- 114
Likely to sell faster than
Zillow last checked:
Listing updated:
Listed by:
Meri Bigham 931-703-9375,
Leading Edge Real Estate Group 931-433-4070
Source: RealTracs MLS as distributed by MLS GRID,MLS#: 3543092
Facts & features
Interior
Bedrooms & bathrooms
- Bedrooms: 4
- Bathrooms: 2
- Full bathrooms: 2
- Main level bedrooms: 4
Heating
- Central
Cooling
- Central Air
Appliances
- Included: Electric Range, Dishwasher
Features
- Ceiling Fan(s), Extra Closets, Open Floorplan
- Flooring: Carpet, Vinyl
- Basement: Crawl Space
Interior area
- Total structure area: 1,584
- Total interior livable area: 1,584 sqft
- Finished area above ground: 1,584
Property
Parking
- Total spaces: 2
- Parking features: Garage Faces Front
- Attached garage spaces: 2
Features
- Levels: One
- Stories: 1
- Patio & porch: Porch, Covered, Deck
Lot
- Size: 5.01 Acres
Details
- Parcel number: 135 03026 000
- Special conditions: Standard,Owner Agent
Construction
Type & style
- Home type: SingleFamily
- Property subtype: Single Family Residence, Residential
Materials
- Vinyl Siding
Condition
- New construction: No
- Year built: 2025
Utilities & green energy
- Sewer: Septic Tank
- Water: Private
- Utilities for property: Water Available
Community & HOA
Community
- Security: Smoke Detector(s)
- Subdivision: Metes And Bounds
HOA
- Has HOA: No
Location
- Region: Elora
Financial & listing details
- Price per square foot: $227/sqft
- Date on market: 9/7/2026
Estimated market value
Not available
Estimated sales range
Not available
Not available
Price history
| Date | Event | Price |
|---|---|---|
| 10/17/2026 | Price change | $359,000-1.6%$227/sqft |
Source:  RealTracs MLS as distributed by MLS GRID #3543092 Report a problem RealTracs MLS as distributed by MLS GRID #3543092 Report a problem | ||
| 10/12/2026 | Price change | $365,000-1.1%$230/sqft |
Source: RealTracs MLS as distributed by MLS GRID #3543092 Report a problem | ||
| 9/7/2026 | Listed for sale | $369,000$233/sqft |
Source: RealTracs MLS as distributed by MLS GRID #3543092 Report a problem | ||
Public tax history
Tax history is unavailable.
Monthly payment
Est. payment
Payment breakdown
Explore the cost of this home by adjusting the details. Changes won't be saved.Climate risks
Neighborhood: 37328
Nearby schools
Schools provided by the listing agent
- Elementary: Flintville School
- Middle: Flintville School
- High: Lincoln County High School
Source: RealTracs MLS as distributed by MLS GRID. This data may not be complete. We recommend contacting the local school district to confirm school assignments for this home.
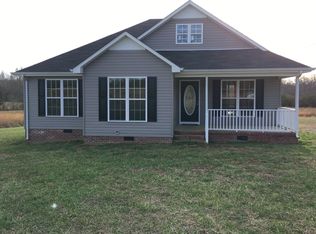
Similar homes
- $349,9004 bd3 ba1.8k sqft13 Old Lincoln Rd, Fayetteville, TN 37334For Sale
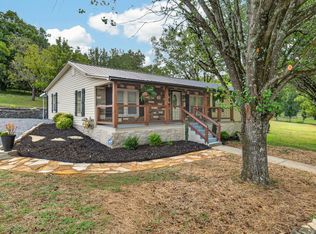
 MLS ID #3545486, Melissa Pendergrass Burt. RealTracs MLS as distributed by MLS GRID
 - $242,5004 bd2 ba2k sqft248 Watermill Rd, Flintville, TN 37335For Sale
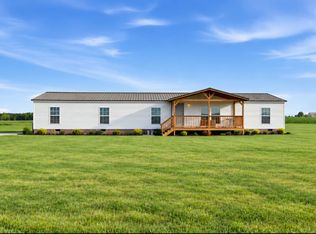 MLS ID #3622262, Crystal Hill. RealTracs MLS as distributed by MLS GRID
 - $374,9003 bd2 ba1.4k sqft1927 Hurricane Creek Rd, Lynchburg, TN 37352For Sale
 MLS ID #3545385, Daniel Demers. RealTracs MLS as distributed by MLS GRID
 - $375,0003 bd2 ba1.8k sqft1446 Sharps Cove Rd, Gurley, AL 35748For Sale
 MLS ID #21929395, Hannah White. ValleyMLS
 - $310,0003 bd2 ba1.4k sqft28 Long Meadow Dr, Fayetteville, TN 37334For SaleMLS ID #3232341, Misty Etienne. RealTracs MLS as distributed by MLS GRID
- $329,9003 bd2 ba1.8k sqft50 Sonoma Dr, Fayetteville, TN 37334For SaleMLS ID #3513529, Michele (Shelly) Goolsby. RealTracs MLS as distributed by MLS GRID
- $399,0003 bd2 ba1.9k sqft1682 Ridgeview Run, Lynchburg, TN 37352For SaleMLS ID #3260542, Seth Choate. RealTracs MLS as distributed by MLS GRID
- $430,0003 bd2 ba2.1k sqft13 Elizabeth Cir, Fayetteville, TN 37334For SaleMLS ID #3529136, Jennifer W. Murdock. RealTracs MLS as distributed by MLS GRID
- $345,0003 bd2 ba1.4k sqft79 Charlotte Dr, Winchester, TN 37398For SaleMLS ID #3602829, Amberly Tomme. RealTracs MLS as distributed by MLS GRID
- $349,9003 bd2 ba1.4k sqft80 Tanya Ter, Winchester, TN 37398For SaleMLS ID #3513552, Daniel Prince. RealTracs MLS as distributed by MLS GRID
- $390,0002 bd2 ba2k sqft6 Monks Rd, Fayetteville, TN 37334New ConstructionMLS ID #3146507, Kaila Hampton Gentry. RealTracs MLS as distributed by MLS GRID
- $329,9002 bd2 ba1.6k sqft26 Water Cure Rd, Belvidere, TN 37306For SaleMLS ID #3015718, Kathy J. Hill. RealTracs MLS as distributed by MLS GRID
- $275,0003 bd2 ba1.6k sqft4019 Belle Orchard Dr, Fayetteville, TN 37334For SaleMLS ID #3229857, Hannah Moyers. RealTracs MLS as distributed by MLS GRID
- $234,9003 bd2 ba1.6k sqft139 Quick School Rd, Fayetteville, TN 37334For SaleMLS ID #3511063, Meghann Delashaw. RealTracs MLS as distributed by MLS GRID
