Nestled within Bramble Park, Palmetto Bluff's newest collection of twelve homes tucked among the pines of Moreland Forest, The Larkspur draws inspiration from the classic Southern farmhouse. Currently under construction with 4,170 heated square feet, four bedrooms, five full baths, and one half bath, the home combines timeless architecture with spaces designed to accommodate both everyday living and a full house of family and friends. A detached garage and carriage house add privacy and flexibility, creating a property that lives with both comfort and ease. From the front porch to the screened porch stretching across the rear of the home, The Larkspur is centered around gathering. The spacious gathering room opens naturally to the porch beyond, creating a connection to the outdoors that feels effortless and inviting. Anchored by a generous island, the kitchen is designed to be the backdrop for everything from morning coffee to long dinners that linger late into the evening. An optional pool and garden courtyard further extend the living spaces, offering a setting that feels tucked away and quietly private. The first-floor primary suite occupies its own wing of the home, creating welcome separation from the guest accommodations above. Upstairs, three bedrooms are joined by a loft that offers additional living space, while the detached carriage house provides a fifth bedroom and a separate loft, making it equally suited for guests, a studio, or a quiet place to work. There is something familiar about The Larkspur. Its proportions are generous, its rooms are filled with light, and its architecture recalls the kind of Southern homes that never go out of style. Designed to evolve naturally over time, it is a home that feels established from the very beginning and one that only grows more meaningful with each passing season.
For sale
$3,199,000
134 Amaranth Road, Bluffton, SC 29910
5beds
4,170sqft
Single Family Residence
Built in 2026
0.35 Acres Lot
$3,096,700 Zestimate®
$767/sqft
$-- HOA
What's special
Detached garageCarriage houseFront porchSpacious gathering roomFour bedrooms
- 52 days
- 543
- 22
Zillow last checked:
Listing updated:
Listed by:
Bryan Byrne 843-247-3374,
Palmetto Bluff Real Estate Co
Source: REsides, Inc.,MLS#: 511598
Facts & features
Interior
Bedrooms & bathrooms
- Bedrooms: 5
- Bathrooms: 6
- Full bathrooms: 5
- 1/2 bathrooms: 1
Primary bedroom
- Level: First
Heating
- Central
Cooling
- Central Air, Electric
Appliances
- Included: Dryer, Dishwasher, Disposal, Gas Range, Microwave, Oven, Refrigerator, Washer
Features
- Attic, Ceiling Fan(s), Fireplace, Main Level Primary, New Paint, Smooth Ceilings, Wired for Data, Eat-in Kitchen, In-Law Floorplan, Loft, Pantry
- Flooring: Tile, Wood
- Windows: Impact Glass
Interior area
- Total interior livable area: 4,170 sqft
Video & virtual tour
Property
Parking
- Total spaces: 2
- Parking features: Garage, Two Car Garage
- Garage spaces: 2
Features
- Stories: 2
- Patio & porch: Front Porch, Patio, Porch, Screened
- Exterior features: Enclosed Porch, Sprinkler/Irrigation
- Pool features: Community
- Has view: Yes
- View description: Park/Greenbelt
- Water view: Park/Greenbelt
Lot
- Size: 0.35 Acres
- Features: 1/4 to 1/2 Acre Lot
Details
- Special conditions: None
Construction
Type & style
- Home type: SingleFamily
- Architectural style: Two Story
- Property subtype: Single Family Residence
Materials
- Composite Siding
- Roof: Metal
Condition
- Year built: 2026
Details
- Builder model: Other
Utilities & green energy
- Water: Public
Community & HOA
Community
- Security: Smoke Detector(s)
- Subdivision: Palmetto Bluff
HOA
- Amenities included: Basketball Court, Bocce Court, Marina, Boat Ramp, Dock, Dog Park, Fitness Center, Garden Area, Playground, Pickleball, Pool, RV/Boat Storage, Restaurant, Guard, Spa/Hot Tub, Tennis Court(s), Trail(s)
Location
- Region: Bluffton
Financial & listing details
- Price per square foot: $767/sqft
- Date on market: 7/22/2026
- Listing terms: Cash,Conventional
Estimated market value
$3,096,700
$2.94M - $3.25M
$7,606/mo
Price history
| Date | Event | Price |
|---|---|---|
| 7/22/2026 | Listed for sale | $3,199,000$767/sqft |
Source:  REsides, Inc. #511598 Report a problem REsides, Inc. #511598 Report a problem | ||
Public tax history
Tax history is unavailable.
Monthly payment
Est. payment
Payment breakdown
Explore the cost of this home by adjusting the details. Changes won't be saved.Climate risks
Neighborhood: 29910
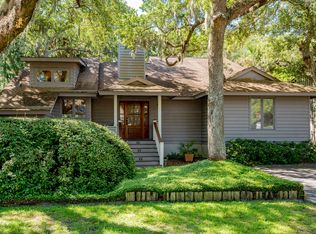
Similar homes
- $3,399,0005 bd6 ba3.9k sqft130 Amaranth Road, Bluffton, SC 29910For Sale
 MLS ID #511631, Bryan Byrne. REsides, Inc.
 - $2,795,0004 bd4 ba2.7k sqft404 Amaranth Rd, Johns Island, SC 29455For Sale

 MLS ID #26024700, Kathleen Dewitt. CTMLS
 - $2,795,0004 bd4 ba3.3k sqft363 Red Bay Rd, Johns Island, SC 29455For Sale
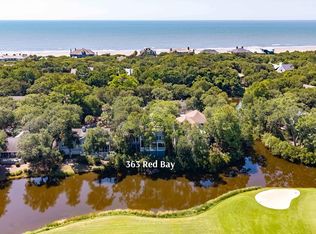 MLS ID #26023200, Pam Harrington. CTMLS
 - $3,190,0004 bd5 ba4.6k sqft2926 Seabrook Island Rd, Johns Island, SC 29455For Sale
 MLS ID #26024233, Stuart Spisak. CTMLS
 - $3,200,0004 bd4 ba3.3k sqft2571 High Hammock Rd, Johns Island, SC 29455For SaleMLS ID #26024687, Stuart Rumph. CTMLS
- $3,800,0004 bd5 ba3k sqft183 Glen Abbey, Johns Island, SC 29455For SaleMLS ID #26024724, Caden Hostetler. CTMLS
- $3,100,0004 bd5 ba5k sqft2625 Jenkins Point Rd, Johns Island, SC 29455For SaleMLS ID #26018798, Amanda Benepe. CTMLS
- $3,399,0004 bd4 ba3.8k sqft4210 Wild Turkey Way, Johns Island, SC 29455For SaleMLS ID #26018613, Belinda Arnone. CTMLS
- $3,150,0005 bd3 ba3.4k sqft1885 Liberia Rd, Wadmalaw Island, SC 29487For SaleMLS ID #26016449, Nancy Hoy. CTMLS
- $2,699,0004 bd5 ba2.6k sqft252 Governors Dr, Kiawah Island, SC 29455For SaleMLS ID #26024876, Pam Harrington. CTMLS
- $2,999,9994 bd5 ba4k sqft4121 Golf Cottage Ln, Johns Island, SC 29455For SaleMLS ID #26006824, Emery Macpherson. CTMLS
- $2,900,0004 bd5 ba3.7k sqft2829 Capn Sams Rd, Johns Island, SC 29455For SaleMLS ID #26017432, J Marc Chafe. CTMLS
- $3,500,0005 bd8 ba4.7k sqft105 Fox And Hound Ct, Ravenel, SC 29470For SaleMLS ID #26025645, Michelle Almeyda-wiedemuth. CTMLS
- $3,850,0005 bd5 ba4.3k sqft2594 Jenkins Point Rd, Seabrook Island, SC 29455For SaleMLS ID #26022711, Stuart Rumph. CTMLS
- $2,495,0004 bd4 ba3.8k sqft(Undisclosed Address), Wadmalaw Island, SC 29487For SaleMLS ID #26024412, Huger Sinkler. CTMLS
- $3,150,0004 bd5 ba3.1k sqft1250 Hammocks Way, Edisto Island, SC 29438For SaleMLS ID #26023068, Kelly Hyatt. CTMLS
- $3,495,0005 bd7 ba5.6k sqft799 Sonny Boy Ln, Johns Island, SC 29455For SaleMLS ID #26022271, Brad Rumph. CTMLS
- $2,099,0004 bd4 ba3.1k sqft2924 Baywood Dr, Johns Island, SC 29455For SaleMLS ID #26024243, Stuart Rumph. CTMLS
