

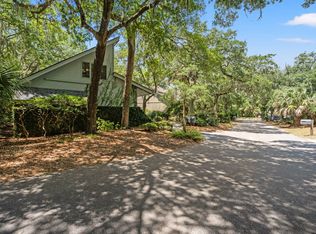
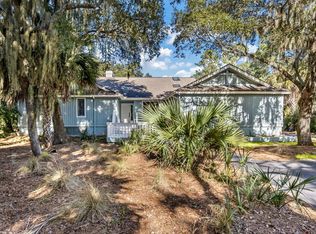
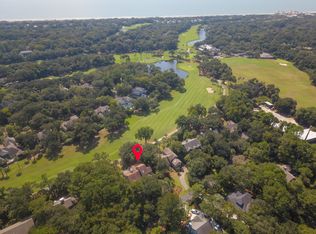
Just a three-minute walk from the beach, 404 Amaranth Road offers the relaxed Kiawah lifestyle in a beautifully updated four-bedroom home overlooking the lagoon. With inviting coastal decor, vaulted ceilings and light-filled living spaces, the home feels equally suited for year-round enjoyment, a Kiawah getaway, or use as a rental property.The main living area flows effortlessly into the kitchen and out to an expansive screened porch stretching across the rear of the home--an ideal spot for morning coffee, evening cocktails or simply enjoying the peaceful lagoon setting. Just beyond, an additional grilling deck brings you even closer to the water and surrounding Lowcountry landscape. Inside, Brazilian cherry hardwood flooring extends through the stairways, landings andupstairs bedrooms, while the renovated kitchen features updated cabinetry, appliances and a large center island. The spacious primary suite has also been thoughtfully enlarged and enhanced with raised ceilings, along with a beautifully remodeled primary bath featuring a soaking tub, walk-in shower, updated cabinetry, tile and finishes. Extensive improvements have been made throughout the property, including a newer roof and flashing, Epay exterior siding, Andersen high-performance impact-resistant windows and sliding doors, updated front entry, Epay porch and decking, and significant spray-foam insulation. More recently, the crawl space was fully encapsulated, ductwork replaced and a dehumidifier installed. Additional features include a two-car garage, generous screened porch, rear deck with lagoon views and close proximity to the beach. Offered furnished with some personal exclusions. At closing, Buyer is to pay .5 of 1% of the sales price as a onetime fee to KICA.
Active
$2,795,000
404 Amaranth Rd, Johns Island, SC 29455
4beds
2,778sqft
Single Family Residence
Built in 1987
6,534 Square Feet Lot
$2,648,400 Zestimate®
$1,006/sqft
$-- HOA
What's special
Two-car garageEpay porch and deckingBeautifully updated four-bedroom homeAdditional grilling deckInviting coastal decorEpay exterior sidingNewer roof and flashing
- 26 days
- 954
- 61
Zillow last checked:
Listing updated:
Listed by:
Akers Ellis Real Estate LLC
Source: CTMLS,MLS#: 26024700
Facts & features
Interior
Bedrooms & bathrooms
- Bedrooms: 4
- Bathrooms: 4
- Full bathrooms: 3
- 1/2 bathrooms: 1
Rooms
- Room types: Family Room, Dining Room, Sun Room, Family, Foyer, Laundry, Separate Dining, Sun
Heating
- Heat Pump
Cooling
- Central Air
Appliances
- Laundry: Laundry Room
Features
- Ceiling - Cathedral/Vaulted, Ceiling - Smooth, High Ceilings, Kitchen Island, Walk-In Closet(s), Entrance Foyer
- Flooring: Ceramic Tile, Wood
- Windows: Window Treatments
- Has fireplace: No
Interior area
- Total structure area: 2,778
- Total interior livable area: 2,778 sqft
Video & virtual tour
Property
Parking
- Total spaces: 2
- Parking features: Garage
- Garage spaces: 2
Features
- Levels: Two
- Stories: 2
- Patio & porch: Patio, Screened
- Waterfront features: Lagoon
Lot
- Size: 6,534 Square Feet
Details
- Parcel number: 2090100116
Construction
Type & style
- Home type: SingleFamily
- Architectural style: Contemporary
- Property subtype: Single Family Residence
Materials
- Roof: Architectural
Condition
- New construction: No
- Year built: 1987
Utilities & green energy
- Water: Public
- Utilities for property: Berkeley Elect Co-Op
Community & HOA
Community
- Features: Boat Ramp, Clubhouse, Dock Facilities, Fitness Center, Gated, Golf, Park, Pool, Security, Tennis Court(s), Trash, Walk/Jog Trails
- Subdivision: Kiawah Island
Location
- Region: Johns Island
Financial & listing details
- Price per square foot: $1,006/sqft
- Tax assessed value: $1,902,500
- Annual tax amount: $17,150
- Date on market: 9/1/2026
- Listing terms: Cash,Conventional
Estimated market value
$2,648,400
$2.52M - $2.78M
$7,519/mo
Price history
| Date | Event | Price |
|---|---|---|
| 9/1/2026 | Listed for sale | $2,795,000+253.8%$1,006/sqft |
Source:  CTMLS #26024700 Report a problem CTMLS #26024700 Report a problem | ||
| 1/4/2012 | Sold | $790,000-10.2%$284/sqft |
Source: Public Record Report a problem | ||
| 4/7/2011 | Price change | $880,000-10.7%$317/sqft |
Source: Akers Ellis #1019591 Report a problem | ||
| 7/22/2010 | Listed for sale | $985,000-17.9%$355/sqft |
Source: Akers Ellis #1019591 Report a problem | ||
| 8/9/2006 | Sold | $1,200,000+101.7%$432/sqft |
Source: Public Record Report a problem | ||
| 7/13/1999 | Sold | $595,000$214/sqft |
Source: Public Record Report a problem | ||
Public tax history
| Year | Property taxes | Tax assessment |
|---|---|---|
| 2025 | $17,150 +10.7% | $73,140 +15% |
| 2024 | $15,490 +3.6% | $63,600 |
| 2023 | $14,945 +3.8% | $63,600 |
| 2022 | $14,398 +20.3% | $63,600 +19.1% |
| 2021 | $11,969 +1.4% | $53,420 |
| 2020 | $11,803 | $53,420 +6% |
| 2019 | $11,803 | $50,400 +6.3% |
| 2017 | $11,803 +13.4% | $47,400 |
| 2016 | $10,405 +4.1% | $47,400 |
| 2015 | $9,999 +5.5% | $47,400 |
| 2014 | $9,475 | -- |
| 2011 | $9,475 -16.1% | -- |
| 2010 | $11,298 -0.1% | $58,510 |
| 2009 | $11,312 +3.5% | $58,510 |
| 2008 | $10,931 +16.5% | $58,510 +5.5% |
| 2006 | $9,383 +0.1% | $55,440 |
| 2005 | $9,370 +33.9% | $55,440 +58.2% |
| 2004 | $6,997 +1.4% | $35,040 |
| 2003 | $6,902 +4.5% | $35,040 |
| 2002 | $6,604 +77.5% | $35,040 +118.7% |
| 2000 | $3,720 | $16,020 |
Find assessor info on the county website
Monthly payment
Est. payment
Payment breakdown
Explore the cost of this home by adjusting the details. Changes won't be saved.Climate risks
Neighborhood: 29455
Nearby schools
Schools provided by the listing agent
- Elementary: Johns Island Elementary
- Middle: Haut Gap
- High: St. Johns
Source: CTMLS. This data may not be complete. We recommend contacting the local school district to confirm school assignments for this home.


Similar homes
- $2,695,0004 bd5 ba3k sqft58 Surfwatch Dr, Kiawah Island, SC 29455For Sale
 Kiawah Island Real Estate
 - $2,895,0005 bd4 ba3.4k sqft370 Red Bay Rd, Johns Island, SC 29455For Sale
 Kiawah Island Real Estate
 - $2,199,9994 bd4 ba3.2k sqft260 Doral Open, Johns Island, SC 29455For Sale
 MLS ID #26000753, Lawrence Rucinski. CTMLS
 - $2,050,0003 bd4 ba2.4k sqft11 Angler Hall, Johns Island, SC 29455For Sale
 MLS ID #26026318, Bobby Trigg. CTMLS
 - $2,900,0004 bd5 ba3.7k sqft2829 Capn Sams Rd, Johns Island, SC 29455For SaleMLS ID #26017432, J Marc Chafe. CTMLS
- $1,850,0003 bd2 ba1.4k sqft4136 Bulrush Ln, Johns Island, SC 29455For SaleMLS ID #26025867, Gayle Hardee. CTMLS
- $3,800,0004 bd5 ba3k sqft183 Glen Abbey, Johns Island, SC 29455For SaleMLS ID #26024724, Caden Hostetler. CTMLS
- $3,350,0004 bd5 ba3.6k sqft5 Airy Hall, Johns Island, SC 29455For SaleMLS ID #26024351, Hilary Burich Wierengo. CTMLS
- $2,199,0003 bd4 ba2.7k sqft2472 Seabrook Island Rd, Seabrook Island, SC 29455For SaleMLS ID #26025968, Emery Macpherson. CTMLS
- $2,099,0004 bd4 ba3.1k sqft2924 Baywood Dr, Johns Island, SC 29455For SaleMLS ID #26024243, Stuart Rumph. CTMLS
- $1,499,0004 bd3 ba2k sqft597 Oyster Rake Dr, Kiawah Island, SC 29455For SaleMLS ID #26009930, Kelly Wilburn. CTMLS
- $3,285,0004 bd3 ba3.5k sqft3189 Edenvale Rd, Johns Island, SC 29455For SaleMLS ID #26025610, Megan Alexander. CTMLS
- $2,999,9994 bd5 ba4k sqft4121 Golf Cottage Ln, Johns Island, SC 29455For SaleMLS ID #26006824, Emery Macpherson. CTMLS
- $2,499,0004 bd5 ba3.5k sqft4166 Nesting Egret Dr, Johns Island, SC 29455For SaleMLS ID #26009764, Emery Macpherson. CTMLS
- $1,779,0005 bd4 ba2.1k sqft1029 Scaup Ct, Johns Island, SC 29455For SaleMLS ID #26007958, Kathleen Dewitt. CTMLS
- $1,995,0003 bd3 ba2.1k sqft166 Marsh Island Dr, Johns Island, SC 29455For SaleMLS ID #26023720, Pam Harrington. CTMLS
- $3,195,0004 bd5 ba2.1k sqft1108 Diodia Ct, Johns Island, SC 29455For SaleMLS ID #26013869, Lauren Dion. CTMLS
- $2,100,0003 bd4 ba3.3k sqft2792 Little Creek Rd, Johns Island, SC 29455For SaleMLS ID #26024943, Mary Ann Lloyd. CTMLS
