Escape to the peace and privacy of country living with this charming Cape Cod situated on nearly six acres of secluded land. Tucked away from the hustle and bustle, this property offers the space, privacy, and flexibility you've been looking for, with no HOA and no development restrictions. The home has also been pre-inspected and is ready for its new owner. Inside, the home offers a versatile floor plan with 3 bedrooms and two full bathrooms that have been newly redesigned. A wood stove adds warmth and cozy character, making this home especially inviting during the colder months. Recent improvements include a new roof, water heater, and new well pump, providing added peace of mind. Outside, you'll find a detached single-car garage offering plenty of room for a vehicle, equipment, hobbies, or additional storage. A front patio/deck and back deck provide inviting spaces to relax, entertain, and enjoy the peaceful surroundings. With nearly six acres to enjoy, there is plenty of room to spread out, explore the outdoors, garden, or simply relax and appreciate the privacy that surrounds you. If you've been searching for a secluded property with acreage and room to make your own, this Cape Cod is ready to welcome you home.
Pending
$320,000
134 Bear Rd, Kunkletown, PA 18058
3beds
1,700sqft
Single Family Residence
Built in 1946
5.72 Acres Lot
$314,900 Zestimate®
$188/sqft
$-- HOA
What's special
- 45 days
- 156
- 3
Zillow last checked:
Listing updated:
Listed by:
Danette Karen Troxell 570-657-6831,
Keller Williams Real Estate - West End 570-992-1010
Source: PMAR,MLS#: PM-144359
Facts & features
Interior
Bedrooms & bathrooms
- Bedrooms: 3
- Bathrooms: 2
- Full bathrooms: 2
Primary bedroom
- Level: Main
- Area: 240
- Dimensions: 20 x 12
Bedroom 2
- Description: Pine ceilings
- Level: Main
- Area: 130
- Dimensions: 10 x 13
Bedroom 3
- Description: Back bedroom
- Level: Main
- Area: 108
- Dimensions: 12 x 9
Bedroom 4
- Description: carpet
- Level: Upper
- Area: 88
- Dimensions: 11 x 8
Primary bathroom
- Description: Brand new off master bedroom
- Level: Main
- Area: 70
- Dimensions: 10 x 7
Bathroom 2
- Level: Main
- Area: 48
- Dimensions: 8 x 6
Bathroom 5
- Description: hardwood
- Level: Upper
- Area: 72
- Dimensions: 9 x 8
Family room
- Description: wood stove
- Level: Main
- Area: 154
- Dimensions: 11 x 14
Kitchen
- Level: Main
- Area: 180
- Dimensions: 18 x 10
Laundry
- Description: laundry hook up
- Level: Main
- Area: 70
- Dimensions: 10 x 7
Heating
- Baseboard, Wood Stove, Electric, Wood
Cooling
- Ceiling Fan(s), Window Unit(s), None
Appliances
- Included: Electric Oven, Electric Range, Refrigerator, Dishwasher, Range Hood
- Laundry: Main Level, Washer Hookup
Features
- Eat-in Kitchen, Vaulted Ceiling(s), Walk-In Closet(s), Ceiling Fan(s), Natural Woodwork
- Flooring: Carpet, Hardwood, Luxury Vinyl, Vinyl
- Windows: Double Pane Windows
- Basement: Crawl Space,Sump Hole,Sump Pump
- Has fireplace: No
- Common walls with other units/homes: No Common Walls
Interior area
- Total structure area: 1,700
- Total interior livable area: 1,700 sqft
- Finished area above ground: 1,700
- Finished area below ground: 0
Property
Parking
- Total spaces: 1
- Parking features: Garage
- Garage spaces: 1
Features
- Stories: 2
- Patio & porch: Front Porch, Side Porch, Deck
- Exterior features: Private Yard, Storage
Lot
- Size: 5.72 Acres
- Features: Back Yard, Front Yard, Many Trees, Wooded
Details
- Additional structures: Shed(s), Storage
- Parcel number: 13622800948226
- Zoning description: Residential
- Special conditions: Standard
Construction
Type & style
- Home type: SingleFamily
- Architectural style: Cape Cod
- Property subtype: Single Family Residence
Materials
- Vinyl Siding
- Roof: Shingle,Other
Condition
- Year built: 1946
Utilities & green energy
- Electric: 200+ Amp Service, Circuit Breakers
- Sewer: On Site Septic, Septic Tank
- Water: Well
- Utilities for property: Cable Available
Community & HOA
Community
- Subdivision: None
HOA
- Has HOA: No
Location
- Region: Kunkletown
Financial & listing details
- Price per square foot: $188/sqft
- Tax assessed value: $174,400
- Annual tax amount: $5,641
- Date on market: 9/1/2026
- Listing terms: Cash,Conventional,FHA,USDA Loan,VA Loan
- Road surface type: Paved, Gravel
Estimated market value
$314,900
$299,000 - $331,000
$2,121/mo
Price history
| Date | Event | Price |
|---|---|---|
| 9/14/2026 | Pending sale | $320,000$188/sqft |
Source:  GLVR #783651 Report a problem GLVR #783651 Report a problem | ||
| 8/31/2026 | Listed for sale | $320,000+68.8%$188/sqft |
Source: GLVR #783651 Report a problem | ||
| 7/26/2019 | Sold | $189,600+3.4%$112/sqft |
Source: PMAR #PM-68192 Report a problem | ||
| 5/21/2019 | Listed for sale | $183,300+41.1%$108/sqft |
Source: At Your Service Realty, Inc. #PM-68192 Report a problem | ||
| 7/24/2006 | Sold | $129,900$76/sqft |
Source: Public Record Report a problem | ||
Public tax history
| Year | Property taxes | Tax assessment |
|---|---|---|
| 2026 | $5,641 +1.6% | $174,400 |
| 2025 | $5,553 +7.1% | $174,400 |
| 2024 | $5,183 +4.3% | $174,400 |
| 2023 | $4,967 +3% | $174,400 |
| 2022 | $4,824 | $174,400 |
| 2021 | $4,824 +2.3% | $174,400 |
| 2020 | $4,714 +59.1% | $174,400 +932% |
| 2019 | $2,963 | $16,900 |
| 2018 | $2,963 +1.2% | $16,900 |
| 2017 | $2,929 +578.3% | $16,900 |
| 2016 | $432 | $16,900 |
| 2015 | -- | $16,900 |
| 2014 | -- | $16,900 |
| 2013 | -- | $16,900 |
| 2012 | -- | $16,900 |
| 2011 | -- | $16,900 +22.1% |
| 2010 | -- | $13,840 +38% |
| 2008 | -- | $10,030 |
| 2007 | -- | $10,030 |
| 2006 | -- | $10,030 |
| 2005 | -- | $10,030 |
| 2004 | -- | $10,030 |
| 2003 | -- | $10,030 |
Find assessor info on the county website
Monthly payment
Est. payment
Payment breakdown
Explore the cost of this home by adjusting the details. Changes won't be saved.Climate risks
Neighborhood: 18058
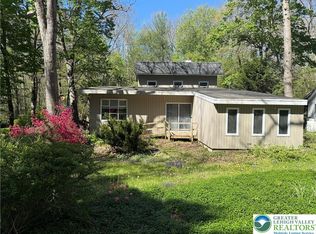
Similar homes
- $350,0003 bd3 ba2.2k sqft2729 Skyway Dr, Kunkletown, PA 18058For Sale
 MLS ID #PM-143636, Ralph M Harvey, III, ListWithFreedom.com. PMAR
 - $300,0003 bd3 ba2.2k sqft629 Carney Rd, Palmerton, PA 18071For Sale
 MLS ID #780693, Pam Gothard, RE/MAX Real Estate. GLVR
 - $295,0003 bd3 ba2.4k sqft199 Lower Valley Dr, Kunkletown, PA 18058For Sale
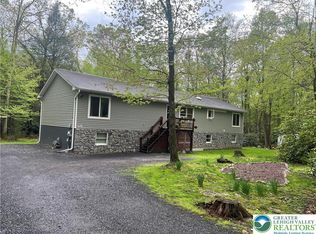 MLS ID #781230, Patricia H. Hansell, Real Estate of America. GLVR
 - $184,9003 bd2 ba960 sqft100 Creek Dr, Kunkletown, PA 18058For Sale
 MLS ID #782156, Kurt M. Fretz, Great American Real Estate Co. GLVR
 - $364,0003 bd3 ba2k sqft361 Hallet Rd, East Stroudsburg, PA 18301For Sale
 MLS ID #SC265051, Jodi Dunbar, EXP Realty LLC. GSBR as distributed by MLS GRID
 - $330,0004 bd2 ba2.1k sqft89 Shortridge Rd, Albrightsville, PA 18210For Sale
 MLS ID #PAMR2007400, Lisa Herman, Iron Valley Real Estate of Lehigh Valley. Bright MLS
 - $295,0003 bd1 ba1.2k sqft98 Lenape Trl, Albrightsville, PA 18210For SaleMLS ID #PACC2008204, Mitchell Ross, Leon R Ross Broker. Bright MLS
- $285,0003 bd2 ba1.3k sqft23 Woodland Rd, Albrightsville, PA 18210For SaleMLS ID #PACC2008172, Mitchell Ross, Leon R Ross Broker. Bright MLS
