PRIVATE RANCH IN QUIET COMMUNITY! Convenient to Luthersville. Well maintained home has chain-link fenced backyard. Family room w/fireplace. Kitchen has quartz countertops and dining area. Small pump house with water filtration system. Call to see this home today!
Active
$349,900
134 Cemetery Rd, Luthersville, GA 30251
4beds
1,560sqft
Single Family Residence
Built in 2004
2 Acres Lot
$341,300 Zestimate®
$224/sqft
$-- HOA
What's special
Chain-link fenced backyardDining area
- 113 days
- 147
- 9
Zillow last checked:
Listing updated:
Listed by:
Mike Barber 404-867-9848,
Lindsey's Inc., Realtors
Source: GAMLS,MLS#: 10789756
Facts & features
Interior
Bedrooms & bathrooms
- Bedrooms: 4
- Bathrooms: 2
- Full bathrooms: 2
- Main level bathrooms: 2
- Main level bedrooms: 4
Rooms
- Room types: Family Room
Kitchen
- Features: Breakfast Area, Pantry, Solid Surface Counters
Heating
- Central
Cooling
- Ceiling Fan(s), Central Air, Electric
Appliances
- Included: Dishwasher, Electric Water Heater
- Laundry: Laundry Closet
Features
- Master On Main Level, Soaking Tub
- Flooring: Laminate
- Basement: None
- Number of fireplaces: 1
- Fireplace features: Factory Built, Family Room
Interior area
- Total structure area: 1,560
- Total interior livable area: 1,560 sqft
- Finished area above ground: 1,560
- Finished area below ground: 0
Property
Parking
- Total spaces: 2
- Parking features: Garage, Garage Door Opener
- Has garage: Yes
Features
- Levels: One
- Stories: 1
- Patio & porch: Patio, Porch
- Fencing: Back Yard
Lot
- Size: 2 Acres
- Features: Sloped
- Residential vegetation: Grassed, Partially Wooded
Details
- Parcel number: 093016027
- Special conditions: Agent/Seller Relationship
Construction
Type & style
- Home type: SingleFamily
- Architectural style: Ranch
- Property subtype: Single Family Residence
Materials
- Vinyl Siding
- Foundation: Slab
- Roof: Composition
Condition
- Resale
- New construction: No
- Year built: 2004
Utilities & green energy
- Electric: 220 Volts
- Sewer: Septic Tank
- Water: Private, Well
- Utilities for property: Electricity Available
Community & HOA
Community
- Features: None
- Security: Smoke Detector(s)
- Subdivision: Bethel Hill
HOA
- Has HOA: No
- Services included: None
Location
- Region: Luthersville
Financial & listing details
- Price per square foot: $224/sqft
- Tax assessed value: $174,000
- Annual tax amount: $2,219
- Date on market: 6/19/2026
- Cumulative days on market: 113 days
- Listing agreement: Exclusive Right To Sell
- Listing terms: Cash,Conventional,FHA,USDA Loan,VA Loan
- Electric utility on property: Yes
Estimated market value
$341,300
$324,000 - $358,000
$1,786/mo
Price history
| Date | Event | Price |
|---|---|---|
| 6/19/2026 | Listed for sale | $349,900+592.9%$224/sqft |
Source:  GAMLS #10789756 Report a problem GAMLS #10789756 Report a problem | ||
| 3/14/2011 | Sold | $50,500-55.1%$32/sqft |
Source: Public Record Report a problem | ||
| 6/1/2010 | Sold | $112,348+6.1%$72/sqft |
Source: Public Record Report a problem | ||
| 3/22/2007 | Sold | $105,900$68/sqft |
Source: Public Record Report a problem | ||
Public tax history
| Year | Property taxes | Tax assessment |
|---|---|---|
| 2025 | $2,240 +2.7% | $69,600 +3.5% |
| 2024 | $2,180 +4.3% | $67,240 +6.9% |
| 2023 | $2,090 +37.4% | $62,920 +42.9% |
| 2022 | $1,521 -2.3% | $44,040 |
| 2021 | $1,556 -0.3% | $44,040 |
| 2020 | $1,561 -0.9% | $44,040 |
| 2019 | $1,575 -1.1% | $44,040 |
| 2018 | $1,593 +1.1% | $44,040 |
| 2017 | $1,575 -1.1% | $44,040 |
| 2016 | $1,593 | $44,040 |
| 2015 | $1,593 +9.8% | $44,040 |
| 2014 | $1,452 0% | $44,040 |
| 2013 | $1,452 | $44,040 |
| 2012 | -- | -- |
| 2011 | -- | -- |
| 2010 | -- | -- |
| 2009 | -- | $44,040 +4.6% |
| 2008 | -- | $42,118 +20.2% |
| 2007 | -- | $35,031 |
| 2006 | -- | $35,031 |
| 2005 | -- | $35,031 |
Find assessor info on the county website
Monthly payment
Est. payment
Payment breakdown
Explore the cost of this home by adjusting the details. Changes won't be saved.Climate risks
Neighborhood: 30251
Nearby schools
Schools provided by the listing agent
- Elementary: Unity
- Middle: Greenville
- High: Greenville
Source: GAMLS. This data may not be complete. We recommend contacting the local school district to confirm school assignments for this home.
Similar homes
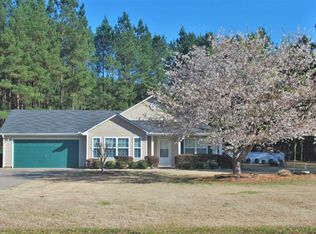
- $299,9004 bd2 ba1.7k sqft1250 Hunter Welch Pkwy, Luthersville, GA 30251Active

 MLS ID #10820053, Wesley Neal, A.K. Neal Realty. GAMLS
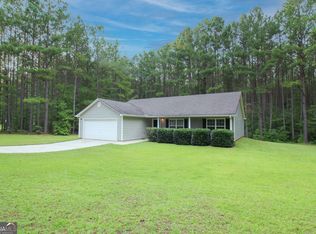
 - $365,0004 bd2 ba1.8k sqft6648 Luthersville Rd, Gay, GA 30218Active
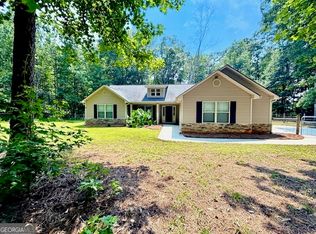 MLS ID #10817770, Julie Storms, Bush Real Estate Group. GAMLS
 - $350,0005 bd3 ba1.8k sqft11 Masters Way, Newnan, GA 30265Active
 MLS ID #10869910, Sheree Macaroni, Dwelli. GAMLS
 - $329,9004 bd3 ba1.8k sqft262 Cheryl St, Luthersville, GA 30251Active
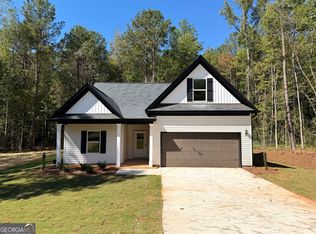 MLS ID #10836938, Lauren Harp, Keller Williams Realty Atl. Partners. GAMLS
 - $349,9003 bd2 ba1.6k sqft904 Eastside School Rd, Senoia, GA 30276ActiveMLS ID #10854432, Julie Fennell, Georgia Real Estate Team. GAMLS
- $325,0003 bd2 ba1.5k sqft6 Saddlebrook Chase, Senoia, GA 30276ActiveMLS ID #10858320, Carolyn Schmalenberger, Southern Classic Realtors. GAMLS
- $354,9003 bd2 ba2.1k sqft84 Hidden Lakes Ct, Newnan, GA 30263ActiveMLS ID #10869986, Justin Landis, Bolst. GAMLS
- $359,9003 bd2 ba1.6k sqft60 London Ln, Sharpsburg, GA 30277ActiveMLS ID #10870558, Tom W Barron, Lindsey's Inc., Realtors. GAMLS
- $389,0004 bd2 ba2.1k sqft2172 Garner Rd, Gay, GA 30218ActiveMLS ID #10840560, Deanna Crawford, RE/MAX SOUTHERN. GAMLS
- $349,9003 bd2 ba1.8k sqft533 Evelyn Dr, Greenville, GA 30222ActiveMLS ID #10785784, April Johnson, 1st Class Real Estate Excellence. GAMLS
- $349,0004 bd2 ba1.9k sqft253 Ruth Dr, Newnan, GA 30265ActiveMLS ID #10839889, Marcus Smith, eXp Realty. GAMLS
- $369,0004 bd3 ba2.2k sqft418 Lamb Rd, Moreland, GA 30259ActiveMLS ID #10832511, Elizabeth Murrow, BHHS Georgia Properties. GAMLS
- $389,9004 bd3 ba1.9k sqft3148 Trammell Bottom Rd, Hogansville, GA 30230ActiveMLS ID #10867551, Meranda Rockett, Heritage Realty Services Inc. GAMLS
- $344,9993 bd2 ba1.2k sqft60 Wagon Wheel Trl, Senoia, GA 30276ActiveMLS ID #10811919, Danny Langford, eXp Realty. GAMLS
- $319,0003 bd2 ba1.2k sqft59 Carmel Rd, Senoia, GA 30276ActiveMLS ID #10841410, Sean Hulse, Preferred Realty Services, Inc. GAMLS
- $349,9003 bd2 ba1.6k sqft71 Williamson Trce, Williamson, GA 30292ActiveMLS ID #10763416, Patsy Marsh, Century 21 Adams-Harvey & Associates. GAMLS
- $335,0003 bd2 ba1.3k sqft289 Marsha Way, Sharpsburg, GA 30277ActiveMLS ID #10811956, Karen Corbin, Intown Focus Realty LLC. GAMLS
- $322,9006 bd6 ba1.6k sqft20 Bartlett Dr, Sharpsburg, GA 30277ActiveMLS ID #10866825, Maria Covaci-Druhora, eXp Realty. GAMLS
- $380,0003 bd2 ba1.9k sqft1130 Irish Hill Dr, Concord, GA 30206For Sale
 MLS ID #7796251, DEBRA FARR, Farr & Associates Realty. FMLS GA
 - $314,9003 bd2 ba1.4k sqft160 Vineyards Dr, Newnan, GA 30265ActiveMLS ID #10791686, Robert E Salmons Jr., Entera Realty. GAMLS
