Welcome to spacious 4 bedroom 2 full bath home in the town of Tonawanda! So many thoughtful improvements, modern comforts, and beautiful outdoor spaces come together. From the moment you arrive, you’ll appreciate the newer front porch, beautiful gardens, and double driveway. Inside, the home offers new flooring, updated first-floor doors, an electric fireplace, and updated bathrooms. Major mechanical and structural improvements include a newer furnace and central air conditioning, updated electrical box with additional wiring, newer sump pump, water softener, partial drain tile in the basement, and a newer chimney sleeve, caps, and brickwork on both chimneys. Newer storm doors add even more comfort and efficiency. The backyard is equally impressive, featuring a fully enclosed stockade fence, updated gardens, and a patio—perfect for entertaining, relaxing, and enjoying the outdoors. This home offers the opportunity to move in and enjoy without the worry of taking on a long list of projects. A wonderful combination of character, comfort, and thoughtful updates inside and out!
Pending
$299,900
134 Coventry Rd, Buffalo, NY 14217
4beds
1,528sqft
Single Family Residence
Built in 1950
7,501 Square Feet Lot
$-- Zestimate®
$196/sqft
$-- HOA
What's special
Electric fireplaceBeautiful gardensFully enclosed stockade fenceUpdated first-floor doorsUpdated bathroomsUpdated gardensNew flooring
- 11 days
- 1,293
- 119
Zillow last checked:
Listing updated:
Listed by:
HUNT Real Estate ERA 716-834-5400,
Kelly A Limina 716-803-4816
Source: NYSAMLSs,MLS#: B1711299 Originating MLS: Buffalo
Originating MLS: BuffaloFacts & features
Interior
Bedrooms & bathrooms
- Bedrooms: 4
- Bathrooms: 2
- Full bathrooms: 2
- Main level bathrooms: 1
- Main level bedrooms: 2
Bedroom 1
- Level: First
Bedroom 2
- Level: First
Bedroom 3
- Level: Second
Bedroom 4
- Level: Second
Dining room
- Level: First
Kitchen
- Level: First
Laundry
- Level: Basement
Living room
- Level: First
Heating
- Gas, Forced Air
Cooling
- Central Air
Appliances
- Included: Dishwasher, Electric Oven, Electric Range, Free-Standing Range, Gas Water Heater, Oven
- Laundry: In Basement
Features
- Separate/Formal Dining Room, Separate/Formal Living Room, Bedroom on Main Level
- Flooring: Carpet, Hardwood, Laminate, Varies
- Basement: Full,Partially Finished,Sump Pump
- Number of fireplaces: 2
Interior area
- Total structure area: 1,528
- Total interior livable area: 1,528 sqft
Video & virtual tour
Property
Parking
- Total spaces: 1
- Parking features: Attached, Electricity, Garage
- Attached garage spaces: 1
Features
- Exterior features: Concrete Driveway
Lot
- Size: 7,501 Square Feet
- Dimensions: 60 x 125
- Features: Near Public Transit, Rectangular, Rectangular Lot, Residential Lot
Details
- Parcel number: 1464890662100005002000
- Special conditions: Standard
Construction
Type & style
- Home type: SingleFamily
- Architectural style: Cape Cod,Two Story
- Property subtype: Single Family Residence
Materials
- Brick, Copper Plumbing
- Foundation: Block
- Roof: Asphalt
Condition
- Resale
- Year built: 1950
Utilities & green energy
- Electric: Circuit Breakers
- Sewer: Connected
- Water: Connected, Public
- Utilities for property: Electricity Connected, Sewer Connected, Water Connected
Community & HOA
Location
- Region: Buffalo
Financial & listing details
- Price per square foot: $196/sqft
- Tax assessed value: $54,100
- Annual tax amount: $5,791
- Date on market: 9/1/2026
- Cumulative days on market: 12 days
- Listing terms: Cash,Conventional,FHA,VA Loan
Estimated market value
Not available
Estimated sales range
Not available
Not available
Price history
| Date | Event | Price |
|---|---|---|
| 9/8/2026 | Pending sale | $299,900$196/sqft |
Source:  NYSAMLSs #B1711299 Report a problem NYSAMLSs #B1711299 Report a problem | ||
| 9/1/2026 | Listed for sale | $299,900+138%$196/sqft |
Source: NYSAMLSs #B1711299 Report a problem | ||
| 3/6/2013 | Sold | $126,000+5%$82/sqft |
Source: NYSAMLSs #B416856 Report a problem | ||
| 10/16/2009 | Sold | $120,000-2.8%$79/sqft |
Source: Public Record Report a problem | ||
| 7/30/2009 | Price change | $123,500-2.7%$81/sqft |
Source: M J Peterson Real Estate #342613 Report a problem | ||
| 6/27/2009 | Price change | $126,900-2.3%$83/sqft |
Source: M J Peterson Real Estate #337336 Report a problem | ||
| 6/6/2009 | Price change | $129,900-3.7%$85/sqft |
Source: M J Peterson Real Estate #337336 Report a problem | ||
| 5/18/2009 | Listed for sale | $134,900$88/sqft |
Source: M J Peterson Real Estate #337336 Report a problem | ||
Public tax history
| Year | Property taxes | Tax assessment |
|---|---|---|
| 2025 | -- | $54,100 |
| 2024 | -- | $54,100 |
| 2023 | -- | $54,100 |
| 2022 | -- | $54,100 |
| 2021 | -- | $54,100 |
| 2020 | -- | $54,100 |
| 2019 | -- | $54,100 |
| 2018 | -- | $54,100 |
| 2017 | $3,287 +162.1% | $54,100 |
| 2016 | $1,254 | $54,100 |
| 2015 | -- | $54,100 |
| 2014 | -- | $54,100 |
| 2013 | -- | $54,100 |
| 2012 | -- | $54,100 |
| 2011 | -- | $54,100 |
| 2010 | -- | $54,100 |
| 2009 | -- | $54,100 |
| 2008 | -- | $54,100 |
| 2007 | -- | $54,100 |
| 2006 | -- | $54,100 |
| 2005 | -- | $54,100 |
| 2004 | -- | $54,100 |
| 2003 | -- | $54,100 |
| 2002 | -- | $54,100 |
| 2001 | -- | $54,100 |
| 2000 | -- | $54,100 |
Find assessor info on the county website
Monthly payment
Climate risks
Neighborhood: 14217
Nearby schools
Schools provided by the listing agent
- District: Kenmore-Tonawanda Union Free District
Source: NYSAMLSs. This data may not be complete. We recommend contacting the local school district to confirm school assignments for this home.
Similar homes
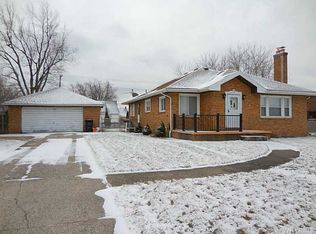
- $294,9003 bd2 ba1.3k sqft224 Paramount Pkwy, Buffalo, NY 14223For Sale

 MLS ID #B1713887, Dana Hofert, Listing by: 716 Realty Group WNY LLC. NYSAMLSs
 - $299,9004 bd2 ba1.5k sqft6795 Nash Rd, North Tonawanda, NY 14120For Sale
 MLS ID #B1711286, Jake Mattoon, Listing by: HUNT Real Estate ERA. NYSAMLSs
 - $265,0003 bd2 ba1.2k sqft1461 Kenmore Ave, Buffalo, NY 14217For Sale
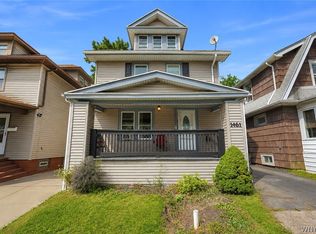 MLS ID #B1711156, Erin O'Connell, Listing by: HUNT Real Estate ERA. NYSAMLSs
 - $279,0003 bd1 ba1.4k sqft105 Hoover Ave, Buffalo, NY 14217For Sale
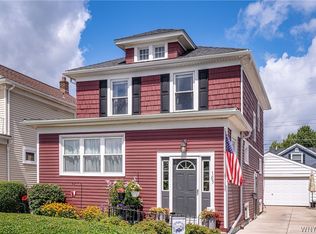 MLS ID #B1710119, John M Heffron, Listing by: Gurney Becker & Bourne. NYSAMLSs
 - $329,9003 bd3 ba1.5k sqft119 Bannard Ave, Tonawanda, NY 14150For SaleMLS ID #B1711209, John Santora III, Listing by: Keller Williams Realty WNY. NYSAMLSs
- $309,9004 bd3 ba1.5k sqft183 Rosedale Blvd, Amherst, NY 14226For SaleMLS ID #B1690205, Md Nazmul Hussain, Listing by: HUNT Real Estate ERA. NYSAMLSs
- $299,0003 bd2 ba1.6k sqft205 Duffy Dr, Tonawanda, NY 14150For SaleMLS ID #B1704865, Sandy Schiedo, Listing by: HUNT Real Estate ERA. NYSAMLSs
- $269,9003 bd1 ba1.5k sqft22 Coburg St, Buffalo, NY 14216For SaleMLS ID #B1699621, Matthew Guariglia, Listing by: Towne Housing Real Estate. NYSAMLSs
- $275,0003 bd2 ba1.7k sqft137 Cornwall Ave, Tonawanda, NY 14150For SaleMLS ID #B1694788, Carmen Y Billups, Listing by: Howard Hanna WNY Inc.. NYSAMLSs
- $299,9004 bd2 ba1.8k sqft16 Vita Ave, Buffalo, NY 14227For SaleMLS ID #B1707473, John L Wagner Jr., Listing by: HUNT Real Estate ERA. NYSAMLSs
- $299,0003 bd2 ba1.9k sqft145 E Maplemere Rd, Williamsville, NY 14221For SaleMLS ID #B1707650, Chrystal A Manzare, Listing by: Howard Hanna WNY Inc.. NYSAMLSs
- $279,0003 bd2 ba1.1k sqft651 Moore Ave, Buffalo, NY 14223For SaleMLS ID #B1701775, Jacqueline Kane, Listing by: Gurney Becker & Bourne. NYSAMLSs
- $257,5004 bd2 ba1.3k sqft332 Springville Ave, Amherst, NY 14226For SaleMLS ID #B1705684, Edward Shvartsberg, Listing by: Cilicia Realty LLC. NYSAMLSs
- $299,9003 bd2 ba1.4k sqft55 W Cavalier Dr, Cheektowaga, NY 14227For SaleMLS ID #B1713011, Margaret A Issa, Listing by: Howard Hanna WNY Inc.. NYSAMLSs
- $349,9005 bd2 ba1.6k sqft112 Hartford Rd, Amherst, NY 14226For SaleMLS ID #B1705935, Suzanne Tomasello, Listing by: Keller Williams Realty WNY. NYSAMLSs
- $289,9005 bd2 ba1.8k sqft99 W Grand Blvd, Buffalo, NY 14225For SaleMLS ID #B1710242, Nahian Rahman, Listing by: HUNT Real Estate ERA. NYSAMLSs
- $299,0004 bd2 ba2k sqft269 Colvin Ave, Buffalo, NY 14216For SaleMLS ID #B1672948, Carl P Paladino, Listing by: Carl P. Paladino. NYSAMLSs
- $298,0003 bd1 ba1.4k sqft4423 Stratford Ter, Hamburg, NY 14075For SaleMLS ID #B1714080, Brenda O'Connor, Listing by: Trank Real Estate. NYSAMLSs
- $269,9003 bd1 ba1.4k sqft246 Dupont Ave, Tonawanda, NY 14150For SaleMLS ID #B1692902, Mariyam Dursun, Listing by: Own NY Real Estate LLC. NYSAMLSs
- $249,9003 bd1 ba1.1k sqft30 Augusta Ave, Amherst, NY 14226For SaleMLS ID #B1709151, Kazi Rashid, Listing by: Towne Housing Real Estate. NYSAMLSs
