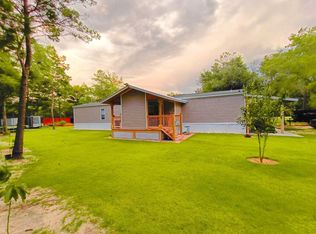
WOW TAKE A LOOK AT THIS ONE, JUST BRING YOUR PERSONAL BELONGINGS AND MOVE RIGHT IN, BRING THE PETS TOO. LARGE FENCED IN YARD FOR PETS AND KIDDOS TO RUN AND PLAY. SHADED AND WELL GROOMED. 4 BEDROOMS FOR THAT GROWING FAMILY. TAKE A LOOK SOON!
For sale
Price cut: $5K (7/29)
$259,950
134 Double L Rd, Defuniak Springs, FL 32433
4beds
1,050sqft
Single Family Residence
Built in 2023
1.27 Acres Lot
$-- Zestimate®
$248/sqft
$-- HOA
What's special
- 148 days
- 189
- 19
Zillow last checked:
Listing updated:
Listed by:
Janet S Hurst 850-585-0030,
Realty Pointe of Florida LLC,
Patrick E Hurst 850-333-2008,
Realty Pointe of Florida LLC
Source: ECAOR,MLS#: 1001732
Facts & features
Interior
Bedrooms & bathrooms
- Bedrooms: 4
- Bathrooms: 2
- Full bathrooms: 2
Primary bedroom
- Level: First
- Area: 180 Square Feet
- Dimensions: 12 x 15
Bedroom
- Level: First
- Area: 91 Square Feet
- Dimensions: 7 x 13
Bedroom
- Level: First
- Area: 99 Square Feet
- Dimensions: 9 x 11
Primary bathroom
- Level: First
- Area: 52 Square Feet
- Dimensions: 4 x 13
Bathroom
- Level: First
- Area: 48 Square Feet
- Dimensions: 6 x 8
Bathroom
- Level: First
- Area: 28 Square Feet
- Dimensions: 4 x 7
Other
- Level: First
- Area: 600 Square Feet
- Dimensions: 20 x 30
Kitchen
- Level: First
- Area: 132 Square Feet
- Dimensions: 12 x 11
Living room
- Level: First
- Area: 110 Square Feet
- Dimensions: 11 x 10
Heating
- Central
Cooling
- Central Air
Features
- Common walls with other units/homes: No Common Walls
Interior area
- Total structure area: 1,050
- Total interior livable area: 1,050 sqft
Property
Parking
- Total spaces: 1
- Parking features: Detached Carport, Covered
- Carport spaces: 1
Features
- Stories: 1
Lot
- Size: 1.27 Acres
- Dimensions: 155 x 355 x 155 x 358
- Features: Interior Lot, See Remarks
Details
- Parcel number: 183N20280560160070
- Zoning description: County, Resid Single Family
Construction
Type & style
- Home type: SingleFamily
- Architectural style: Country
- Property subtype: Single Family Residence
Condition
- Construction Complete
- New construction: No
- Year built: 2023
Utilities & green energy
- Sewer: Septic Tank
Community & HOA
Community
- Subdivision: MOSSY Head Unit V
Location
- Region: Defuniak Springs
Financial & listing details
- Price per square foot: $248/sqft
- Tax assessed value: $144,691
- Annual tax amount: $1,267
- Date on market: 4/29/2026
Estimated market value
Not available
Estimated sales range
Not available
Not available
Price history
| Date | Event | Price |
|---|---|---|
| 7/29/2026 | Price change | $259,950-1.9%$248/sqft |
Source:  ECAOR #1001732 Report a problem ECAOR #1001732 Report a problem | ||
| 4/29/2026 | Listed for sale | $264,950+562.4%$252/sqft |
Source: ECAOR #1001732 Report a problem | ||
| 8/16/2021 | Sold | $40,000+21.2%$38/sqft |
Source: ECAOR #874847 Report a problem | ||
| 3/26/2021 | Sold | $33,000+931.3%$31/sqft |
Source: ECAOR #866033 Report a problem | ||
| 4/20/2000 | Sold | $3,200$3/sqft |
Source: Public Record Report a problem | ||
Public tax history
| Year | Property taxes | Tax assessment |
|---|---|---|
| 2025 | $1,268 -6.6% | $144,691 -1% |
| 2024 | $1,358 +770.6% | $146,200 +1003.1% |
| 2023 | $156 -10.4% | $13,253 +14.3% |
| 2022 | $174 +22.8% | $11,593 +62.2% |
| 2021 | $142 +4.9% | $7,146 +10% |
| 2020 | $135 +1.8% | $6,496 +3.7% |
| 2019 | $133 | $6,267 +1.8% |
| 2018 | $133 +0.6% | $6,154 |
| 2017 | $132 -0.2% | $6,154 |
| 2016 | $132 -0.4% | $6,154 |
| 2015 | $133 -0.7% | $6,154 |
| 2014 | $134 | $6,154 |
| 2013 | -- | $6,154 |
| 2012 | -- | $6,154 -1.4% |
| 2011 | -- | $6,241 -2.7% |
| 2010 | -- | $6,414 -2.6% |
| 2009 | -- | $6,587 -37.9% |
| 2008 | -- | $10,613 -5.4% |
| 2007 | -- | $11,217 +51.3% |
| 2005 | -- | $7,413 +13.4% |
| 2004 | -- | $6,537 -5% |
| 2003 | -- | $6,883 +3.5% |
| 2002 | -- | $6,649 +155.9% |
| 2001 | -- | $2,598 |
Find assessor info on the county website
Monthly payment
Est. payment
Payment breakdown
Explore the cost of this home by adjusting the details. Changes won't be saved.Climate risks
Neighborhood: 32433
Nearby schools
Schools provided by the listing agent
- Elementary: Mossy Head
- Middle: Walton
- High: Walton
Source: ECAOR. This data may not be complete. We recommend contacting the local school district to confirm school assignments for this home.
- $136,6003 bd2 ba1.2k sqft130 Double L Rd, Defuniak Springs, FL 32433Off Market
- $25,000-- bd-- ba-- sqftDouble L Rd, Defuniak Springs, FL 32433Off Market
- $189,1003 bd2 ba1.6k sqft1009 Donna Ln, Defuniak Springs, FL 32433Off Market
- $173,0001 bd1 ba1k sqft120 Double L Rd, Defuniak Springs, FL 32433Off Market
Similar homes
- $317,0003 bd2 ba1.2k sqft814 County Highway 1087, Defuniak Springs, FL 32433For Sale

 MLS ID #1012284, Natalia Sevciuc, Stars Realty. ECAOR
 - $240,0003 bd2 ba1.1k sqft538 Majestic Blvd, Defuniak Springs, FL 32433For Sale
 MLS ID #979802, Nelmar Chen, Coldwell Banker Realty. ECAOR
 - $219,0003 bd3 ba1.2k sqft299 Laurel Ln, Defuniak Springs, FL 32433For Sale
 MLS ID #1012356, Kelly L Shephard, Ruckel Properties Inc. ECAOR
 - $257,5003 bd2 ba1.2k sqft22 Marys Ct, Defuniak Springs, FL 32433For Sale
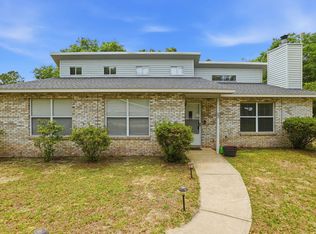 MLS ID #1001070, Lisa Lethcoe, Coldwell Banker Realty. ECAOR
 - $254,9003 bd2 ba1.2k sqft166 W Hibiscus Ave, Defuniak Springs, FL 32433For Sale
 MLS ID #1003296, Mandy Gentile, NextHome Emerald Coast. Navarre Area BOR
 - $269,5003 bd2 ba1.2k sqft169 E Honeysuckle St, Defuniak Springs, FL 32433For SaleMLS ID #1009265, S Alex C Alexander, Naylor Realty And Associates. ECAOR
- $315,0003 bd2 ba1.2k sqft521 W Juniper Ave, Defuniak Springs, FL 32433For SaleMLS ID #1010023, Johnnie Kay Ealum, Merrifield & Pilcher Realty. ECAOR
- $234,5003 bd2 ba1.1k sqft1294 Girl Scout Rd, Defuniak Springs, FL 32433For SaleMLS ID #1012178, Kim E Wennerberg, Kim & Company. ECAOR
- $285,0002 bd1 ba784 sqft1743 Hinote Rd, Defuniak Springs, FL 32433For SaleMLS ID #1006889, Carol J Mahaffey, Southern Choice Properties Llc. ECAOR
- $259,9004 bd2 ba1.5k sqft111 Timber Wind Dr, Defuniak Springs, FL 32433For SaleMLS ID #1005926, Anya M Jackson, Epique Realty Inc. ECAOR
- $190,0003 bd2 ba1.1k sqft204 Greene Blvd, Defuniak Springs, FL 32433For SaleMLS ID #1011304, Steve T Harmer, The Property Group 850 Inc. ECAOR
- $220,0002 bd2 ba949 sqft994 Osage Dr, Defuniak Springs, FL 32433For SaleMLS ID #1003028, LaFlure & Vice, Scenic Sotheby's International Realty. ECAOR
- $224,9003 bd1 ba1.2k sqft948 Lakeview Dr, Defuniak Springs, FL 32433For SaleMLS ID #1011753, Rachel C Carter, HomeBiz Properties. ECAOR
- $202,9903 bd2 ba1.1k sqft498 Windflower St, Defuniak Springs, FL 32433New ConstructionECAOR
- $246,5003 bd2 ba1.2k sqft80 Spooner St, Defuniak Springs, FL 32433For SaleMLS ID #1012294, Patricia M Griffin, Teel & Waters Real Estate Company Inc. ECAOR
- $193,0003 bd2 ba1.4k sqft447 Smith Rd, Defuniak Springs, FL 32433For SaleMLS ID #1012420, Christopher M Jayne, Live 30A Real Estate LLC. ECAOR
