
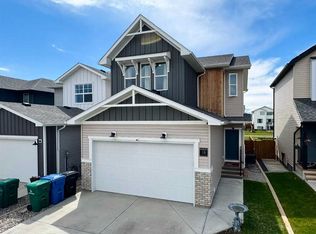
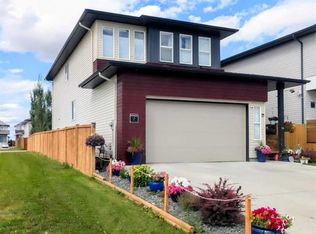
Welcome to this beautifully finished Walkout two storey home backing directly onto green space in sought-after Blackwolf! With incredible natural light pouring through the home and peaceful views out the back, this property offers the perfect combination of function, style, and lifestyle. The bright open-concept main floor was designed for both everyday living and entertaining, featuring large windows, spacious living areas, gas fireplace tones of counter space for cooking in the kitchen large walkthrough pantry. Upper deck with probably glass wall overlooking the green space. The walkout basement creates an airy lower level with even more sunlight and direct access to the backyard. One of the standout features of this home is the absolutely stunning primary retreat. The massive ensuite feels like a private spa with an abundance of vanity space, double sinks, a custom glass shower, and a large soaker tub perfectly positioned to take in views toward the pond through the oversized window. The natural light in this space is incredible, creating a bright and relaxing atmosphere you’ll truly love coming home to. The spacious walk-in closet with beautiful barn door completes the retreat perfectly. Outside, you’ll love the thoughtfully landscaped yard complete with a huge concrete block patio area, raised flower beds, and plenty of room to relax, entertain, or enjoy the peaceful setting backing the green space. Whether it’s morning coffee on the deck or evenings spent hosting friends and family, this backyard was designed to be enjoyed. With 4 bedrooms, 4 bathrooms, multiple living spaces, and a practical family-friendly layout, there’s room for everyone here. And for the garage lovers — the triple attached heated garage provides exceptional space for vehicles, and storage. Located close to parks, walking paths, schools, and amenities, this exceptional walkout home combines luxury, functionality, and an unbeatable location with views!
For sale
C$719,000
134 Greywolf Rd N, Lethbridge, AB T1H 7G5
4beds
2,086sqft
Single Family Residence
Built in 2021
4,356 Square Feet Lot
$-- Zestimate®
C$345/sqft
C$-- HOA
What's special
Bright open-concept main floorLarge windowsGas fireplaceLarge walkthrough pantryAbsolutely stunning primary retreatDouble sinksCustom glass shower
- 3 hours |
- 3 |
- 0 |
Zillow last checked:
Listing updated:
Listed by:
Kirby Maronda, Associate,
Re/Max Real Estate - Lethbridge,
Whitney Maronda, Associate,
Re/Max Real Estate - Lethbridge
Source: courtesy of Pillar9 System,MLS®#: A2314749 Originating MLS®#: Lethbridge and District
Originating MLS®#: Lethbridge and DistrictFacts & features
Interior
Bedrooms & bathrooms
- Bedrooms: 4
- Bathrooms: 4
- Full bathrooms: 3
- 1/2 bathrooms: 1
Bedroom
- Level: Upper
- Dimensions: 10`5" x 13`8"
Bedroom
- Level: Upper
- Dimensions: 12`2" x 12`8"
Other
- Level: Upper
- Dimensions: 12`0" x 13`1"
Bedroom
- Level: Basement
- Dimensions: 10`4" x 12`7"
Other
- Level: Main
- Dimensions: 4`11" x 4`8"
Other
- Level: Upper
- Dimensions: 8`8" x 5`2"
Other
- Level: Basement
- Dimensions: 10`4" x 4`10"
Other
- Level: Upper
- Dimensions: 12`0" x 11`2"
Dining room
- Level: Main
- Dimensions: 11`11" x 9`9"
Other
- Level: Main
- Dimensions: 13`7" x 6`7"
Family room
- Level: Upper
- Dimensions: 12`7" x 14`10"
Other
- Level: Basement
- Dimensions: 8`3" x 6`5"
Game room
- Level: Basement
- Dimensions: 23`6" x 20`0"
Kitchen
- Level: Main
- Dimensions: 11`4" x 13`9"
Laundry
- Level: Upper
- Dimensions: 8`11" x 7`4"
Living room
- Level: Main
- Dimensions: 13`7" x 14`8"
Mud room
- Level: Main
- Dimensions: 8`7" x 6`7"
Walk in closet
- Level: Upper
- Dimensions: 12`0" x 5`11"
Heating
- Forced Air, Natural Gas
Cooling
- Central Air
Appliances
- Included: Dishwasher, Microwave, Range Hood, Refrigerator, Stove(s), Washer/Dryer
- Laundry: Laundry Room, Sink, Upper Level
Features
- Central Vacuum, Closet Organizers, Double Vanity, Kitchen Island, Open Floorplan, Pantry, Quartz Counters, Soaking Tub, Walk-In Closet(s)
- Flooring: Carpet, Laminate, Tile
- Windows: Window Coverings
- Basement: Full
- Number of fireplaces: 1
- Fireplace features: Gas
Interior area
- Total interior livable area: 2,086 sqft
- Finished area above ground: 1,947
- Finished area below ground: 748
Video & virtual tour
Property
Parking
- Total spaces: 6
- Parking features: Garage - Attached
- Attached garage spaces: 3
Features
- Levels: Two,2 Storey
- Stories: 1
- Patio & porch: Deck, Patio
- Exterior features: BBQ gas line, Garden
- Fencing: Fenced
- Frontage length: 12.19M 40`0"
Lot
- Size: 4,356 Square Feet
- Features: Back Yard, Backs on to Park/Green Space, Lawn, Street Lighting, Underground Sprinklers
Details
- Parcel number: 101610443
- Zoning: R-M
Construction
Type & style
- Home type: SingleFamily
- Property subtype: Single Family Residence
Materials
- Vinyl Siding, Wood Frame
- Foundation: Concrete Perimeter
- Roof: Asphalt Shingle
Condition
- New construction: No
- Year built: 2021
Community & HOA
Community
- Features: Lake, Park, Playground, Sidewalks, Street Lights
- Subdivision: Blackwolf 2
HOA
- Has HOA: No
Location
- Region: Lethbridge
Financial & listing details
- Price per square foot: C$345/sqft
- Date on market: 5/28/2026
- Inclusions: Air Conditioner, Dishwasher, Microwave, Range Hood, Refrigerator, Gas Stove, Washer and Dryer, Window coverings including curtains, rods, and blinds, Central Vac/Attachments, Heater in Garage, Underground Sprinklers, Garage Door Opener, 2 baby gates, 4 tv wall mount brackets
Kirby Maronda, Associate
Kirby Maronda, Associate
(403) 308-8207
By pressing Contact Agent, you agree that the real estate professional identified above may call/text you about your search, which may involve use of automated means and pre-recorded/artificial voices. You don't need to consent as a condition of buying any property, goods, or services. Message/data rates may apply. You also agree to our Terms of Use. Zillow does not endorse any real estate professionals. We may share information about your recent and future site activity with your agent to help them understand what you're looking for in a home.
Price history
Price history is unavailable.
Public tax history
Tax history is unavailable.
Climate risks
Neighborhood: Blackwolf
Nearby schools
GreatSchools rating
No schools nearby
We couldn't find any schools near this home.


- Alberta
- Division No. 2
- Lethbridge
- T1H 7G5
- Blackwolf
- 134 Greywolf Rd N
Nearby cities
Nearby neighborhoods
Nearby zip codes
Other Lethbridge Topics
