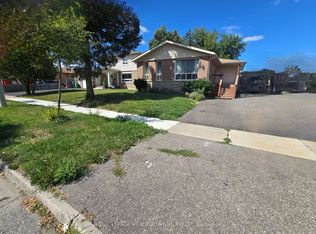
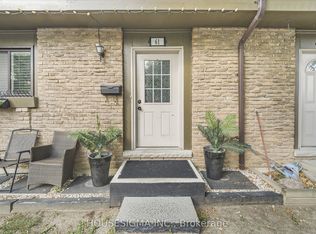
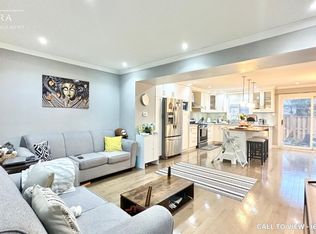
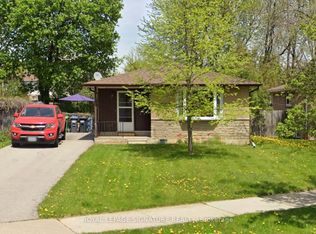
Welcome to this beautifully updated 4+1 bedroom, 3-washroom semi-detached home in an established Brampton neighbourhood, offering a wonderful combination of modern finishes, comfortable family living, and versatile space. Step inside to a bright and inviting living area featuring elegant crown moulding, modern lighting, and stylish wood-tone flooring that flows into the dining area, complete with a contemporary accent wall and modern statement lighting. The updated kitchen showcases quartz countertops, white shaker-style cabinetry, stainless steel appliances, modern backsplash, and attractive tile flooring. Thoughtful finishes continue throughout the home, including updated bathrooms with modern vanities, gold-tone fixtures, and a beautifully finished shower with rainfall and handheld fixtures. The lower level offers additional living space with its own kitchen, separate entrance & additional bedroom, providing an ideal setup for visiting in-laws, extended family, or multi-generational living. Step outside to a backyard designed for summer enjoyment, featuring a swimming pool, dedicated entertaining area, and an oversized shed for additional storage. Conveniently located near Century Gardens Recreation Centre, schools, parks, shopping, and everyday amenities. Downtown Brampton, Gage Park, the Brampton Farmers' Market, and GO Transit are just a short drive away, with easy access to Highway 410,407,403,401 for commuters. A move-in-ready family home offering modern comfort, flexible living arrangements, and plenty of room to grow.
For sale
C$729,900
134 Hansen Rd N, Brampton, ON L6V 2G6
5beds
3baths
Single Family Residence
Built in ----
2,939 Square Feet Lot
$-- Zestimate®
C$--/sqft
C$-- HOA
What's special
Elegant crown mouldingModern lightingStylish wood-tone flooringContemporary accent wallModern statement lightingUpdated kitchenQuartz countertops
- 2 hours
- 0
- 0
Zillow last checked:
Listing updated:
Listed by:
ROYAL LEPAGE CERTIFIED REALTY
Source: TRREB,MLS®#: W14027940 Originating MLS®#: Toronto Regional Real Estate Board
Originating MLS®#: Toronto Regional Real Estate BoardFacts & features
Interior
Bedrooms & bathrooms
- Bedrooms: 5
- Bathrooms: 3
Heating
- Forced Air, Gas
Cooling
- Central Air
Appliances
- Included: Water Heater
Features
- In-Law Suite
- Flooring: Carpet Free
- Basement: Full,Separate Entrance,Finished
- Has fireplace: No
Interior area
- Living area range: 1100-1500 null
Property
Parking
- Total spaces: 3
- Parking features: Available
Features
- Stories: 2
- Has private pool: Yes
- Pool features: Outdoor Pool
Lot
- Size: 2,939 Square Feet
- Features: Hospital, Park, Public Transit, Rec./Commun.Centre, School, School Bus Route
Details
- Parcel number: 141390108
Construction
Type & style
- Home type: SingleFamily
- Property subtype: Single Family Residence
Materials
- Aluminum Siding, Brick
- Foundation: Poured Concrete
- Roof: Asphalt Shingle
Utilities & green energy
- Sewer: Sewer
Community & HOA
Location
- Region: Brampton
Financial & listing details
- Annual tax amount: C$4,646
- Date on market: 10/13/2026
Price history
Price history is unavailable.
Public tax history
Tax history is unavailable.
Climate risks
Neighborhood: MADOC
Nearby schools
GreatSchools rating
No schools nearby
We couldn't find any schools near this home.

Similar homes
- C$799,9005 bd2 ba-- sqft125 Rutherford Rd N, Brampton, ON L6V 2J4For Sale
 MLS ID #W13748996, RE/MAX REAL ESTATE CENTRE INC.. TRREB
 - C$799,0005 bd2 ba-- sqft30 Reigate Ave, Brampton, ON L6V 2E3For Sale
 MLS ID #W13535608, GFA REALTY LTD.. TRREB
 - C$749,8884 bd2 ba-- sqft26 Royal Salisbury Way, Brampton, ON L6V 3J6For Sale
 MLS ID #W13781456, ROYAL LEPAGE PREMIUM ONE REALTY. TRREB
 - C$859,9005 bd2 ba-- sqft14 Pennywood Rd, Brampton, ON L6V 2J7For Sale
 MLS ID #W13791284, ROYAL LEPAGE SIGNATURE REALTY. TRREB
