Move-In Ready Home on 11 Acres with Pool & Shop.
Enjoy the best of both worlds with this beautifully remodeled 3-bedroom, 2.5-bath home offering 2,214 heated square feet on 11 acres. Located close enough to town for convenience while still providing the peaceful, private feel of being away from it all.
Extensively remodeled and thoughtfully updated, this home features crown molding throughout, marble in the primary bathroom suite, granite countertops in the kitchen and hall bathroom, and porcelain tile flooring in the kitchen and bathrooms. Rich wood flooring runs throughout the remainder of the home, with the exception of one bedroom. All lighting has been updated within the last five years, adding to the home's modern, move-in-ready appeal.
Outside, the property truly shines with an in-ground swimming pool and a spacious 30' x 50' shop featuring three 10' x 10' overhead doors, providing plenty of room for storage, hobbies, equipment, or a workshop.
The 7-year-old roof adds peace of mind, while the eleven-acre setting offers plenty of space and privacy. If you're looking for a home that combines quality updates, usable acreage, outdoor amenities, and convenient access to town, this property is a must-see.
Active under contract
Price cut: $10K (9/10)
$439,900
134 Herman Rush Rd, Deville, LA 71328
3beds
2,214sqft
Single Family Residence
Built in 1994
11 Acres Lot
$427,800 Zestimate®
$199/sqft
$-- HOA
What's special
In-ground swimming poolCrown molding throughout
- 62 days
- 435
- 33
Zillow last checked:
Listing updated:
Listed by:
Buck Holt,
LATTER AND BLUM Central Realty LLC 318-445-7653
Source: GCLRA,MLS#: 2570655Originating MLS: Greater Central Louisiana REALTORS Association
Facts & features
Interior
Bedrooms & bathrooms
- Bedrooms: 3
- Bathrooms: 3
- Full bathrooms: 2
- 1/2 bathrooms: 1
Primary bedroom
- Level: Lower
- Dimensions: 16.8 X 14.7
Bedroom
- Level: Lower
- Dimensions: 10.4 X 12.11
Bedroom
- Level: Lower
- Dimensions: 11 X 13
Dining room
- Level: Lower
- Dimensions: 16.10 X 15
Living room
- Level: Lower
- Dimensions: 17.9 X 16.11
Heating
- Central
Cooling
- Central Air
Appliances
- Included: Dishwasher, Oven, Refrigerator
Features
- Carbon Monoxide Detector
- Has fireplace: Yes
- Fireplace features: Wood Burning
Interior area
- Total structure area: 3,000
- Total interior livable area: 2,214 sqft
Property
Parking
- Parking features: Carport
- Has carport: Yes
Features
- Levels: One
- Stories: 1
- Patio & porch: Concrete
- Pool features: In Ground
Lot
- Size: 11 Acres
- Dimensions: 11
- Features: Acreage, Outside City Limits, Stream/Creek
Details
- Additional structures: Workshop
- Parcel number: 1002053057006801
- Special conditions: None
Construction
Type & style
- Home type: SingleFamily
- Architectural style: Acadian
- Property subtype: Single Family Residence
Materials
- Brick
- Foundation: Slab
- Roof: Asphalt
Condition
- Excellent
- Year built: 1994
Utilities & green energy
- Sewer: Septic Tank
- Water: Public
Community & HOA
Community
- Security: Security System
HOA
- Has HOA: No
Location
- Region: Deville
Financial & listing details
- Price per square foot: $199/sqft
- Date on market: 8/5/2026
- Listing agreement: Exclusive Right To Sell
Estimated market value
$427,800
$406,000 - $449,000
Not available
Price history
| Date | Event | Price |
|---|---|---|
| 9/25/2026 | Contingent | $439,900$199/sqft |
Source: GCLRA #2570655 Report a problem | ||
| 9/10/2026 | Price change | $439,900-2.2%$199/sqft |
Source: GCLRA #2570655 Report a problem | ||
| 8/28/2026 | Price change | $449,900-3.2%$203/sqft |
Source: GCLRA #2570655 Report a problem | ||
| 8/5/2026 | Listed for sale | $465,000-2.1%$210/sqft |
Source: GCLRA #2570655 Report a problem | ||
| 7/30/2026 | Listing removed | -- |
Source: Owner Report a problem | ||
| 7/26/2026 | Price change | $475,000-4.8%$215/sqft |
Source: Owner Report a problem | ||
| 7/16/2026 | Price change | $499,000-3.1%$225/sqft |
Source: Owner Report a problem | ||
| 7/10/2026 | Price change | $515,000-1.9%$233/sqft |
Source: Owner Report a problem | ||
| 6/26/2026 | Listed for sale | $525,000$237/sqft |
Source: Owner Report a problem | ||
Public tax history
Tax history is unavailable.
Monthly payment
Est. payment
Payment breakdown
Explore the cost of this home by adjusting the details. Changes won't be saved.Climate risks
Neighborhood: 71328
Nearby schools
Schools provided by the listing agent
- Elementary: Ruby Wise
- Middle: Buckeye
- High: Buckeye
Source: GCLRA. This data may not be complete. We recommend contacting the local school district to confirm school assignments for this home.
Similar homes
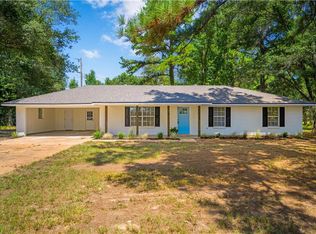
- $450,0004 bd3 ba2.6k sqft102 O'Hara Ln, Pineville, LA 71360For Sale
 MLS ID #2576620, CHERYL SOILEAU, LATTER AND BLUM Central Realty LLC. GCLRA
 - $355,0003 bd3 ba2.2k sqft595 Nation Rd, Deville, LA 71328For Sale
 MLS ID #2574006, Chasity Hayes, CALL THE KELONES REALTY. GCLRA
 - $290,0004 bd3 ba1.9k sqft105 Elmus Paul Rd, Deville, LA 71328For Sale
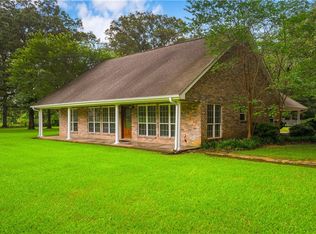 MLS ID #2564042, ASHLEY BONIFIELD, KELLER WILLIAMS REALTY CENLA PARTNERS. GCLRA
 - $620,0003 bd2 ba3k sqft304 Buckeye Ridge Loop, Deville, LA 71328For Sale
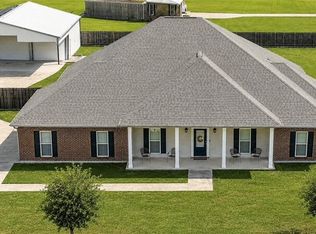 MLS ID #2575290, Charmian Brister, RITCHIE REAL ESTATE. GCLRA
