Absolutely stunning brand-new construction with a new foundation, this masterpiece is built by Peak Developers in collaboration with Allison Handler Design. Showcasing exceptional craftsmanship, this residence is defined by luxurious designer finishes, thoughtful architectural details, and uncompromising quality throughout. A striking first impression begins in the grand entrance foyer, highlighted by custom walnut millwork and dramatic details that set the tone for the home. The main level offers an effortless flow for everyday living and entertaining, featuring a spectacular chef's kitchen with premium finishes and appliances, elegant dining area, expansive great room, and first-floor bedroom with a full bath. Artisan limewash finishes, curated tile selections, and sophisticated design details create a warm yet luxurious atmosphere. The second level offers five generously sized bedrooms and four full bathrooms, including a stunning primary suite, two junior suites with private baths, and two additional bedrooms served by a hallway bathroom. The fully finished lower level expands the living space with a spacious rec room, fitness room, private theater, sixth bedroom, and full bathroom. Combining timeless design, exceptional craftsmanship, and high-end finishes rarely seen in today's market, this remarkable new construction offers luxury living at its finest. Ideally located in a desirable Paramus neighborhood near top-rated schools, shopping, dining, and major highways.
For sale
$2,695,000
134 Morningside Road, Paramus, NJ 07652
7beds
--sqft
Single Family Residence
Built in ----
-- sqft lot
$-- Zestimate®
$--/sqft
$-- HOA
What's special
Fully finished lower levelPrivate theaterSpacious rec roomFitness roomSophisticated design detailsElegant dining areaCustom walnut millwork
- 18 days
- 796
- 49
Zillow last checked:
Listing updated:
Listed by:
Taylor Lucyk 201-360-1292,
The Agency One Rock-Paramus
Source: NJMLS,MLS#: 26037315
Facts & features
Interior
Bedrooms & bathrooms
- Bedrooms: 7
- Bathrooms: 7
- Full bathrooms: 6
- 1/2 bathrooms: 1
Heating
- Natural Gas, Forced Air
Cooling
- Central Air
Features
- Flooring: Hardwood
- Basement: Finished,Full
- Number of fireplaces: 1
- Fireplace features: 1 Fireplace, Gas
Property
Parking
- Total spaces: 6
- Parking features: Garage
- Garage spaces: 2
- Details: Attached
Features
- Patio & porch: Deck / Patio
- Pool features: None
- View description: None
- Waterfront features: None
Lot
- Features: Regular
Details
- Parcel number: 4604106000000012
Construction
Type & style
- Home type: SingleFamily
- Property subtype: Single Family Residence
Materials
- Stucco
Community & HOA
Community
- Features: Close/Parks, Close/School, Close/Shopg, Close/Wrshp, Extended Family
Location
- Region: Paramus
Financial & listing details
- Tax assessed value: $944,900
- Annual tax amount: $10,166
- Date on market: 10/1/2026
- Listing agreement: Exclusive Right To Sell
- Ownership: Private
Estimated market value
Not available
Estimated sales range
Not available
Not available
Price history
| Date | Event | Price |
|---|---|---|
| 10/1/2026 | Listed for sale | $2,695,000-3.6% |
Source:  NJMLS #26037315 Report a problem | ||
| 8/28/2026 | Listing removed | $2,795,000 |
Source: NJMLS #26028775 Report a problem | ||
| 7/31/2026 | Listed for sale | $2,795,000+202.2% |
Source: NJMLS #26028775 Report a problem | ||
| 4/28/2025 | Sold | $925,000+30.3% |
Source: Public Record Report a problem | ||
| 12/3/2024 | Sold | $710,000+57.8% |
Source: Public Record Report a problem | ||
| 6/5/2020 | Sold | $450,000 |
Source: Public Record Report a problem | ||
Public tax history
| Year | Property taxes | Tax assessment |
|---|---|---|
| 2026 | $10,166 -1% | $944,900 +39.3% |
| 2025 | $10,268 +6.6% | $678,200 +6.6% |
| 2024 | $9,631 +2.9% | $636,100 +4.2% |
| 2023 | $9,360 +5% | $610,200 +6.5% |
| 2022 | $8,917 +2.7% | $572,700 +9.1% |
| 2021 | $8,679 +15.6% | $524,700 +2.4% |
| 2020 | $7,510 +10.5% | $512,300 +22.5% |
| 2019 | $6,795 | $418,100 |
| 2018 | $6,795 -4% | $418,100 |
| 2017 | $7,075 +1.1% | $418,100 |
| 2016 | $7,000 +0.9% | $418,100 |
| 2015 | $6,937 -0.4% | $418,100 |
| 2014 | $6,966 +3.8% | $418,100 |
| 2013 | $6,711 | $418,100 |
| 2012 | $6,711 +1.8% | $418,100 |
| 2011 | $6,594 +6.2% | $418,100 |
| 2010 | $6,210 +4.4% | $418,100 |
| 2009 | $5,946 | $418,100 +9.1% |
| 2007 | -- | $383,300 |
| 2006 | -- | $383,300 |
| 2005 | -- | $383,300 |
| 2004 | -- | $383,300 +85.3% |
| 2003 | -- | $206,800 |
| 2002 | -- | $206,800 +0.4% |
| 2001 | -- | $205,900 |
Find assessor info on the county website
Monthly payment
Est. payment
Payment breakdown
Explore the cost of this home by adjusting the details. Changes won't be saved.Climate risks
Neighborhood: 07652
Nearby schools
Schools provided by the listing agent
- High: Paramus H.S
Source: NJMLS. This data may not be complete. We recommend contacting the local school district to confirm school assignments for this home.
Similar homes
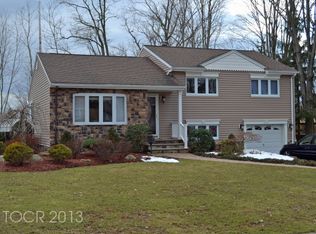
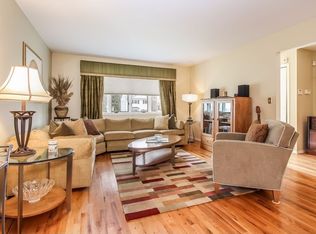
- $2,674,0006 bd7 ba-- sqft648 Falmouth Avenue, Paramus, NJ 07652For Sale

 MLS ID #26036330, Tony Nabhan, Keller Williams City Views Realty. NJMLS
- $2,550,0006 bd6 ba-- sqft210 Hillcrest Drive, Paramus, NJ 07652For Sale
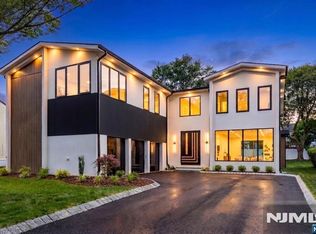 MLS ID #26036749, Tony Nabhan, Keller Williams City Views Realty. NJMLS
- $2,385,0006 bd7 ba-- sqft260 Virginia Court, Paramus, NJ 07652For Sale
 MLS ID #26037689, Jamie Oakley, Prominent Properties Sotheby's International Realty-Franklin Lakes. NJMLS
- $2,650,0006 bd7 ba-- sqft424 Ridgewood Avenue, Paramus, NJ 07652For Sale
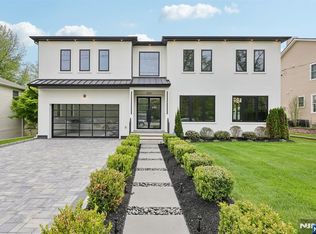 MLS ID #26015883, Lauren Orsini, Berkshire Hathaway Home Services Fox & Roach Realtors - Montclair. NJMLS
- $2,100,0006 bd6 ba-- sqft151 Stuart Street, Paramus, NJ 07652For SaleMLS ID #26039438, Ronit Gordon, RE/MAX Properties Plus. NJMLS
- $2,399,0006 bd7 ba-- sqft146 Stuart Street, Paramus, NJ 07652For SaleMLS ID #26035820, Rocco Ranaudo, RE/MAX SELECT - Fort Lee. NJMLS
- $3,199,0006 bd7 ba-- sqft92 Oliver Road, Paramus, NJ 07652For SaleMLS ID #26030240, Attilio Adamo, Serhant New Jersey LLC. NJMLS
- $2,199,0005 bd5 ba-- sqft2 Churchill Court, Paramus, NJ 07652For SaleMLS ID #26032729, Linda Rowe, The Agency One Rock-Ridgewood. NJMLS
- $2,199,9006 bd6 ba-- sqft452 Oregon Street, Paramus, NJ 07652For SaleMLS ID #26008702, Avner Zvulun, RE/MAX SELECT - Franklin Lakes. NJMLS
- $1,650,0005 bd5 ba-- sqft395 Hickory Avenue, Paramus, NJ 07652For SaleMLS ID #26039248, Joanne Curcio, RE/MAX Real Estate Limited. NJMLS
- $2,488,0006 bd6 ba-- sqft671 Delaware Avenue, Ridgewood, NJ 07450For SaleMLS ID #26038022, Anna Lepishina, Prominent Homes Realty, LLC. NJMLS
- $1,999,9995 bd7 ba-- sqft85 Oliver Road, Paramus, NJ 07652For SaleMLS ID #26034458, Roi Klipper, Corcoran Infinity Properties, Ridgewood. NJMLS
- $2,399,0007 bd6 ba-- sqft27 Crestwood Drive, Glen Rock, NJ 07452For SaleMLS ID #26037471, Roi Klipper, Corcoran Infinity Properties, Ridgewood. NJMLS
- $2,700,0006 bd7 ba-- sqft26 Collins Avenue, Closter, NJ 07624For SaleMLS ID #26038688, Taylor Lucyk, The Agency One Rock-Paramus. NJMLS
- $1,999,9995 bd5 ba-- sqft515 Salem Street, Paramus, NJ 07652For SaleMLS ID #26035499, Cathy Banu, Keller Williams Village Square Realty. NJMLS
- $3,199,0005 bd7 ba-- sqft17 Deerhill Drive, Ho-Ho-Kus, NJ 07423For SaleMLS ID #26039351, Tony Nabhan, Keller Williams City Views Realty. NJMLS
- $2,680,0005 bd6 ba-- sqft295 Schraalenburgh Road, Haworth, NJ 07641For SaleMLS ID #26037000, Tami Rapaport, Keller Williams Town Life. NJMLS
- $2,699,9995 bd7 ba-- sqft8 Broad Street, Demarest, NJ 07627For SaleMLS ID #26036782, Tyler Sellers, RE/MAX Signature Homes. NJMLS
