Experience unparalleled luxury in this exceptional new construction estate in the prestigious low-tax town of Paramus, offering 7,400+ sq ft of refined living space on an oversized lot. Blending timeless elegance with modern sophistication, the home features 10ft ceilings, custom trimwork, radiant heated floors, and a dramatic two-story foyer with herringbone flooring. The main level is designed for elevated living and entertaining, showcasing a first-floor bedroom suite with full bath, powder room, office, and formal dining room with a stylish wet bar. The chef?s kitchen is appointed with premium Viking appliances, bespoke cabinetry, oversized island, and sunlit breakfast nook, opening seamlessly to a spacious backyard with room for a resort-style pool and outdoor entertaining. Upstairs, the luxurious primary suite offers two custom walk-in closets, spa-inspired bath with heated floors, and private balcony. Four additional bedrooms include two en-suite bedrooms, plus an additional full bath and laundry room. The fully finished lower level enhances lifestyle living with space for a gym or theater, elegant wine room, expansive great room with wet bar, two additional bedrooms, and a full bath. Fully prewired for smart home integration with security, camera, surround sound, and automation capabilities. Upscale finishes and white oak hardwood flooring complete this exceptional residence
Active
$2,499,000
333 Harrison St, Paramus Boro, NJ 07652
8beds
7,401sqft
Single Family Residence
Built in 2025
9,583 Square Feet Lot
$-- Zestimate®
$338/sqft
$-- HOA
What's special
Private balconyFully finished lower levelSunlit breakfast nookUpscale finishesPowder roomWhite oak hardwood flooringLaundry room
- 36 days
- 820
- 41
Zillow last checked:
Listing updated:
Listed by:
Joseph Oneal 201-388-1594,
Keller Williams City Views Realty
Source: GSMLS,MLS#: 4051365
Facts & features
Interior
Bedrooms & bathrooms
- Bedrooms: 8
- Bathrooms: 7
- Full bathrooms: 6
- 1/2 bathrooms: 1
Kitchen
- Features: Kitchen Island, Eat-in Kitchen, Pantry, Separate Dining Area
Heating
- 4+ Units, Natural Gas
Cooling
- 4+ Units, Zoned
Appliances
- Included: Dishwasher, Dryer, Microwave, Range/Oven-Gas, Refrigerator, Washer, Wine Refrigerator, Gas Water Heater
Features
- Basement: Yes,Finished
- Number of fireplaces: 1
- Fireplace features: Gas
Interior area
- Total structure area: 7,401
- Total interior livable area: 7,401 sqft
Property
Parking
- Total spaces: 2
- Parking features: Driveway-Exclusive, Attached Garage
- Attached garage spaces: 2
- Has uncovered spaces: Yes
Lot
- Size: 9,583 Square Feet
- Dimensions: 75 x IRR 3.8LT
Details
- Parcel number: 1146045100000000120000
Construction
Type & style
- Home type: SingleFamily
- Architectural style: Colonial
- Property subtype: Single Family Residence
Materials
- Wood Siding
- Roof: Asphalt Shingle
Condition
- Year built: 2025
Utilities & green energy
- Gas: Gas-Natural
- Sewer: Public Sewer
- Water: Public
- Utilities for property: Electricity Connected, Natural Gas Connected
Community & HOA
Location
- Region: Paramus
Financial & listing details
- Price per square foot: $338/sqft
- Tax assessed value: $2,246,300
- Annual tax amount: $5,852
- Date on market: 9/9/2026
- Ownership type: Fee Simple
- Electric utility on property: Yes
Estimated market value
Not available
Estimated sales range
Not available
Not available
Price history
| Date | Event | Price |
|---|---|---|
| 9/9/2026 | Listed for sale | $2,499,000-3.8%$338/sqft |
Source:  GSMLS #4051365 Report a problem GSMLS #4051365 Report a problem | ||
| 9/9/2026 | Listing removed | $2,599,000$351/sqft |
Source:  NJMLS #26025715 Report a problem NJMLS #26025715 Report a problem | ||
| 7/9/2026 | Listed for sale | $2,599,000-3.7%$351/sqft |
Source: NJMLS #26025715 Report a problem | ||
| 7/7/2026 | Listing removed | $2,699,000$365/sqft |
Source: NJMLS #26019067 Report a problem | ||
| 5/2/2026 | Listed for sale | $2,699,000-1%$365/sqft |
Source: GSMLS #4024913 Report a problem | ||
| 5/2/2026 | Listing removed | $2,725,000$368/sqft |
Source: NJMLS #26007631 Report a problem | ||
| 3/9/2026 | Price change | $2,725,000-2.6%$368/sqft |
Source: NJMLS #26007631 Report a problem | ||
| 1/10/2026 | Price change | $2,799,000-1.8%$378/sqft |
Source: GSMLS #4004185 Report a problem | ||
| 1/8/2026 | Listed for sale | $2,849,000$385/sqft |
Source: NJMLS #26000944 Report a problem | ||
| 1/3/2026 | Listing removed | $2,849,000$385/sqft |
Source: NJMLS #25039905 Report a problem | ||
| 11/10/2025 | Listed for sale | $2,849,000+243.3%$385/sqft |
Source: GSMLS #3997139 Report a problem | ||
| 8/21/2024 | Sold | $830,000+48.2%$112/sqft |
Source: Public Record Report a problem | ||
| 7/30/2004 | Sold | $560,000$76/sqft |
Source: Public Record Report a problem | ||
Public tax history
| Year | Property taxes | Tax assessment |
|---|---|---|
| 2026 | $32,524 +450.3% | $2,246,300 +475.4% |
| 2025 | $5,911 -45.1% | $390,400 -45.1% |
| 2024 | $10,762 +2.9% | $710,800 +4.3% |
| 2023 | $10,456 +4.6% | $681,600 +6.2% |
| 2022 | $9,991 +3.3% | $641,700 +9.8% |
| 2021 | $9,669 -10.2% | $584,600 +1.4% |
| 2020 | $10,770 +1.3% | $576,500 -0.7% |
| 2019 | $10,637 | $580,300 |
| 2018 | $10,637 +4.6% | $580,300 |
| 2017 | $10,167 +1% | $580,300 |
| 2016 | $10,062 +0.9% | $580,300 |
| 2015 | $9,975 -0.4% | $580,300 |
| 2014 | $10,016 +3.7% | $580,300 |
| 2013 | $9,662 | $580,300 |
| 2012 | $9,662 +1.7% | $580,300 |
| 2011 | $9,500 +6% | $580,300 |
| 2010 | $8,966 +4.3% | $580,300 |
| 2009 | $8,600 | $580,300 +8.8% |
| 2007 | -- | $533,600 |
| 2006 | -- | $533,600 |
| 2005 | -- | $533,600 |
| 2004 | -- | $533,600 +90% |
| 2003 | -- | $280,800 |
| 2002 | -- | $280,800 |
| 2001 | -- | $280,800 |
Find assessor info on the county website
Monthly payment
Est. payment
Payment breakdown
Explore the cost of this home by adjusting the details. Changes won't be saved.Climate risks
Neighborhood: 07652
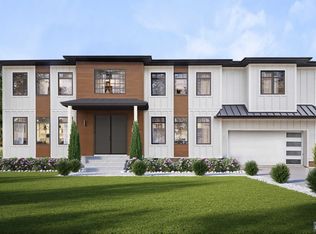
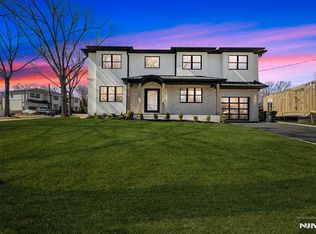
Similar homes
- $2,400,0006 bd6 ba6.8k sqft244 Washington Pl, Paramus Boro, NJ 07652For Sale
 MLS ID #4038830, Joseph Aziz, Prestige Property Group Montclair. GSMLS
 - $2,500,0007 bd5 ba4.1k sqft408 Buena Vista Road, New City, NY 10956For Sale

 MLS ID #1062447, Moshe Grosz, Listing by: Rodeo Realty Inc. OneKey® MLS as distributed by MLS GRID
 - $2,995,0008 bd7 ba4.7k sqft12 Dalewood Drive, Suffern, NY 10901For Sale
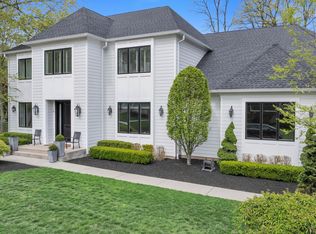 MLS ID #1062964, Gitty Berkovic, Listing by: Q Home Sales. OneKey® MLS as distributed by MLS GRID
 - $2,495,0005 bd6 ba4k sqft11 Fraydun Lane, Scarsdale, NY 10583For Sale
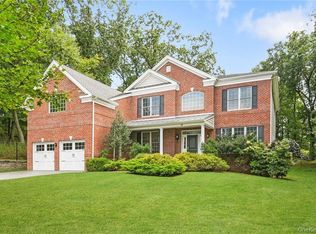 MLS ID #1060760, Sheila Stoltz, Listing by: Compass Greater NY, LLC. OneKey® MLS as distributed by MLS GRID
 - $2,499,00010 bd6 ba4.6k sqft60 N Cole Avenue, Spring Valley, NY 10977For SaleMLS ID #1004821, Meyer Stoessel, Listing by: Keller Williams Hudson Valley. OneKey® MLS as distributed by MLS GRID
- $2,200,0005 bd5 ba4k sqft12 Hearthstone Circle, Scarsdale, NY 10583For SaleMLS ID #1060276, Tianying Xu, Listing by: Houlihan Lawrence Inc.. OneKey® MLS as distributed by MLS GRID
- $2,395,0006 bd4 ba5.5k sqft46 Sprain Valley Road, Scarsdale, NY 10583For SaleMLS ID #1057736, Kathleen E. Usherwood, Listing by: Compass Greater NY, LLC. OneKey® MLS as distributed by MLS GRID
- $2,999,9998 bd7 ba6.1k sqft10 Cobblestone Farm Court, Suffern, NY 10901For SaleMLS ID #1047585, Matthew Fuerst, Listing by: Fuerst & Fuerst Inc. OneKey® MLS as distributed by MLS GRID
- $2,550,0006 bd5 ba8.2k sqft33 Winding Road Farm E, Ardsley, NY 10502For SaleMLS ID #882775, Nicholas Scaramella, Listing by: Compass Greater NY, LLC. OneKey® MLS as distributed by MLS GRID
- $1,850,0008 bd5 ba6.1k sqft10 Golden Road, Montebello, NY 10901For SaleMLS ID #1047577, Feige R. Fried, Listing by: eRealty Advisors, Inc. OneKey® MLS as distributed by MLS GRID
- $2,555,5559 bd6 ba4.2k sqft2424 Esplanade Avenue, Bronx, NY 10469For SaleMLS ID #1062214, Eyal Sagi, Listing by: WW Realty Group Inc. OneKey® MLS as distributed by MLS GRID
- $2,275,0006 bd5 ba5k sqft14 Kopac Lane, Palisades, NY 10964For SaleMLS ID #973969, Russell S Woolley, Listing by: Wright Bros Real Estate Inc.. OneKey® MLS as distributed by MLS GRID
- $2,592,0006 bd4 ba4.5k sqft5 Sophia Street, Monsey, NY 10952For SaleMLS ID #1001973, Eva Zilz, Listing by: Rodeo Realty Inc. OneKey® MLS as distributed by MLS GRID
- $2,350,0008 bd8 ba7k sqft230 Trenchard Street, Yonkers, NY 10704New ConstructionMLS ID #1042583, Nikoll Selca, Listing by: Lakeshore Realty International. OneKey® MLS as distributed by MLS GRID
