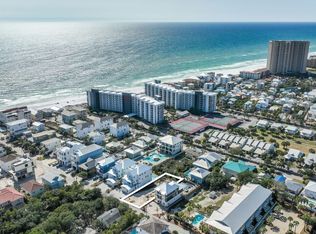
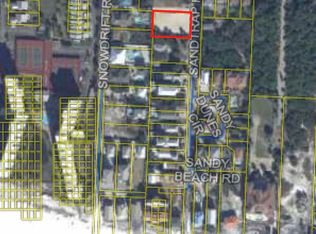
Experience refined coastal luxury at 134 Sandtrap Road in Miramar Beach. Built in 2023, this stunning six-bedroom, seven-and-a-half-bath residence blends modern elegance with timeless Gulf-inspired design. Soaring 11-foot ceilings and an open-concept layout create a bright, spacious atmosphere with seamless indoor-outdoor living. Designed for entertaining and relaxation alike, the home features a private heated pool, built-in outdoor kitchen, and multiple inviting gathering spaces. Every detail was thoughtfully curated to deliver the ultimate luxury beach lifestyle near the sugar-white sands of the Emerald Coast The oversized two car garage offers a rare luxury in Miramar Beach; the home boasts four parking spaces in the driveway in addition to the covered parking and security that the garage offers. A private elevator grants easy access to all three levels of the home, ensuring both comfort and accessibility for all residents.
On the third floor, the generously sized 30'x20' family room and bunk room that can accommodate up to four additional guests provide a second entertainment and living room option.
This home takes the luxury vacation experience to new heights with the rooftop viewing deck offering views of the Gulf of Mexico.
This home is more than just a dwelling; it's a testament to refined living and the art of indulgence. Discover coastal living at its finest, where sophisticated architecture meets the tranquil allure of the Gulf. Don't miss your chance to own this unparalleled masterpiece. Schedule a private showing, and come experience luxury redefined.
For sale
Price cut: $100K (8/26)
$3,695,000
134 Sandtrap Rd, Miramar Beach, FL 32550
7beds
4,902sqft
Single Family Residence
Built in 2023
7,500 Square Feet Lot
$-- Zestimate®
$754/sqft
$-- HOA
What's special
Private heated poolOversized two car garageSix-bedroom seven-and-a-half-bath residenceBuilt-in outdoor kitchenCovered parking and securityOpen-concept layoutBright spacious atmosphere
- 58 days
- 102
- 5
Zillow last checked:
Listing updated:
Listed by:
Wells R Buzzett 850-830-0912,
Christies International Real Estate Emerald Coast,
Mark S Braddock 850-963-7333,
Christies International Real Estate Emerald Coast
Source: ECAOR,MLS#: 1004010
Facts & features
Interior
Bedrooms & bathrooms
- Bedrooms: 7
- Bathrooms: 7
- Full bathrooms: 7
Primary bedroom
- Level: Second
- Area: 246.5 Square Feet
- Dimensions: 17 x 14.5
Bedroom
- Level: First
- Area: 168 Square Feet
- Dimensions: 12 x 14
Bedroom
- Level: Second
- Area: 180 Square Feet
- Dimensions: 15 x 12
Bedroom
- Level: Second
- Area: 156 Square Feet
- Dimensions: 13 x 12
Bedroom
- Level: Second
- Area: 169 Square Feet
- Dimensions: 13 x 13
Bedroom
- Level: Third
- Area: 110 Square Feet
- Dimensions: 11 x 10
Primary bathroom
- Level: Second
- Area: 120 Square Feet
- Dimensions: 12 x 10
Bathroom
- Level: First
- Area: 60 Square Feet
- Dimensions: 10 x 6
Bathroom
- Level: First
- Area: 28 Square Feet
- Dimensions: 7 x 4
Bathroom
- Level: Second
- Area: 72 Square Feet
- Dimensions: 12 x 6
Bathroom
- Level: Second
- Area: 65 Square Feet
- Dimensions: 10 x 6.5
Bathroom
- Level: Second
- Area: 65 Square Feet
- Dimensions: 10 x 6.5
Other
- Level: Second
- Area: 216 Square Feet
- Dimensions: 18 x 12
Other
- Level: Second
- Area: 70 Square Feet
- Dimensions: 10 x 7
Bonus room
- Description: bunk room
- Level: Third
- Area: 80 Square Feet
- Dimensions: 10 x 8
Other
- Description: Outdoor kitchen area
- Level: First
- Area: 420 Square Feet
- Dimensions: 12 x 35
Family room
- Level: Third
- Area: 600 Square Feet
- Dimensions: 30 x 20
Garage
- Level: First
- Area: 460 Square Feet
- Dimensions: 20 x 23
Kitchen
- Level: First
- Area: 221 Square Feet
- Dimensions: 17 x 13
Living room
- Level: First
- Area: 750 Square Feet
- Dimensions: 30 x 25
Heating
- Natural Gas
Cooling
- Ceiling Fan(s)
Appliances
- Included: Dishwasher, Dryer, Freezer, Microwave, Range Hood, Refrigerator, Washer, Tankless Water Heater
- Laundry: Washer/Dryer Hookup
Features
- Vaulted Ceiling(s), Recessed Lighting, Newly Painted, Owner's Closet, Wet Bar, Elevator
- Flooring: Hardwood
- Windows: Storm Window(s), Window Treatments
- Has fireplace: Yes
- Fireplace features: Gas
- Furnished: Yes
- Common walls with other units/homes: No Common Walls
Interior area
- Total structure area: 4,902
- Total interior livable area: 4,902 sqft
Property
Parking
- Total spaces: 6
- Parking features: Garage Door Opener, Oversized, Garage, Covered
- Attached garage spaces: 2
Features
- Stories: 3
- Patio & porch: Covered
- Exterior features: Outdoor Grill, Balcony, Private Yard, Outdoor Shower, Sprinkler System, Outdoor Kitchen
- Pool features: Heated, In Ground
- Has spa: Yes
- Spa features: Heated
- Fencing: Privacy
- Has view: Yes
- View description: Gulf
- Has water view: Yes
- Water view: Gulf
Lot
- Size: 7,500 Square Feet
- Dimensions: 50 x 150
- Features: Within 1/2 Mile to Water
Details
- Parcel number: 342S21420000470000
- Zoning description: Resid Single Family
Construction
Type & style
- Home type: SingleFamily
- Architectural style: Beach House
- Property subtype: Single Family Residence
Materials
- Frame, Siding CmntFbrHrdBrd
- Roof: Metal,Roof Pitched
Condition
- Construction Complete
- New construction: No
- Year built: 2023
Utilities & green energy
- Water: Public
Community & HOA
Community
- Features: Short Term Rental - Allowed
- Security: Fire Alarm, Smoke Detector(s)
- Subdivision: N/A
Location
- Region: Miramar Beach
Financial & listing details
- Price per square foot: $754/sqft
- Tax assessed value: $2,988,036
- Annual tax amount: $26,999
- Date on market: 8/17/2026
- Road surface type: Paved
Estimated market value
Not available
Estimated sales range
Not available
Not available
Price history
| Date | Event | Price |
|---|---|---|
| 8/26/2026 | Price change | $3,695,000-2.6%$754/sqft |
Source:  ECAOR #1004010 Report a problem ECAOR #1004010 Report a problem | ||
| 8/17/2026 | Listed for sale | $3,795,000$774/sqft |
Source: ECAOR #1004010 Report a problem | ||
| 7/21/2026 | Listing removed | $3,795,000$774/sqft |
Source: ECAOR #1004010 Report a problem | ||
| 5/27/2026 | Listed for sale | $3,795,000+281.4%$774/sqft |
Source: ECAOR #1004010 Report a problem | ||
| 5/14/2021 | Sold | $995,000+2.7%$203/sqft |
Source: Public Record Report a problem | ||
| 1/14/2021 | Listing removed | -- |
Source:  ECAOR Report a problem ECAOR Report a problem | ||
| 12/3/2020 | Price change | $969,000-2.6%$198/sqft |
Source: Scenic Sotheby's Intl Realty #852235 Report a problem | ||
| 8/3/2020 | Listed for sale | $995,000$203/sqft |
Source: Scenic Sotheby's Intl Realty #852235 Report a problem | ||
Public tax history
| Year | Property taxes | Tax assessment |
|---|---|---|
| 2025 | $26,999 +7.5% | $2,988,036 +8.7% |
| 2024 | $25,120 +1716.3% | $2,750,091 +1706.7% |
| 2023 | $1,383 -11.7% | $152,213 -9.9% |
| 2022 | $1,566 -56% | $168,957 -52% |
| 2021 | $3,558 +8.1% | $351,722 +10% |
| 2020 | $3,293 +6.4% | $319,747 +10% |
| 2019 | $3,096 | $290,679 -17.1% |
| 2018 | $3,096 +0.7% | $350,786 +46% |
| 2017 | $3,073 +29.1% | $240,231 +3.5% |
| 2016 | $2,381 +2.5% | $232,177 +5.4% |
| 2015 | $2,323 +3.8% | $220,300 +6.7% |
| 2014 | $2,239 | $206,550 +4.8% |
| 2013 | -- | $197,115 |
| 2012 | -- | $197,115 -3.3% |
| 2011 | -- | $203,742 -7.2% |
| 2010 | -- | $219,546 -23.1% |
| 2009 | -- | $285,441 -5.4% |
| 2008 | -- | $301,612 -8.6% |
| 2007 | -- | $329,895 +139.9% |
| 2005 | -- | $137,534 +6.9% |
| 2004 | -- | $128,640 +4.3% |
| 2003 | -- | $123,332 +2.1% |
| 2002 | -- | $120,820 +14.2% |
| 2001 | -- | $105,785 |
Find assessor info on the county website
Monthly payment
Est. payment
Payment breakdown
Explore the cost of this home by adjusting the details. Changes won't be saved.Climate risks
Neighborhood: 32550
Nearby schools
Schools provided by the listing agent
- Elementary: Destin
- Middle: Destin
- High: Destin
Source: ECAOR. This data may not be complete. We recommend contacting the local school district to confirm school assignments for this home.
Similar homes
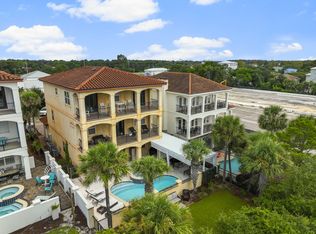
- $3,495,0006 bd5 ba4.8k sqft28 Spyglass Dr, Miramar Beach, FL 32550For Sale
 MLS ID #1012238, Rhonda C Johnson, Century 21 AllPoints Realty. ECAOR
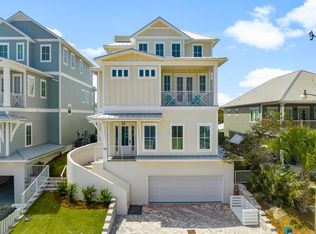
 - $3,195,0006 bd7 ba4.8k sqft182 Tang O Mar Dr, Miramar Beach, FL 32550For Sale
 MLS ID #1002417, Wells R Buzzett, Christies International Real Estate Emerald Coast. ECAOR
 - $3,495,0008 bd10 ba5.5k sqft344 S Holiday Rd, Miramar Beach, FL 32550For Sale
 MLS ID #1009591, Jennifer Hewitt, Hewitt Real Estate Inc. ECAOR
 - $3,574,9005 bd5 ba3k sqft3 Starboard Ct #6, Miramar Beach, FL 32550For Sale
 MLS ID #1007181, Trey Sippial, Realty Hub. ECAOR
 - $4,500,0006 bd8 ba4.5k sqft274 Overlook Dr, Miramar Beach, FL 32550For SaleMLS ID #1009807, Barney R Manuel, Beach Sunsets Inc. ECAOR
- $4,490,0006 bd5 ba4.5k sqft200 Overlook Dr, Miramar Beach, FL 32550For SaleMLS ID #1006440, Jessica L Jones, Scenic Sotheby's International Realty. ECAOR
- $3,790,0005 bd5 ba3.1k sqft1495 Scenic Gulf Dr, Miramar Beach, FL 32550For SaleMLS ID #999765, Joshua S Weddington, Scenic Sotheby's International Realty. ECAOR
- $3,100,0007 bd9 ba5.2k sqft222 Miami St, Miramar Beach, FL 32550For SaleMLS ID #1011066, Justin A Endsley, Gulf Realty 30A LLC. ECAOR
- $2,499,0008 bd8 ba4.5k sqft84 Sarasota St, Miramar Beach, FL 32550For SaleMLS ID #962821, Clark & Mitchell Group, Rosemary Beach Realty LLC. ECAOR
- $2,695,0009 bd10 ba4.9k sqft29 Los Angeles St, Miramar Beach, FL 32550For SaleMLS ID #987120, Justin A Endsley, Gulf Realty 30A LLC. ECAOR
- $1,899,9904 bd3 ba2.6k sqft189 Beach Dr N, Miramar Beach, FL 32550For SaleMLS ID #995678, Koenenn Group, Compass. ECAOR
- $3,699,0008 bd9 ba6.5k sqft1683 S County Highway 393, Santa Rosa Beach, FL 32459For SaleMLS ID #997711, Jessica Foy, EXP Realty LLC. ECAOR
- $3,795,0006 bd8 ba4.8k sqft4478 Ocean View Dr, Destin, FL 32541For SaleMLS ID #973863, Michael J Boyd, LoKation. ECAOR
- $2,400,0005 bd4 ba3.9k sqft285 Corinthian Pl, Destin, FL 32541For SaleMLS ID #1013656, Kendall L Hood, Compass. ECAOR
- $2,650,0008 bd9 ba5k sqft9 Cobian Ct, Miramar Beach, FL 32550For SaleMLS ID #1002337, Jacob K Eastland, Eastland Real Estate. ECAOR
- $2,999,0008 bd7 ba4.5k sqft84 Mark St, Destin, FL 32541For SaleMLS ID #1010093, Jeff Maples, East Pass Realty Inc. ECAOR
- $3,999,0007 bd8 ba5.6k sqft3959 W County Highway 30a, Santa Rosa Beach, FL 32459For SaleMLS ID #993427, Shade S Butler, 30A Local Real Estate. ECAOR
- $2,274,9004 bd4 ba3.1k sqft510 Ridge Rd, Santa Rosa Beach, FL 32459For SaleMLS ID #1005421, Enslen Coastal Group, EXP Realty LLC. ECAOR
