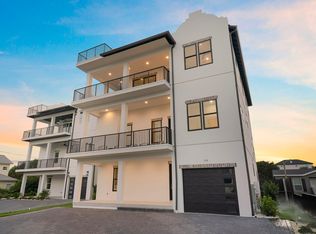
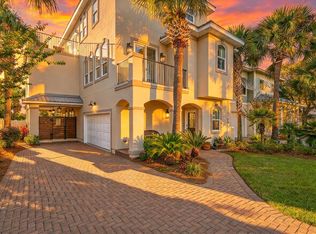
This magnificent home is just a short walk to the beach. This gorgeous modern beach house has 10 total bedrooms 8 Kings and 2 Bunk rooms. 10 Full Baths. Sleeps 28! 1 car garage and parking for 7 cars. Elevator, 2 Laundry rooms, Custom showers, master bedroom on each floor. Huge Pool and hot tub in the resort style private backyard with outdoor kitchen. Fourth floor balcony with GULF VIEWS. Two wet bars, game room, High end appliances, 4 microwaves, 2 dishwashers. Security cameras. This house will be a rental machine. Rental projections available .
For sale
$3,495,000
344 S Holiday Rd, Miramar Beach, FL 32550
8beds
5,599sqft
Single Family Residence
Built in 2023
9,075 Square Feet Lot
$-- Zestimate®
$624/sqft
$-- HOA
What's special
Outdoor kitchenTwo wet barsHigh end appliancesGame roomCustom showers
- 76 days
- 127
- 4
Zillow last checked:
Listing updated:
Listed by:
Jennifer Hewitt 850-461-0448,
Hewitt Real Estate Inc
Source: ECAOR,MLS#: 1009591
Facts & features
Interior
Bedrooms & bathrooms
- Bedrooms: 8
- Bathrooms: 10
- Full bathrooms: 9
- 1/2 bathrooms: 1
Primary bedroom
- Description: Bedroom
- Level: First
- Area: 156 Square Feet
- Dimensions: 13 x 12
Primary bedroom
- Description: Bedroom
- Level: Third
- Area: 168 Square Feet
- Dimensions: 12 x 14
Bedroom
- Level: First
- Area: 192 Square Feet
- Dimensions: 12 x 16
Bedroom
- Level: Second
- Area: 132 Square Feet
- Dimensions: 12 x 11
Bedroom
- Level: Second
- Area: 169 Square Feet
- Dimensions: 13 x 13
Bedroom
- Level: Third
- Area: 168 Square Feet
- Dimensions: 12 x 14
Primary bathroom
- Level: First
- Area: 70 Square Feet
- Dimensions: 10 x 7
Primary bathroom
- Level: Third
- Area: 70 Square Feet
- Dimensions: 7 x 10
Bathroom
- Level: First
- Area: 50 Square Feet
- Dimensions: 5 x 10
Bathroom
- Level: Second
- Area: 84 Square Feet
- Dimensions: 12 x 7
Bathroom
- Description: Powder Bath
- Level: Second
- Area: 72 Square Feet
- Dimensions: 12 x 6
Other
- Description: covered balcony
- Level: Second
- Area: 250 Square Feet
- Dimensions: 25 x 10
Other
- Description: wrap around balcony
- Level: Third
- Area: 300 Square Feet
- Dimensions: 30 x 10
Other
- Description: Book room with triple bunks 6 total
- Level: First
- Area: 132 Square Feet
- Dimensions: 11 x 12
Other
- Description: Bunk room with triple bunks 6 total
- Level: Second
- Area: 120 Square Feet
- Dimensions: 12 x 10
Other
- Level: First
- Area: 330 Square Feet
- Dimensions: 33 x 10
Family room
- Description: Game room/wet bar
- Level: First
- Area: 320 Square Feet
- Dimensions: 20 x 16
Kitchen
- Level: Second
- Area: 330 Square Feet
- Dimensions: 22 x 15
Living room
- Level: Second
- Area: 646 Square Feet
- Dimensions: 38 x 17
Heating
- Central, Natural Gas
Cooling
- Central Air
Appliances
- Included: Dishwasher, Disposal, Microwave, Double Oven, Range Hood, Refrigerator, Gas Water Heater, Tankless Water Heater
- Laundry: Washer/Dryer Hookup
Features
- Breakfast Bar, Vaulted Ceiling(s), Hallway Bunk Beds, Kitchen Island, Recessed Lighting, Newly Painted, Owner's Closet, Pantry, Wallpaper, Wet Bar, Woodwork Painted, Natural Woodwork, Elevator
- Flooring: Tile
- Windows: Window Treatments
- Common walls with other units/homes: No Common Walls
Interior area
- Total structure area: 5,599
- Total interior livable area: 5,599 sqft
Property
Parking
- Total spaces: 7
- Parking features: Garage
- Attached garage spaces: 1
Features
- Stories: 3
- Patio & porch: Covered, Patio
- Exterior features: Outdoor Grill, Balcony, Private Yard, Outdoor Shower, Sprinkler System, Outdoor Kitchen, Rain Gutters
- Pool features: Heated, In Ground
- Has spa: Yes
- Spa features: Heated
- Fencing: Privacy
- Has view: Yes
- View description: Gulf
- Has water view: Yes
- Water view: Gulf
Lot
- Size: 9,075 Square Feet
- Dimensions: 55 x 165
- Features: Interior Lot, Within 1/2 Mile to Water
Details
- Parcel number: 302S21422900000731
- Zoning description: City, Resid Single Family
Construction
Type & style
- Home type: SingleFamily
- Architectural style: Beach House
- Property subtype: Single Family Residence
Materials
- Stucco, Trim Wood
- Foundation: Slab
- Roof: Slate
Condition
- Construction Complete
- New construction: No
- Year built: 2023
Utilities & green energy
- Water: Public
Community & HOA
Community
- Features: Short Term Rental - Allowed
- Security: Smoke Detector(s)
- Subdivision: Holiday Road
Location
- Region: Miramar Beach
Financial & listing details
- Price per square foot: $624/sqft
- Date on market: 8/10/2026
- Road surface type: Paved
Estimated market value
Not available
Estimated sales range
Not available
Not available
Price history
| Date | Event | Price |
|---|---|---|
| 8/10/2026 | Listed for sale | $3,495,000-6.8%$624/sqft |
Source:  ECAOR #1009591 Report a problem ECAOR #1009591 Report a problem | ||
| 8/15/2024 | Listing removed | $3,750,000$670/sqft |
Source: ECAOR #933777 Report a problem | ||
| 10/4/2023 | Listed for sale | $3,750,000$670/sqft |
Source: ECAOR #933777 Report a problem | ||
Public tax history
Tax history is unavailable.
Monthly payment
Est. payment
Payment breakdown
Explore the cost of this home by adjusting the details. Changes won't be saved.Climate risks
Neighborhood: 32550
Nearby schools
Schools provided by the listing agent
- Elementary: Van R Butler
- Middle: Emerald Coast
- High: South Walton
Source: ECAOR. This data may not be complete. We recommend contacting the local school district to confirm school assignments for this home.
- $340,474-- bd-- ba-- sqftTBD S Holiday Rd, Miramar Beach, FL 32550Off Market
- $3,090,0009 bd10 ba5.1k sqft336 S Holiday Rd, Miramar Beach, FL 32550For Sale
- $886,3003 bd3 ba2.1k sqft362 S Holiday Rd, Miramar Beach, FL 32550Off Market
- $1,089,5003 bd2 ba2.3k sqft360 S Holiday Rd, Miramar Beach, FL 32550Off Market

Similar homes
- $3,970,0008 bd10 ba6.5k sqft212 Driftwood Rd, Miramar Beach, FL 32550For Sale
 MLS ID #994646, Nikita Korkh, EXP Realty LLC. ECAOR
 - $3,495,0006 bd5 ba4.8k sqft28 Spyglass Dr, Miramar Beach, FL 32550For Sale
 MLS ID #1012238, Rhonda C Johnson, Century 21 AllPoints Realty. ECAOR
 - $3,090,0009 bd10 ba5.1k sqft336 S Holiday Rd, Miramar Beach, FL 32550For SaleMLS ID #1001444, Zach A McLean, Mainsail Realty Company. ECAOR
- $2,299,0005 bd5 ba3.4k sqft20 Saint Francis Dr S, Miramar Beach, FL 32550For Sale
 MLS ID #1014161, Kendra R Sheikho, Coldwell Banker Realty. ECAOR
 - $3,695,0007 bd7 ba4.9k sqft134 Sandtrap Rd, Miramar Beach, FL 32550For SaleMLS ID #1004010, Wells R Buzzett, Christies International Real Estate Emerald Coast. ECAOR
- $3,100,0007 bd9 ba5.2k sqft222 Miami St, Miramar Beach, FL 32550For SaleMLS ID #1011066, Justin A Endsley, Gulf Realty 30A LLC. ECAOR
- $3,790,0005 bd5 ba3.1k sqft1495 Scenic Gulf Dr, Miramar Beach, FL 32550For SaleMLS ID #999765, Joshua S Weddington, Scenic Sotheby's International Realty. ECAOR
- $2,499,0008 bd8 ba4.5k sqft84 Sarasota St, Miramar Beach, FL 32550For SaleMLS ID #962821, Clark & Mitchell Group, Rosemary Beach Realty LLC. ECAOR
- $1,775,0007 bd7 ba4.2k sqft23 Calla Way, Miramar Beach, FL 32550For SaleMLS ID #1011145, Elizabeth Boswell, The Premier Property Group. ECAOR
- $3,200,0005 bd5 ba5.3k sqft1536 Island Green Ln W, Miramar Beach, FL 32550For SaleMLS ID #1002486, LaFlure & Vice, Scenic Sotheby's International Realty. ECAOR
- $2,650,0008 bd9 ba5k sqft9 Cobian Ct, Miramar Beach, FL 32550For SaleMLS ID #1002337, Jacob K Eastland, Eastland Real Estate. ECAOR
- $1,750,0006 bd5 ba3.1k sqft220 Saint Francis Dr N, Miramar Beach, FL 32550For SaleMLS ID #1009982, The Richards Group, Compass. ECAOR
- $1,749,0005 bd5 ba2.9k sqft103 Saint Simon Cir, Miramar Beach, FL 32550For SaleMLS ID #996919, Abbott Martin Group, EXP Realty LLC. ECAOR
- $3,195,0006 bd7 ba4.8k sqft182 Tang O Mar Dr, Miramar Beach, FL 32550For SaleMLS ID #1002417, Wells R Buzzett, Christies International Real Estate Emerald Coast. ECAOR
- $1,999,9996 bd7 ba3.2k sqft39 Charlotte Ave, Miramar Beach, FL 32550For SaleMLS ID #1005793, Yeska Sand, Ruckel Properties Inc. ECAOR
- $2,595,0005 bd5 ba3.1k sqft3997 E Baytowne Loop N, Miramar Beach, FL 32550For SaleMLS ID #1012146, Michael P Bell, Compass. ECAOR
- $1,810,0007 bd8 ba3.1k sqft20 N Payne St, Miramar Beach, FL 32550For SaleMLS ID #1007479, Alexander D Lamberson, Beach House Sales and Development. ECAOR
- $2,999,0008 bd7 ba4.5k sqft84 Mark St, Destin, FL 32541For SaleMLS ID #1010093, Jeff Maples, East Pass Realty Inc. ECAOR
- $4,900,0005 bd6 ba6.9k sqft3255 Burnt Pine Cv, Miramar Beach, FL 32550For SaleMLS ID #942849, Greg Kohls, Kohls Group LLC. ECAOR
