Welcome to this beautifully appointed 3-bedroom, 2-storey home in the sought-after community of Shawnee Slopes, ideally situated on a quiet street and backing directly onto green space and an environmental reserve. Offering timeless elegance, thoughtful design, and an abundance of natural light, this exceptional home is sure to impress. A grand front foyer welcomes you with soaring cathedral ceilings and a beautiful curved oak staircase. The spacious formal living and dining rooms feature floor-to-ceiling windows and rich hardwood flooring with intricate inlay detailing, creating an elegant setting for both entertaining and everyday living. The gourmet kitchen is the heart of the home, featuring granite countertops, a large centre island, corner pantry, and an oversized breakfast nook surrounded by bay windows that fill the space with natural light. The kitchen overlooks the generous family room, complete with a brick-facing wood-burning fireplace—perfect for relaxing with family and friends. Upstairs, the primary bedroom offers a private retreat with a spacious sitting area surrounded by a bay window, access to your private deck, and a luxurious 4-piece ensuite. The ensuite features a walk-in closet, jetted tub, and beautiful stained-glass windows that add a distinctive touch of character. A main-floor den and convenient laundry room with attractive, functional built-ins add to the home's thoughtful layout. The partially finished basement offers excellent additional space and features large windows that bring in plenty of natural light, with ample potential to customize to your needs. **An excellent opportunity for investors or future homeowners. The property is currently tenant-occupied until April 2, 2027, generating $3,200/month in rental income.** Enjoy the combination of a desirable location, tranquil green-space setting, elegant interior details, and strong rental potential—all in one exceptional Shawnee Slopes home.
For sale
C$769,800
1340 S Shawnee Rd SW, Calgary, AB T2Y 2S7
3beds
2,419sqft
Single Family Residence
Built in 1989
5,227 Square Feet Lot
$-- Zestimate®
C$318/sqft
C$-- HOA
What's special
Quiet streetTimeless eleganceThoughtful designAbundance of natural lightGrand front foyerSoaring cathedral ceilingsBeautiful curved oak staircase
- 18 hours
- 6
- 2
Zillow last checked:
Listing updated:
Listed by:
Greg Szafraniec, Associate,
Real Estate Professionals Inc.
Source: courtesy of Pillar9 System,MLS®#: A2346121 Originating MLS®#: Calgary
Originating MLS®#: CalgaryFacts & features
Interior
Bedrooms & bathrooms
- Bedrooms: 3
- Bathrooms: 3
- Full bathrooms: 2
- 1/2 bathrooms: 1
Other
- Level: Second
- Dimensions: 19`9" x 13`10"
Bedroom
- Level: Second
- Dimensions: 9`9" x 18`1"
Bedroom
- Level: Second
- Dimensions: 10`0" x 14`9"
Other
- Level: Main
- Dimensions: 4`0" x 5`8"
Other
- Level: Second
- Dimensions: 8`4" x 7`0"
Other
- Level: Second
- Dimensions: 11`10" x 8`6"
Dinette
- Level: Main
- Dimensions: 10`1" x 9`11"
Dining room
- Level: Main
- Dimensions: 12`8" x 10`11"
Other
- Level: Main
- Dimensions: 5`4" x 10`9"
Exercise room
- Level: Basement
- Dimensions: 33`0" x 12`11"
Family room
- Level: Main
- Dimensions: 14`6" x 16`2"
Kitchen
- Level: Main
- Dimensions: 18`1" x 13`5"
Laundry
- Level: Main
- Dimensions: 5`10" x 11`6"
Living room
- Level: Main
- Dimensions: 15`3" x 13`5"
Office
- Level: Main
- Dimensions: 11`9" x 8`6"
Heating
- Fireplace(s), Forced Air, Natural Gas
Cooling
- None
Appliances
- Included: Built-In Electric Range, Dishwasher, Dryer, Electric Cooktop, Garage Control(s), Refrigerator, Washer
- Laundry: Main Level
Features
- Bookcases, Built-in Features, Ceiling Fan(s), No Animal Home, No Smoking Home, Soaking Tub, Vaulted Ceiling(s)
- Flooring: Carpet, Ceramic Tile, Hardwood
- Windows: Window Coverings
- Basement: Full
- Number of fireplaces: 1
- Fireplace features: Gas, Glass Doors, Great Room
Interior area
- Total interior livable area: 2,419 sqft
Video & virtual tour
Property
Parking
- Total spaces: 4
- Parking features: Concrete, Double Garage Attached, Garage Door Opener
- Attached garage spaces: 2
- Has uncovered spaces: Yes
Features
- Levels: Two,2 Storey
- Stories: 1
- Patio & porch: Deck
- Exterior features: Private Yard
- Fencing: Fenced
- Frontage length: 10.21M 33`6"
Lot
- Size: 5,227 Square Feet
- Dimensions: 33.5x109.91
- Features: Back Yard, Backs on to Park/Green Space, Cul-De-Sac
Details
- Parcel number: 111982902
- Zoning: R-CG
Construction
Type & style
- Home type: SingleFamily
- Property subtype: Single Family Residence
Materials
- Brick, Stucco, Wood Frame
- Foundation: Concrete Perimeter
- Roof: Clay Tile
Condition
- New construction: No
- Year built: 1989
Community & HOA
Community
- Features: Playground
- Subdivision: Shawnee Slopes
HOA
- Has HOA: No
Location
- Region: Calgary
Financial & listing details
- Price per square foot: C$318/sqft
- Date on market: 9/24/2026
- Inclusions: N/A
Price history
Price history is unavailable.
Public tax history
Tax history is unavailable.
Climate risks
Neighborhood: Shawnee Slopes
Nearby schools
GreatSchools rating
No schools nearby
We couldn't find any schools near this home.
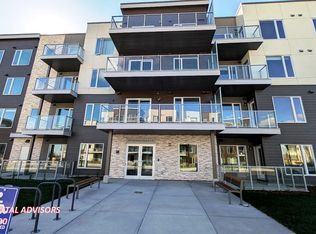
- C$--2 bd2 ba-- sqft655 Shawnee Ter SW #402, Calgary, AB T2Y0T5Off Market
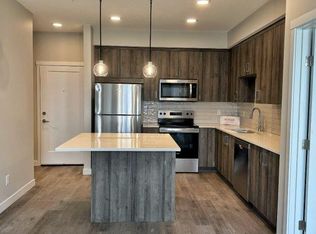
- C$--2 bd2 ba874 sqft655 Shawnee Ter SW #403, Calgary, AB T2Y0T5Off Market
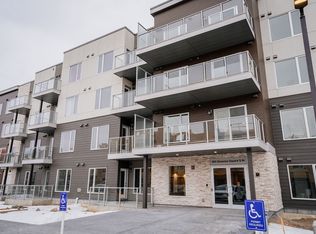
- C$--2 bd2 ba922 sqft660 Shawnee Ter SW #102, Calgary, AB T2Y0T5Off Market
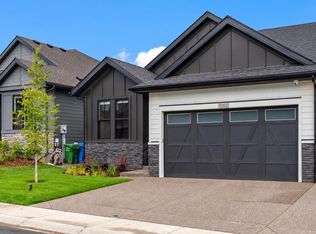
- C$1,099,9003 bd3 ba1.5k sqft648 S Shawnee Ter SW, Calgary, AB T2Y0T5New Construction
Similar homes
- C$775,0003 bd3 ba2.1k sqft20 W Shawbrooke Park SW, Calgary, AB T2Y 4L8For Sale
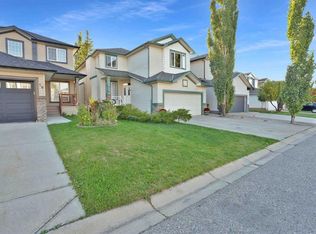 MLS ID #A2346784, Robert Nawrocki, Associate, Grand Realty. courtesy of Pillar9 System
 - C$730,0003 bd3 ba1.4k sqft109 S Shawnee Rise SW, Calgary, AB T2Y 2S1For Sale
 MLS ID #A2346812, Jamie Ostby, Associate, Kic Realty. courtesy of Pillar9 System
 - C$700,0003 bd3 ba2.1k sqft20 Everbrook Line SW, Calgary, AB T2Y 0C9For Sale
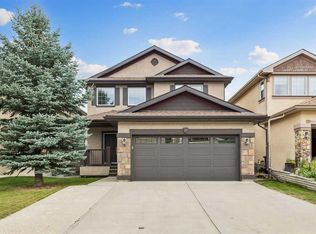 MLS ID #A2347786, Christopher Birchard, Associate, Trec The Real Estate Company. courtesy of Pillar9 System
 - C$779,0003 bd3 ba2.3k sqft117 NW Millview Park SW, Calgary, AB T2Y 3Y2For Sale
 MLS ID #A2321599, Yu Xiang Shi, Broker, Fair Commissions Realty & Property Management. courtesy of Pillar9 System
