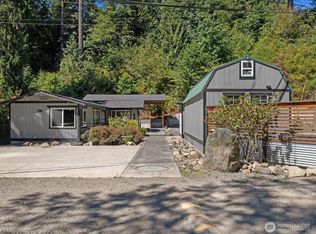
Discover the possibilities in this spacious 3 bedroom, 2 bath home nestled on a generous 0.6 acre lot. Enjoy the peaceful country setting while having plenty of space for outdoor activities, gardening, hobbies, or simply relaxing and enjoying the surroundings. Inside, the home offers a functional and inviting layout with a large kitchen featuring abundant cabinetry and ample counter space. The dining room is warmed by a cozy wood stove, creating a warm and inviting atmosphere. The primary bedroom offers the added convenience of a large walk-in closet and full bathroom. The heat pump provides for year round comfortable temperatures. Outside, you'll find an attached carport plus a detached GARAGE/WORKSHOP, providing excellent flexibility for parking, storage, projects, or hobby space. With a spacious lot, desirable floor plan, and plenty of opportunity to add your own style, this property is ready for its next owner to unlock its full potential!
Active
Listed by: John L. Scott Arlington • Karin Ehrhorn
$450,000
13408 River Road, Granite Falls, WA 98252
3beds
1,456sqft
Manufactured Home, Manufactured On Land
Built in 1991
0.6 Acres Lot
$449,800 Zestimate®
$309/sqft
$5/mo HOA
What's special
Attached carportPeaceful country setting
- --
- on Zillow
- 861
- views
- 43
- saves
Likely to sell faster than
Zillow last checked:
Listing updated:
Listed by:
Karin Ehrhorn,
John L. Scott Arlington,
Cory Ehrhorn,
John L. Scott Arlington
Source: NWMLS as distributed by MLS GRID,MLS#: 2582255
Facts & features
Interior
Bedrooms & bathrooms
- Bedrooms: 3
- Bathrooms: 2
- Full bathrooms: 2
- Main level bathrooms: 2
- Main level bedrooms: 3
Primary bedroom
- Level: Main
Bedroom
- Level: Main
Bedroom
- Level: Main
Bathroom full
- Level: Main
Bathroom full
- Level: Main
Dining room
- Level: Main
Entry hall
- Level: Main
Kitchen without eating space
- Level: Main
Living room
- Level: Main
Utility room
- Level: Main
Heating
- Fireplace, Forced Air, Heat Pump, Electric, Wood
Cooling
- Heat Pump
Appliances
- Included: Dishwasher, Dryer, Refrigerator, Stove(s)/Range(s), Washer, Dishwasher(s), Dryer(s), Refrigerator(s), Washer(s), Water Heater: Electric, Water Heater Location: Laundry Room
Features
- Bath Off Primary, Dining Room
- Flooring: Vinyl, Carpet
- Basement: None
- Number of fireplaces: 1
- Fireplace features: Wood Burning, Main Level: 1, Fireplace
Interior area
- Total structure area: 1,456
- Total interior livable area: 1,456 sqft
Property
Parking
- Total spaces: 2
- Parking features: Attached Carport, Detached Garage, Off Street
- Has garage: Yes
- Has carport: Yes
- Covered spaces: 2
Features
- Levels: One
- Stories: 1
- Entry location: Main
- Patio & porch: Bath Off Primary, Dining Room, Fireplace, Walk-In Closet(s), Water Heater
Lot
- Size: 0.6 Acres
- Features: Corner Lot, Paved, Fenced-Partially, Outbuildings, Shop
- Topography: Level,Terraces
- Residential vegetation: Wooded
Details
- Parcel number: 00556800300100
- Special conditions: Standard
Construction
Type & style
- Home type: MobileManufactured
- Architectural style: Manuf-Double Wide
- Property subtype: Manufactured Home, Manufactured On Land
Materials
- Wood Products
- Roof: Composition
Condition
- Year built: 1991
Utilities & green energy
- Electric: Company: Snohomish PUD
- Sewer: Septic Tank
- Water: Individual Well
- Utilities for property: Comcast
Community & HOA
Community
- Features: CCRs
- Subdivision: River & Forest
HOA
- Services included: Road Maintenance
- HOA fee: $65 annually
Location
- Region: Granite Falls
Financial & listing details
- Price per square foot: $309/sqft
- Tax assessed value: $352,400
- Annual tax amount: $2,693
- Date on market: 9/14/2026
- Listing terms: Conventional,FHA,VA Loan
- Inclusions: Dishwasher(s), Dryer(s), Refrigerator(s), Stove(s)/Range(s), Washer(s)
- Body type: Double Wide
Estimated market value
$449,800
$427,000 - $472,000
Not available
Price history
| Date | Event | Price |
|---|---|---|
| 9/14/2026 | Listed for sale | $450,000+219.1%$309/sqft |
Source:  NWMLS as distributed by MLS GRID #2582255 Report a problem NWMLS as distributed by MLS GRID #2582255 Report a problem | ||
| 7/26/2001 | Sold | $141,000$97/sqft |
Source: Public Record Report a problem | ||
Public tax history
| Year | Property taxes | Tax assessment |
|---|---|---|
| 2025 | $2,693 -14.8% | $352,400 +0.7% |
| 2024 | $3,160 +2.4% | $349,800 +2.6% |
| 2023 | $3,087 +3.1% | $340,800 -4.1% |
| 2022 | $2,995 +13.3% | $355,400 +39.9% |
| 2021 | $2,644 -4.4% | $254,000 +7.5% |
| 2020 | $2,766 -9.8% | $236,300 -6.3% |
| 2019 | $3,067 | $252,100 +20% |
| 2018 | -- | $210,000 +34.2% |
| 2017 | $2,653 +51.4% | $156,500 +26.7% |
| 2016 | $1,753 | $123,500 +7.4% |
| 2015 | $1,753 +20.1% | $115,000 +36.3% |
| 2013 | $1,460 | $84,400 |
| 2012 | -- | -- |
| 2011 | -- | -- |
| 2010 | -- | -- |
| 2009 | -- | -- |
| 2008 | -- | -- |
| 2007 | -- | -- |
| 2002 | -- | -- |
| 2001 | $1,469 | $104,500 |
Find assessor info on the county website
Monthly payment
Climate risks
Neighborhood: 98252


Similar homes
- $385,0002 bd2 ba864 sqftRiver 'n Forest Div 4, Granite Falls, WA 98252Active
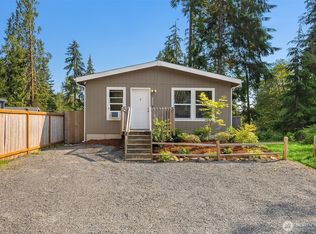 MLS ID #2548082, Meghan Ferguson. NWMLS as distributed by MLS GRID
 - $399,0003 bd3 ba1.2k sqftPilchuck Village Condominiums, Granite Falls, WA 98252Active
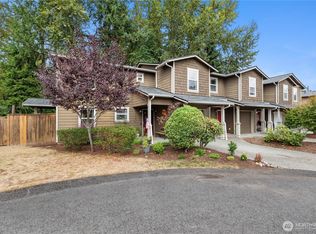 MLS ID #2576838, Shana Hoople. NWMLS as distributed by MLS GRID
 - $549,9502 bd3 ba1.3k sqftCanyon Falls Park Div 2, Granite Falls, WA 98252Active
 MLS ID #2578558, Dick Pelascini. NWMLS as distributed by MLS GRID
 - $425,0002 bd1 ba800 sqft206 Kentucky Avenue, Granite Falls, WA 98252Active
 MLS ID #2573067, Tricia Jacobs. NWMLS as distributed by MLS GRID
