Beautifully updated 2 bedroom featuring newer flooring and baths, stainless appliances, Open living room/dining floor plan, Large Primary Suite with Walk in Closet and 1/2 bath, Secondary Suite with ample closet space and batural light. Start your day with a morning coffee or nighttime wine on the balcony! SECONDS from downtown in sought after area, the building also features a pool and hot tub, work out room, party room, game room, pool table, TWO laundry facilities on each floor! Deeded car space. Walking distance to Edgewater Park.
Active
$150,000
10301 Lake Ave APT 521, Cleveland, OH 44102
2beds
900sqft
Condominium
Built in 1960
-- sqft lot
$-- Zestimate®
$167/sqft
$498/mo HOA
What's special
Stainless appliancesNewer flooring and baths
- 3 days |
- 316 |
- 15 |
Zillow last checked:
Listing updated:
Listed by:
Marti Neff 216-215-3483 marti.neff@exprealty.com,
EXP Realty, LLC.
Source: MLS Now,MLS#: 5235848 Originating MLS: Akron Cleveland Association of REALTORS
Originating MLS: Akron Cleveland Association of REALTORSFacts & features
Interior
Bedrooms & bathrooms
- Bedrooms: 2
- Bathrooms: 2
- Full bathrooms: 1
- 1/2 bathrooms: 1
- Main level bathrooms: 2
- Main level bedrooms: 2
Bedroom
- Dimensions: ND x ND
Primary bathroom
- Dimensions: ND x ND
Dining room
- Dimensions: ND x ND
Kitchen
- Dimensions: ND x ND
Living room
- Dimensions: ND x ND
Heating
- Forced Air
Cooling
- Central Air
Appliances
- Included: Dishwasher, Range, Refrigerator
- Laundry: Common Area
Features
- Elevator, High Ceilings
- Basement: None
- Has fireplace: No
Interior area
- Total structure area: 900
- Total interior livable area: 900 sqft
- Finished area above ground: 900
Video & virtual tour
Property
Parking
- Total spaces: 2
- Parking features: Carport
- Garage spaces: 1
- Carport spaces: 1
- Covered spaces: 2
Features
- Levels: Three Or More
- Stories: 5
- Patio & porch: Balcony
- Exterior features: Balcony, Courtyard, Sprinkler/Irrigation, Lighting, Storage, Tennis Court(s)
- Has private pool: Yes
- Pool features: Community, Heated, Indoor, In Ground
Lot
- Size: 43 Square Feet
Details
- Parcel number: 00115906C
Construction
Type & style
- Home type: Condo
- Architectural style: Ranch
- Property subtype: Condominium
- Attached to another structure: Yes
Materials
- Brick
- Roof: Rubber
Condition
- Year built: 1960
Utilities & green energy
- Sewer: Public Sewer
- Water: Public
Community & HOA
Community
- Features: Pool
- Subdivision: West Chateau Condo
HOA
- Has HOA: No
- Services included: Association Management, Gas, HVAC, Insurance, Maintenance Grounds, Maintenance Structure, Parking, Recreation Facilities, Reserve Fund, Sewer, Snow Removal, Trash, Water
- HOA fee: $498 monthly
Location
- Region: Cleveland
Financial & listing details
- Price per square foot: $167/sqft
- Tax assessed value: $122,400
- Annual tax amount: $2,810
- Date on market: 8/12/2026
- Listing terms: Cash,Conventional
Estimated market value
Not available
Estimated sales range
Not available
Not available
Price history
| Date | Event | Price |
|---|---|---|
| 8/12/2026 | Listed for sale | $150,000+11.9%$167/sqft |
Source:  MLS Now #5235848 Report a problem MLS Now #5235848 Report a problem | ||
| 5/28/2024 | Sold | $134,000-4.2%$149/sqft |
Source: MLS Now #5028549 Report a problem | ||
| 5/28/2024 | Pending sale | $139,900$155/sqft |
Source: MLS Now #5028549 Report a problem | ||
| 4/20/2024 | Contingent | $139,900$155/sqft |
Source: MLS Now #5028549 Report a problem | ||
| 4/5/2024 | Listed for sale | $139,900+41.3%$155/sqft |
Source: MLS Now #5028549 Report a problem | ||
| 9/18/2020 | Sold | $99,000-0.9%$110/sqft |
Source: MLS Now #4210638 Report a problem | ||
| 9/9/2020 | Pending sale | $99,900$111/sqft |
Source: BHHS Professional Realty #4210638 Report a problem | ||
| 7/31/2020 | Listed for sale | $99,900+31.4%$111/sqft |
Source: BHHS Professional Realty #4210638 Report a problem | ||
| 5/1/2018 | Sold | $76,000-5%$84/sqft |
Source: Agent Provided Report a problem | ||
| 2/23/2018 | Pending sale | $80,000$89/sqft |
Source: BHHS Lucien Realty #3959898 Report a problem | ||
| 2/12/2018 | Listed for sale | $80,000$89/sqft |
Source: BHHS Lucien Realty #3959898 Report a problem | ||
Public tax history
| Year | Property taxes | Tax assessment |
|---|---|---|
| 2025 | $2,810 +0% | $42,840 |
| 2024 | $2,808 +25.3% | $42,840 +45% |
| 2023 | $2,241 +0.6% | $29,540 |
| 2022 | $2,228 +1% | $29,540 |
| 2021 | $2,205 +2.7% | $29,540 +18.9% |
| 2020 | $2,147 +5.6% | $24,850 |
| 2019 | $2,034 +0.3% | $24,850 |
| 2018 | $2,027 +51% | $24,850 +52.6% |
| 2017 | $1,342 -2.3% | $16,280 |
| 2016 | $1,374 +3.2% | $16,280 |
| 2015 | $1,331 -49% | $16,280 -20% |
| 2014 | $2,609 +59% | $20,340 |
| 2013 | $1,640 -3.4% | $20,340 |
| 2012 | $1,698 -4.2% | $20,340 +7% |
| 2011 | $1,772 +55.3% | $19,010 |
| 2010 | $1,141 +0.8% | $19,010 |
| 2009 | $1,132 -6.5% | $19,010 -11% |
| 2008 | $1,211 +3.3% | $21,360 |
| 2007 | $1,171 +0.1% | $21,360 |
| 2006 | $1,170 +19.1% | $21,360 +25.3% |
| 2005 | $983 -3.7% | $17,050 |
| 2004 | $1,020 +6.1% | $17,050 |
| 2003 | $961 -34.2% | $17,050 +14% |
| 2001 | $1,461 +4.5% | $14,950 |
| 2000 | $1,398 | $14,950 |
Find assessor info on the county website
Monthly payment
Est. payment
Payment breakdown
Explore the cost of this home by adjusting the details. Changes won't be saved.Climate risks
Neighborhood: Edgewater
Nearby schools
GreatSchools rating
- 4/10Louisa May Alcott Elementary SchoolGrades: K-5Distance: 0.2 mi
- 4/10Marion C Seltzer Elementary SchoolGrades: PK-8Distance: 0.6 mi
- 3/10Max S Hayes High SchoolGrades: 9-12Distance: 1.7 mi
Schools provided by the listing agent
- District: Cleveland Municipal - 1809
Source: MLS Now. This data may not be complete. We recommend contacting the local school district to confirm school assignments for this home.
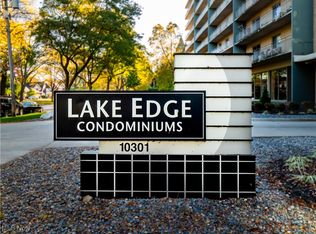
- $56,000-- bd1 ba340 sqft10301 Lake Ave APT 202, Cleveland, OH 44102Sold
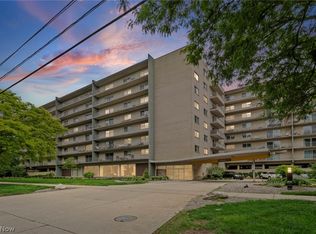
- $136,0002 bd2 ba900 sqft10301 Lake Ave APT 325, Cleveland, OH 44102Sold
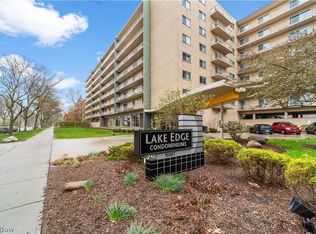
- $56,000-- bd1 ba340 sqft10301 Lake Ave APT 408, Cleveland, OH 44102Sold
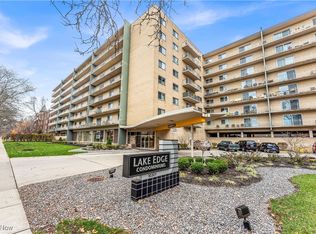
- $99,9002 bd2 ba900 sqft10301 Lake Ave APT 415, Cleveland, OH 44102Sold
- $110,0001 bd1 ba651 sqft10301 Lake Ave APT 419, Cleveland, OH 44102Sold
- $149,9002 bd2 ba900 sqft10301 Lake Ave APT 427, Cleveland, OH 44102For Sale
- $115,0001 bd1 ba651 sqft10301 Lake Ave APT 420, Cleveland, OH 44102For Sale
- $95,0001 bd1 ba651 sqft10301 Lake Ave APT 506, Cleveland, OH 44102Sold
- $140,0002 bd2 ba900 sqft10301 Lake Ave APT 518, Cleveland, OH 44102Sold
A local agent can set up tours, give advice and negotiate with sellers.
Similar homes
- $149,9003 bd2 ba1.2k sqft2032 W 104th St, Cleveland, OH 44102For Sale
 MLS ID #5231234, Julie A Marous, Berkshire Hathaway HomeServices Professional Realty. MLS Now
 - $115,0001 bd1 ba651 sqft10301 Lake Ave APT 420, Cleveland, OH 44102For Sale
 MLS ID #5224054, Autumn M Enovitch, Real of Ohio. MLS Now
 - $129,9001 bd1 ba547 sqft12900 Lake Ave APT 404, Lakewood, OH 44107For Sale
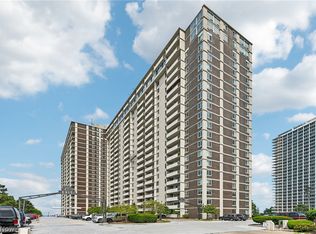 MLS ID #5235238, Wendy S Rounds, Howard Hanna. MLS Now
 - $179,0003 bd2 ba1k sqft21860 River Oaks Dr APT 2G, Rocky River, OH 44116For Sale
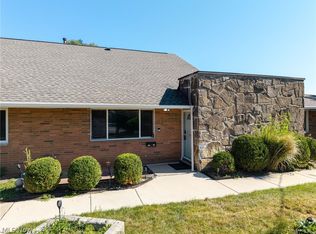 MLS ID #5233824, Liam McLaughlin, EXP Realty, LLC.. MLS Now
 - $140,0002 bd1 ba864 sqft3400 Wooster Rd APT 614, Rocky River, OH 44116For SaleMLS ID #5228953, Alexandra Kubrak, EXP Realty, LLC.. MLS Now
- $149,9003 bd1 ba953 sqft15742 Leigh Ellen Ave, Cleveland, OH 44135For SaleMLS ID #5234491, Joel Rodriguez Velez, Keller Williams Citywide. MLS Now
- $139,9001 bd1 ba762 sqft12700 Lake Ave APT 408, Lakewood, OH 44107For SaleMLS ID #5224608, Michele M Evans, Richard Katz Realty & Condo Realty. MLS Now
- $119,9002 bd2 ba918 sqft12029 Clifton Blvd APT 503, Lakewood, OH 44107For SaleMLS ID #5230583, Susan C Sasseville, EXP Realty, LLC.. MLS Now
- $135,0002 bd2 ba911 sqft2720 Pease Dr APT 219N, Rocky River, OH 44116For SaleMLS ID #5203283, Terry Young, Keller Williams Greater Metropolitan. MLS Now
- $164,5002 bd2 ba988 sqft1155 Charter Oak Ln APT 304, Westlake, OH 44145For SaleMLS ID #5233380, Traci E Maurer, POP! Realty Advisors. MLS Now
- $149,9001 bd1 ba547 sqft12900 Lake Ave APT 1103, Lakewood, OH 44107For SaleMLS ID #5222915, Michele M Evans, Richard Katz Realty & Condo Realty. MLS Now
- $144,9003 bd1 ba1.1k sqft12215 Guardian Blvd, Cleveland, OH 44135For SaleMLS ID #5229123, Journey Toole, Keller Williams Living. MLS Now
- $138,5003 bd1 ba1.1k sqft9902 Zimmer Ave, Cleveland, OH 44102For SaleMLS ID #5200254, Gregory Erlanger, Keller Williams Citywide. MLS Now
- $110,0002 bd1 ba810 sqft12029 Clifton Blvd APT 204, Lakewood, OH 44107For SaleMLS ID #5217290, Ed Huck, Keller Williams Citywide. MLS Now
- $119,9001 bd1 ba780 sqft12700 Lake Ave APT 804, Lakewood, OH 44107For SaleMLS ID #5207277, Ryan McCullough, RE/MAX Above & Beyond. MLS Now
- $149,9003 bd1 ba907 sqft13819 Elsetta Ave, Cleveland, OH 44135For SaleMLS ID #5226276, Gregory Erlanger, Keller Williams Citywide. MLS Now
- $176,0002 bd2 ba1.1k sqft22701 Center Ridge Rd APT 212, Rocky River, OH 44116For SaleMLS ID #5206173, Charles W Jaite Jr, Keller Williams Citywide. MLS Now
- $199,9001 bd1 ba780 sqft12700 Lake Ave APT 2603, Lakewood, OH 44107For SaleMLS ID #5232105, Michele M Evans, Richard Katz Realty & Condo Realty. MLS Now
- $155,0001 bd1 ba596 sqft2222 Detroit Ave APT 417, Cleveland, OH 44113For SaleMLS ID #5219698, Tera Somogyi, Keller Williams Living. MLS Now
- $145,0001 bd2 ba855 sqft1133 W 9th St APT 113, Cleveland, OH 44113For SaleMLS ID #5211222, Kristin E Rogers, Howard Hanna. MLS Now
