Skip main navigation
Active
  • Price cut: $9K (5/11)
    $189,000

    22701 Center Ridge Rd APT 212, Rocky River, OH 44116

    2beds
    1,140sqft
    : Get pre-qualified
    Townhouse, Condominium
    Built in 1969
    -- sqft lot
    $-- Zestimate®
    $166/sqft
    $277/mo HOA

    What's special

    Relaxing outdoor balconyLarge private master bedroomWarm light decorBeautiful fireplacePrivate bathOversize closetsVery convenient in-suite laundry
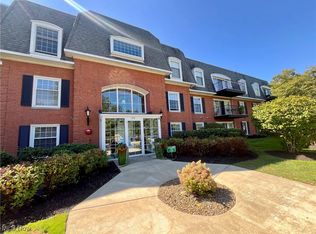
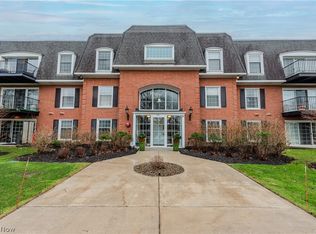
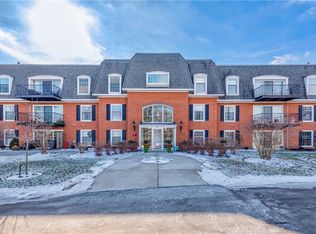
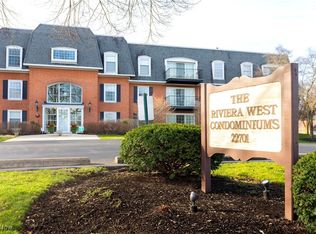
    Welcoming second floor unit, that is spacious and has a warm , light decor.The Living Room has a beautiful fireplace and is open to the formal Dining Room and a relaxing outdoor balcony. This unit includes an Eat-in Kitchen, Large private master bedroom with oversize closets & private bath. There is a very convenient in-suite laundry. All appliances will stay. Plenty of in-suite storage space plus storage locker in lower level. There is a secure indoor heated garage parking. The Building has an elevator & Pets are allowed (with restrictions) This is a well cared for, self managed building with lovely lobby area and a self-managed home owners association.Enjoy this wonderful Riviera West condominium in a prime location that's close to everything! Shopping, restaurants & parks nearby! (NO SUB LEASING)
    25 days
    |
    1,608
    |
    79
    |

    Zillow last checked:

    Listing updated:

    Listing Provided by:

    Charles W Jaite Jr 440-476-9726 charliejaite@kw.com,

    Keller Williams Citywide

    Source: MLS Now,MLS#: 5206173MLS LogoOriginating MLS: Akron Cleveland Association of REALTORS

    Tour with a local agent

      Facts & features

      Interior

      Bedrooms & bathrooms
      • Bedrooms: 2
      • Bathrooms: 2
      • Full bathrooms: 2
      • Main level bathrooms: 2
      • Main level bedrooms: 2
      Primary bedroom
      • Level: First
      • Dimensions: 15 x 11
      Bedroom
      • Level: First
      • Dimensions: 11 x 10
      Bathroom
      • Level: First
      Dining room
      • Level: First
      • Dimensions: 11 x 10
      Kitchen
      • Level: First
      • Dimensions: 11 x 9
      Laundry
      • Level: First
      Living room
      • Level: First
      • Dimensions: 16 x 14
      Heating
      • Forced Air
      Cooling
      • Central Air
      Appliances
      • Included: Cooktop, Dryer, Dishwasher, Microwave, Refrigerator, Washer
      • Laundry: In Unit
      Features
      • Has basement: No
      • Number of fireplaces: 1
      Interior area
      • Total structure area: 1,140
      • Total interior livable area: 1,140 sqft
      • Finished area above ground: 1,140
      Video & virtual tour

      Property

      Parking
      • Total spaces: 1
      • Parking features: Garage
      • Garage spaces: 1
      Features
      • Levels: One
      • Stories: 1
      Lot
      • Size: 2.42 Acres
      Details
      • Parcel number: 30326329
      • Special conditions: Estate

      Construction

      Type & style
      • Home type: Condo
      • Property subtype: Townhouse, Condominium
      Materials
      • Brick
      • Roof: Asphalt,Fiberglass
      Condition
      • Year built: 1969

      Utilities & green energy

      • Sewer: Public Sewer
      • Water: Public

      Community & HOA

      Community
      • Subdivision: Riviera West Condo
      HOA
      • Has HOA: Yes
      • Services included: Association Management, Insurance, Reserve Fund, Sewer, Snow Removal, Trash, Water
      • HOA fee: $277 monthly
      • HOA name: Riviera West Condo
      Location
      • Region: Rocky River

      Financial & listing details

      • Price per square foot: $166/sqft
      • Tax assessed value: $157,100
      • Annual tax amount: $3,030
      • Date on market: 5/2/2026
      • Cumulative days on market: 25 days
      Get pre-qualifiedBe ready to make an offer.
      Connect with an agentGet info on this home, tour, and more.
      Calculate monthly paymentSee if you can afford this home.

        Estimated market value

        Not available

        Estimated sales range

        Not available

        Not available

        Price history

        DateEventPrice
        5/11/2026Price change$189,000-4.5%$166/sqft
        Source: MLS Now #5206173 Report a problem
        5/2/2026Listed for sale$198,000+165.8%$174/sqft
        Source: MLS Now #5206173 Report a problem
        1/19/2012Sold$74,500-12.2%$65/sqft
        Source: MLS Now #3272205 Report a problem
        10/29/2011Listed for sale$84,900$74/sqft
        Source: RE/MAX CROSSROADS PROPERTIES #3272205 Report a problem

        Public tax history

        YearProperty taxesTax assessment
        2024$3,040 +36.1%$54,990 +64.1%
        2023$2,233 +0.7%$33,500
        2022$2,218 +9.2%$33,500
        2021$2,031 +18.8%$33,500 +36%
        2020$1,709 -0.6%$24,640
        2019$1,721 +2.7%$24,640
        2018$1,675 +14.3%$24,640 +25.9%
        2017$1,465 +2.7%$19,570
        2016$1,426 $19,570
        2015$1,426 -28.4%$19,570 -25%
        2014$1,991 +1.2%$26,080
        2013$1,967 +3.1%$26,080
        2012$1,907 -0.5%$26,080 -29.1%
        2011$1,917 +0.2%$36,760
        2010$1,913 +2.8%$36,760
        2009$1,861 -10.3%$36,760 -10.6%
        2008$2,075 +9.7%$41,100
        2007$1,892 -6.6%$41,100
        2006$2,025 +1.1%$41,100 +6.1%
        2005$2,003 +9.1%$38,750
        2004$1,836 +7%$38,750
        2003$1,716 +5.8%$38,750 +9.5%
        2002$1,622 -53.4%$35,390
        2001$3,479 -0.5%$35,390
        2000$3,497 $35,390

        Find assessor info on the county website

        Monthly payment

        Est. payment

          Payment breakdown

          Explore the cost of this home by adjusting the details. Changes won't be saved.
          All calculations are estimates and provided by Zillow, Inc. for informational purposes only. Actual amounts may vary.
          HOA fees may include property taxes on listings classified as Co-Ops. Contact the listing agent and/or owner for fee details.
          Mortgage interest rates are dependent on a number of factors, including credit score, down payment, and repayment length. Interest rate data provided by Zillow Group Marketplace, Inc. as of 1/1/1970 from various mortgage lenders with which we have lead or other similar arrangements; the Estimated Payment is an average of those rates.
          See how much you could borrow to make a competitive offer.

          Climate risks

          Neighborhood: 44116

          Getting around

          48 / 100
          Car-Dependent
          34 / 100
          Some Transit
          41 / 100
          Somewhat Bikeable

          Nearby schools

          GreatSchools rating
          Schools provided by the listing agent
          • District: Rocky River CSD - 1826

          Source: MLS Now. This data may not be complete. We recommend contacting the local school district to confirm school assignments for this home.

          A local agent can set up tours, give advice and negotiate with sellers.

          Browse local experts

          Similar homes

          Skip to the end of the carouselSkip to the beginning of the carousel