Welcome to this beautiful stone and brick rancher offering 3 bedrooms, 2 full baths, and plenty of space inside and out. Hardwood and tile flooring flow throughout the home, complemented by abundant storage, including two cedar-lined closets. The spacious primary bedroom features skylights, French doors leading to the rear covered porch, a private bath with a whirlpool tub and a walk-in shower. The inviting living room is centered around a brick fireplace, while the first-floor laundry adds everyday convenience. The kitchen offers skylights and French doors opening to the covered porch, and the adjacent dining area features French doors leading outside- perfect for enjoying fresh air and entertaining. Outside, you'll find a large 3 car garage with an additional carport or covered sitting area, ideal for gatherings, hobbies, or extra parking. A spacious loft above the garage provides even more storage. This home offers character, functionality, and great indoor-outdoor living all in one. Conveniently located near all the amenities Waynesboro has to offer- including WalMart, Lowes, schools, the hospital, local restaurants-yet far enough away to enjoy a more peaceful setting away from the hustle and bustle. Professional Pictures coming soon
For sale
$339,900
13409 Old Mill Rd, Waynesboro, PA 17268
3beds
1,700sqft
Single Family Residence
Built in 1973
0.47 Acres Lot
$-- Zestimate®
$200/sqft
$-- HOA
What's special
Brick fireplaceStone and brick rancherFirst-floor laundryAbundant storageHardwood and tile flooringSpacious primary bedroomTwo cedar-lined closets
- 5 days
- 536
- 53
Likely to sell faster than
Zillow last checked:
Listing updated:
Listed by:
Brandi Badorf 717-552-0074,
Coldwell Banker Realty 717-597-3111
Source: Bright MLS,MLS#: PAFL2037672
Facts & features
Interior
Bedrooms & bathrooms
- Bedrooms: 3
- Bathrooms: 2
- Full bathrooms: 2
- Main level bathrooms: 2
- Main level bedrooms: 3
Rooms
- Room types: Living Room, Primary Bedroom, Bedroom 2, Bedroom 3, Kitchen, Office
Primary bedroom
- Features: Cedar Closet(s), Cathedral/Vaulted Ceiling, Ceiling Fan(s), Flooring - HardWood, Skylight(s), Balcony Access
- Level: Main
- Area: 336 Square Feet
- Dimensions: 14 X 24
Bedroom 2
- Level: Main
- Area: 120 Square Feet
- Dimensions: 10 X 12
Bedroom 3
- Level: Main
- Area: 132 Square Feet
- Dimensions: 11 X 12
Kitchen
- Features: Balcony Access, Flooring - HardWood, Skylight(s)
- Level: Main
- Area: 260 Square Feet
- Dimensions: 13 X 20
Living room
- Features: Fireplace - Other, Flooring - HardWood
- Level: Main
- Area: 338 Square Feet
- Dimensions: 13 X 26
Office
- Level: Main
- Area: 231 Square Feet
- Dimensions: 11 X 21
Heating
- Heat Pump
Cooling
- Ceiling Fan(s), Central Air
Appliances
- Included: Microwave, Built-In Range, Cooktop, Dishwasher, Dryer, Exhaust Fan, Ice Maker, Refrigerator, Washer, Water Heater, Electric Water Heater
- Laundry: Main Level
Features
- Bathroom - Walk-In Shower, Breakfast Area, Ceiling Fan(s), Cedar Closet(s), Combination Kitchen/Dining, Dining Area, Entry Level Bedroom, Walk-In Closet(s), Dry Wall, Cathedral Ceiling(s), Wood Ceilings
- Flooring: Ceramic Tile, Hardwood
- Doors: French Doors
- Windows: Skylight(s)
- Basement: Full,Sump Pump
- Number of fireplaces: 1
- Fireplace features: Brick, Wood Burning
Interior area
- Total structure area: 1,700
- Total interior livable area: 1,700 sqft
- Finished area above ground: 1,700
Property
Parking
- Total spaces: 4
- Parking features: Garage Faces Front, Garage Door Opener, Storage, Driveway, Detached, Detached Carport
- Garage spaces: 3
- Carport spaces: 1
- Covered spaces: 4
- Has uncovered spaces: Yes
- Details: Garage Sqft: 1500
Accessibility
- Accessibility features: None
Features
- Levels: One
- Stories: 1
- Patio & porch: Patio
- Pool features: None
- Spa features: Bath
Lot
- Size: 0.47 Acres
Details
- Additional structures: Above Grade
- Parcel number: 230Q18C003.000000
- Zoning: RESIDENTIAL
- Special conditions: Standard
Construction
Type & style
- Home type: SingleFamily
- Architectural style: Ranch/Rambler
- Property subtype: Single Family Residence
Materials
- Block, Brick Front, Stone
- Foundation: Block
- Roof: Rubber,Shingle
Condition
- Average
- New construction: No
- Year built: 1973
- Major remodel year: 2007
Utilities & green energy
- Sewer: Public Sewer
- Water: Community
Community & HOA
Community
- Security: Smoke Detector(s)
- Subdivision: Wayne Heights
HOA
- Has HOA: No
Location
- Region: Waynesboro
- Municipality: WASHINGTON TWP
Financial & listing details
- Price per square foot: $200/sqft
- Annual tax amount: $6,640
- Date on market: 9/13/2026
- Listing agreement: Exclusive Right To Sell
- Listing terms: Cash,Conventional,FHA,VA Loan
- Inclusions: Stove / Cooktop, Refrigerator, Microwave, Dishwasher, Washer, Dryer, Drapery, Curtains, Curtain Rods, Shades, Blinds, Storage Shed, 2 Garage Door Openers
- Ownership: Fee Simple
Estimated market value
Not available
Estimated sales range
Not available
Not available
Price history
| Date | Event | Price |
|---|---|---|
| 9/14/2026 | Listed for sale | $339,900$200/sqft |
Source:  Bright MLS #PAFL2037672 Report a problem Bright MLS #PAFL2037672 Report a problem | ||
Public tax history
| Year | Property taxes | Tax assessment |
|---|---|---|
| 2026 | $5,312 0% | $34,580 |
| 2025 | $5,312 +0% | $34,580 |
| 2024 | $5,312 +6.2% | $34,580 |
| 2023 | $5,004 +3.1% | $34,580 |
| 2022 | $4,856 +2.9% | $34,580 |
| 2021 | $4,717 +1.6% | $34,580 |
| 2020 | $4,645 +3.5% | $34,580 |
| 2018 | $4,489 +353.1% | $34,580 |
| 2017 | $991 | $34,580 |
| 2016 | $991 +7.3% | $34,580 |
| 2015 | $923 | $34,580 |
| 2014 | $923 | $34,580 |
| 2013 | $923 +2.9% | $34,580 |
| 2012 | $897 | $34,580 |
| 2011 | $897 | $34,580 |
| 2010 | $897 +2% | $34,580 |
| 2009 | $880 +74.2% | $34,580 +50.2% |
| 2008 | $505 +0.9% | $23,020 |
| 2007 | $501 | $23,020 |
| 2006 | $501 -69.3% | $23,020 |
| 2005 | $1,632 +438.2% | $23,020 +27.2% |
| 2004 | $303 +13.6% | $18,100 |
| 2003 | $267 +35.3% | $18,100 |
| 2000 | $197 | $18,100 |
Find assessor info on the county website
Monthly payment
Est. payment
Payment breakdown
Explore the cost of this home by adjusting the details. Changes won't be saved.Climate risks
Neighborhood: Wayne Heights
Nearby schools
Schools provided by the listing agent
- District: Waynesboro Area
Source: Bright MLS. This data may not be complete. We recommend contacting the local school district to confirm school assignments for this home.
Similar homes
- $369,9003 bd3 ba1.9k sqft9130 Meadowbrook Dr, Waynesboro, PA 17268For Sale
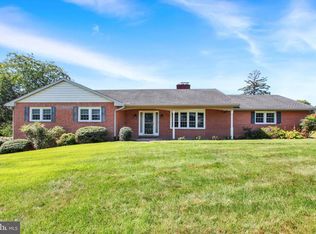
 MLS ID #PAFL2037478, Linda Barkdoll, Ronnie Martin Realty, Inc.. Bright MLS
 - $339,9003 bd3 ba1.5k sqft8895 Mentzer Gap Rd, Waynesboro, PA 17268For Sale
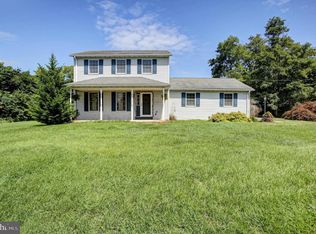 MLS ID #PAFL2037060, Sharon Gunder, Coldwell Banker Realty. Bright MLS
 - $334,9004 bd2 ba1.8k sqft410 W 7th St, Waynesboro, PA 17268Auction
 MLS ID #PAFL2037068, Kaleb Hurley, Hurley Real Estate & Auctions. Bright MLS
 - $327,9003 bd2 ba1.1k sqft12658 Pennersville Rd, Waynesboro, PA 17268New Construction
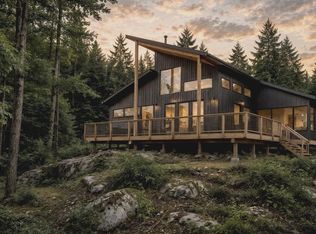 MLS ID #PAFL2037604, Mr. Derek Greene, The Greene Realty Group. Bright MLS
 - $311,5003 bd2 ba2k sqft515 Hamilton Ave, Waynesboro, PA 17268For SaleMLS ID #PAFL2037292, Mr. Darwyn W Benedict, Kandor Real Estate. Bright MLS
- $347,9903 bd1 ba1.1k sqftHollengreen Dr, Waynesboro, PA 17268New ConstructionMLS ID #PAFL2024004, Mary Ann Hammel, Mary Ann Hammel. Bright MLS
- $364,9993 bd3 ba2.1k sqft8545 Crescent Dr, Waynesboro, PA 17268For SaleMLS ID #PAFL2036298, Cory Wilson, Keller Williams Realty Centre. Bright MLS
- $289,9002 bd1 ba1.8k sqft13038 Welty Rd, Waynesboro, PA 17268For SaleMLS ID #PAFL2036664, Marcia Shertzer, Ronnie Martin Realty, Inc.. Bright MLS
- $259,9002 bd1 ba1.2k sqft17 Twin Hill Dr, Waynesboro, PA 17268For SaleMLS ID #PAFL2037032, Tina Long, Samson Properties. Bright MLS
- $375,0003 bd1 ba2.5k sqft4560 Buchanan Trl E, Waynesboro, PA 17268For SaleMLS ID #PAFL2036884, Ryan Fetterhoff, Samson Properties. Bright MLS
- $209,0003 bd2 ba1.5k sqft11539 Westminster Dr, Waynesboro, PA 17268AuctionMLS ID #PAFL2037164, Kaleb Hurley, Hurley Real Estate & Auctions. Bright MLS
- $374,9993 bd3 ba1.7k sqft11411 Viking Ave Lot 70, Waynesboro, PA 17268New ConstructionMLS ID #PAFL2034416, Josh Mummert, Iron Valley Real Estate of Waynesboro. Bright MLS
- $379,9003 bd2 ba1.5k sqft12392 Benning Ave Lot 8, Waynesboro, PA 17268New ConstructionMLS ID #PAFL2036334, Josh Mummert, Iron Valley Real Estate of Waynesboro. Bright MLS
- $254,9005 bd2 ba1.9k sqft140 S Broad St, Waynesboro, PA 17268For SaleMLS ID #PAFL2037482, Ron Benedict, Ronnie Martin Realty, Inc.. Bright MLS
- $262,9003 bd2 ba1.1k sqft9437 Masters Rd, Waynesboro, PA 17268For SaleMLS ID #PAFL2035886, Heidi Shadle, Iron Valley Real Estate of Chambersburg. Bright MLS
- $339,0004 bd3 ba1.5k sqft15050 Wyndham Ave, Blue Ridge Summit, PA 17214For SaleMLS ID #PAFL2036836, Shannon Ratcliffe, Berkshire Hathaway HomeServices Homesale Realty. Bright MLS
- $275,0003 bd2 ba1.4k sqft38 Cottage St, Waynesboro, PA 17268For SaleMLS ID #PAFL2037236, Jade Swope, Iron Valley Real Estate of Waynesboro. Bright MLS
- $399,9005 bd3 ba2.3k sqft17673 Sabillasville Rd, Sabillasville, MD 21780For SaleMLS ID #MDFR2089308, Jason Hose, Mackintosh, Inc.. Bright MLS
