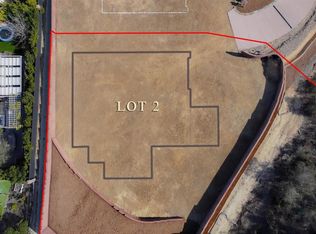
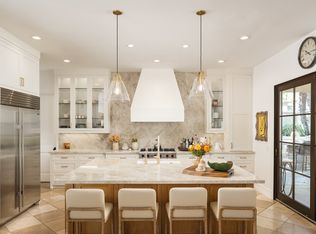
Brand-new bespoke construction with true single-level living, this exceptional residence is perched on a beautiful knoll, drawing inspiration from the timeless architecture of a refined New England country estate. A collaboration between Design by HOD and custom builder Ironside, the approximately 4,971-square-foot home offers five bedrooms, four-and-a-half baths plus a dedicated office, with primary living thoughtfully arranged on the first level. Ten-foot ceilings create an inviting sense of scale, while a private guest suite with its own exterior entrance offers comfort and privacy. Richly layered interiors feature a real wood parquet ceiling in the entry foyer, Visual Comfort lighting, Phillip Jeffries wallcoverings and feature walls, and a softly textured raked-plaster fireplace wall anchoring the open-concept great room. Walls of floor-to-ceiling glass and disappearing pocket doors create a seamless connection to the outdoors, capturing the essence of Southern California living. The chef’s kitchen pairs Black Lava quartz countertops with Fisher & Paykel appliances, complemented by a tailored wine room with built-in cabinetry and display shelving. Upstairs, a bonus loft with a spa-inspired bath and closets offers exceptional flexibility as a fifth bedroom, media room, office, gym, or private guest retreat. Sophisticated yet relaxed, the home brings together timeless New England architecture, effortless California living, and exceptional craftsmanship throughout. *Pool and Landscape Digitally Altered*
New construction
Listed by: Compass • Kurtney Wolters Noonan • Contact: kurtney.noonan@compass.com
$4,595,000
1341 Berryman Canyon Rd, Encinitas, CA 92024
5beds
4,971sqft
Single Family Residence
Built in 2026
0.71 Acres Lot
$-- Zestimate®
$924/sqft
$-- HOA
What's special
- 11 days
- 79
- 18
Zillow last checked:
Listing updated:
Listed by:
Kurtney Wolters Noonan DRE #01315797 kurtney.noonan@compass.com,
Compass,
Erin Johnson DRE #02031813 858-603-3018,
Compass
Source: CRMLS,MLS#: NDP2609061 Originating MLS: California Regional MLS (North San Diego County & Pacific Southwest AORs)
Originating MLS: California Regional MLS (North San Diego County & Pacific Southwest AORs)Facts & features
Interior
Bedrooms & bathrooms
- Bedrooms: 5
- Bathrooms: 5
- Full bathrooms: 4
- 1/2 bathrooms: 1
- Main level bathrooms: 3
- Main level bedrooms: 4
Rooms
- Room types: Bathroom, Bonus Room, Bedroom, Entry/Foyer, Great Room, Kitchen, Laundry, Primary Bedroom, Other, Pantry
Primary bedroom
- Features: Main Level Primary
Bedroom
- Features: All Bedrooms Down
Bathroom
- Features: Jack and Jill Bath
Bathroom
- Features: Bathroom Exhaust Fan, Bathtub, Dual Sinks, Multiple Shower Heads, Soaking Tub, Separate Shower, Walk-In Shower
Kitchen
- Features: Kitchen Island, Kitchen/Family Room Combo, Stone Counters, Self-closing Cabinet Doors, Self-closing Drawers, Walk-In Pantry
Other
- Features: Walk-In Closet(s)
Pantry
- Features: Walk-In Pantry
Cooling
- Central Air, Zoned
Appliances
- Included: Dishwasher, Freezer, Disposal, Ice Maker, Microwave, Refrigerator, Water Heater
- Laundry: Inside, Laundry Room
Features
- Built-in Features, High Ceilings, Open Floorplan, Pantry, Stone Counters, Recessed Lighting, All Bedrooms Down, Bedroom on Main Level, Jack and Jill Bath, Main Level Primary, Primary Suite, Walk-In Pantry, Walk-In Closet(s)
- Has fireplace: Yes
- Fireplace features: Electric, Great Room
- Common walls with other units/homes: No Common Walls
Interior area
- Total interior livable area: 4,971 sqft
Video & virtual tour
Property
Parking
- Total spaces: 4
- Parking features: Door-Multi, Driveway, Garage
- Attached garage spaces: 2
- Uncovered spaces: 2
Features
- Levels: One
- Stories: 1
- Entry location: Front
- Pool features: None
- Has view: Yes
- View description: Canyon
Lot
- Size: 0.71 Acres
- Features: 0-1 Unit/Acre
Details
- Parcel number: 2620804200
- Zoning: R-1:SINGLE FAM-RES
- Special conditions: Standard
Construction
Type & style
- Home type: SingleFamily
- Property subtype: Single Family Residence
Condition
- Turnkey,Under Construction
- New construction: Yes
- Year built: 2026
Utilities & green energy
- Sewer: Public Sewer
Community & HOA
Community
- Features: Biking, Curbs
Location
- Region: Encinitas
Financial & listing details
- Price per square foot: $924/sqft
- Date on market: 9/29/2026
- Cumulative days on market: 11 days
- Listing terms: Cash,Conventional
Estimated market value
Not available
Estimated sales range
Not available
Not available
Price history
| Date | Event | Price |
|---|---|---|
| 9/30/2026 | Listed for sale | $4,595,000$924/sqft |
Source: CLAW #NDP2609061MR Report a problem | ||
Public tax history
Tax history is unavailable.
Monthly payment
Est. payment
Payment breakdown
Explore the cost of this home by adjusting the details. Changes won't be saved.Climate risks
Neighborhood: 92024

Similar homes
- $4,495,0004 bd4 ba5k sqft1331 Berryman Canyon Rd, Encinitas, CA 92024New Construction
 MLS ID #NDP2609038, Kurtney Wolters Noonan, Compass. CRMLS
 - $4,395,0005 bd4 ba4.5k sqft1376 Tennis Club Dr, Encinitas, CA 92024New Construction
 MLS ID #NDP2608846, Kurtney Wolters Noonan, Compass. CRMLS
 - $4,995,0005 bd5 ba4.7k sqft1040 Crest Dr, Encinitas, CA 92024Active
 MLS ID #12762665, Brett Combs, Compass. MRED as distributed by MLS GRID
 - $4,500,0005 bd5 ba4.5k sqft1651 Bella Laguna Ct, Encinitas, CA 92024For Sale
 MLS ID #260022956, Cary P Greisen, Caterra Realty. SDMLS
