Two single-story residences share 2.15 acres near the end of a cul-de-sac in Olivenhain’s Country Rose Estates, offering approximately 5,300 sq. ft. of combined living space. The Mediterranean main home features four bedrooms, three full baths, two powder rooms and two primary suites that open to private patios. The fully permitted second primary suite and detached 715-sq.-ft. ADU were added in 2022. Mature landscaping frames the 63,000-gallon pool with a recently resurfaced PebbleTec finish, integrated spa and cascading rock waterfall. The covered outdoor kitchen features a built-in barbecue, a travertine-topped island with bar seating and electric heaters. One of two gas fire pits sits in a secluded spot with views of the distant mountains to the east. Oversized arched windows and a double-height vaulted ceiling frame the formal living room’s stone fireplace. The remodeled kitchen features a quartz island, paneled refrigerator, double ovens and a five-burner gas cooktop. The original primary suite has a fireplace and jetted soaking tub, and the newer suite has heated bath floors. A dedicated Dolby Atmos theater and whole-home audio complete the main residence. The detached ADU offers one bedroom, one full bath, a vaulted great room, a Bosch-equipped kitchen and its own laundry. Additional features include a finished workshop, a three-car garage with Tesla EV charging, Control4 automation, roof underlayment replaced in 2023, a leased solar array and a paid rooftop solar system with two Tesla Powerwalls.
Coming soon 11/21
Listed by: Lincoln Realty Group • Steven Lincoln • steverlincoln@mac.com
$4,500,000
3248-3250 Rim Rock Cir, Encinitas, CA 92024
4beds
5,178sqft
Single Family Residence
Built in 1992
2.15 Acres Lot
$-- Zestimate®
$869/sqft
$88/mo HOA
What's special
- 7 hours
- 110
- 11
Zillow last checked:
Listing updated:
Listed by:
Steven Lincoln DRE #01256457 steverlincoln@mac.com,
Lincoln Realty Group
Source: CRMLS,MLS#: NDP2610392 Originating MLS: California Regional MLS (North San Diego County & Pacific Southwest AORs)
Facts & features
Interior
Bedrooms & bathrooms
- Bedrooms: 4
- Bathrooms: 5
- Full bathrooms: 3
- 1/2 bathrooms: 2
Rooms
- Room types: Bonus Room, Bedroom, Family Room, Guest Quarters, Living Room, Primary Bathroom, Primary Bedroom, Media Room, Other
Primary bedroom
- Features: Primary Suite
Primary bedroom
- Features: Main Level Primary
Primary bedroom
- Features: Multiple Primary Suites
Heating
- Forced Air, Fireplace(s)
Cooling
- Central Air
Appliances
- Laundry: Laundry Room
Features
- All Bedrooms Down, Main Level Primary, Multiple Primary Suites, Primary Suite, Walk-In Closet(s)
- Flooring: Carpet, Tile
- Has fireplace: Yes
- Fireplace features: Living Room, Primary Bedroom
- Common walls with other units/homes: No Common Walls
Interior area
- Total interior livable area: 5,178 sqft
Property
Parking
- Total spaces: 3
- Parking features: Circular Driveway
- Attached garage spaces: 3
Features
- Levels: One
- Stories: 1
- Entry location: 1
- Has private pool: Yes
- Pool features: In Ground
- Has spa: Yes
- Spa features: In Ground
- Fencing: Partial
- Has view: Yes
- View description: Park/Greenbelt, Hills, Mountain(s)
Lot
- Size: 2.15 Acres
- Features: Yard
Details
- Additional structures: Guest House
- Parcel number: 2642923100
- Zoning: R-1:SINGLE FAM-RES
- Special conditions: Standard
Construction
Type & style
- Home type: SingleFamily
- Property subtype: Single Family Residence
Condition
- Year built: 1992
Utilities & green energy
- Electric: Photovoltaics on Grid, 220 Volts
Green energy
- Energy generation: Solar
Community & HOA
Community
- Features: Hiking, Rural
HOA
- Has HOA: Yes
- Amenities included: Maintenance Grounds, Trail(s)
- HOA fee: $1,056 annually
- HOA name: Country Rose Owners Association
- HOA phone: 858-201-6008
Location
- Region: Encinitas
Financial & listing details
- Price per square foot: $869/sqft
- Date on market: 11/21/2026
- Listing terms: Cash,Conventional
Estimated market value
Not available
Estimated sales range
Not available
Not available
Price history
Price history is unavailable.
Public tax history
Tax history is unavailable.
Monthly payment
Est. payment
Payment breakdown
Explore the cost of this home by adjusting the details. Changes won't be saved.Climate risks
Neighborhood: 92024
- $3,418,1004 bd5 ba3.8k sqft3248-50 Rim Rock Cir, Encinitas, CA 92024Off Market
- $2,632,7004 bd5 ba4.1k sqft3226 Rim Rock Cir, Encinitas, CA 92024Off Market

- $3,184,9004 bd5 ba4.3k sqft3270 Rim Rock Cir, Encinitas, CA 92024Off Market
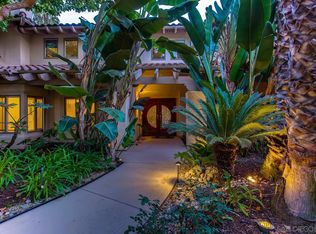
- $3,045,2005 bd5 ba4.3k sqft3245 Rim Rock Cir, Encinitas, CA 92024Off Market
Similar homes
- $4,495,0004 bd4 ba3.5k sqft3456 Fortuna Ranch Rd, Encinitas, CA 92024For Sale
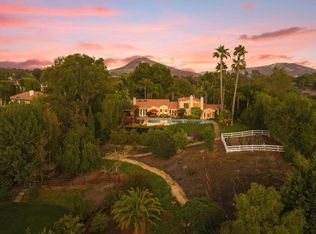 MLS ID #NDP2609585, Lauren McCauley Elliott, Compass. CRMLS
- $4,295,0005 bd5 ba4.4k sqft3448 Bumann Rd, Encinitas, CA 92024For Sale
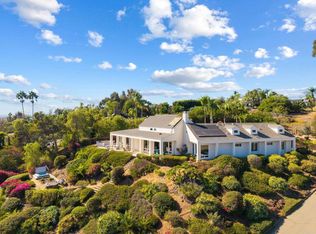 MLS ID #NDP2609040, Lauren McCauley Elliott, Compass. CRMLS
- $4,500,0005 bd5 ba4.5k sqft1651 Bella Laguna Ct, Encinitas, CA 92024For Sale
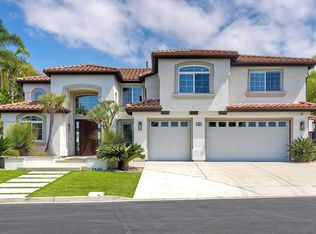 MLS ID #260022956, Cary P Greisen, Caterra Realty. SDMLS
- $--6 bd7 ba6.2k sqft7759 Via Zafiro, Rancho Santa Fe, CA 92067AuctionAuction.com 2
Local buyer's agents are ready to help
