Dining roomGreenhouse for year-round gardeningSpacious double-wide mobileCovered cement porches
40-Acre Multi-Use Property with Multiple Dwellings, Shop & Wells
Versatile and well-equipped, this 40-acre property offers room to live, work, and grow. The main home is a spacious double-wide mobile with 4 bedrooms, 3 bathrooms, an office, living room, dining room, and kitchen. Enjoy covered cement porches and a carport for added convenience.
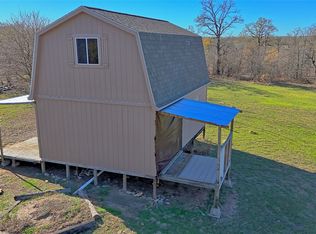
A 20x25 detached guest house features 1 bed 1 bath, perfect for extended family or rental income, Plumbing will need maintenance. An additional 20x25 office storage building provides space for business or hobbies.
The impressive 110x110 insulated shop includes 2 bedrooms, 1.5 bath, a full kitchen, 3-phase power, and its own solar panel system ideal for a business, workshop, or alternative living space. Partial of shop was being converted to be made into a venue.
3 registered water wells supporting all uses (house, shop, outdoor water lines are all ran off the well inside the large shop). There are two additional water wells that are not registered. Additional features include 2 detached chicken coops and a greenhouse for year-round gardening.
Whether you’re looking for a family compound, homestead, or live-work setup, this unique property delivers flexibility and self-sufficiency.
There are new kitchen appliances that have been placed in shop to replace the ones in house.
373 days
|
170
|
3
|
Zillow last checked:
Listing updated:
Listed by:
Travis Fuller0762749817-307-6573,
Neal Team Realty, LLC817-307-6573
Source: NTREIS,MLS#: 20987920
Loading...
Facts & features
Interior
Bedrooms & bathrooms
Bedrooms: 4
Bathrooms: 3
Full bathrooms: 3
Primary bedroom
Features: Sitting Area in Primary
Level: First
Dimensions: 15 x 15
Bedroom
Level: First
Dimensions: 14 x 12
Bedroom
Level: First
Dimensions: 15 x 12
Bedroom
Level: First
Dimensions: 14 x 12
Primary bathroom
Features: Separate Shower
Level: First
Dimensions: 15 x 11
Dining room
Level: First
Dimensions: 11 x 10
Other
Level: First
Dimensions: 11 x 5
Other
Level: First
Dimensions: 10 x 5
Kitchen
Features: Breakfast Bar, Butler's Pantry, Kitchen Island
Level: First
Dimensions: 15 x 12
Laundry
Level: First
Dimensions: 11 x 5
Living room
Features: Fireplace
Level: First
Dimensions: 25 x 15
Office
Features: Built-in Features
Level: First
Dimensions: 11 x 6
Heating
Central, Fireplace(s)
Cooling
Central Air
Appliances
Included: Electric Oven, Refrigerator
Laundry: Washer Hookup, Electric Dryer Hookup, Laundry in Utility Room
Features
Eat-in Kitchen, High Speed Internet, Kitchen Island, Open Floorplan, Cable TV, Walk-In Closet(s)
Explore the cost of this home by adjusting the details. Changes won't be saved.
Principal & interest
$1,547
Mortgage insurance
$0
Property taxes
$170
Home insurance
$105
HOA fees
$0
Utilities
Not included
All calculations are estimates and provided by Zillow, Inc. for informational purposes only. Actual amounts may vary.
HOA fees may include property taxes on listings classified as Co-Ops. Contact the listing agent and/or owner for fee details.
Mortgage interest rates are dependent on a number of factors, including credit score, down payment, and repayment length. Interest rate data provided by Zillow Group Marketplace, Inc. as of 1/1/1970 from various mortgage lenders with which we have lead or other similar arrangements; the Estimated Payment is an average of those rates.
See how much you could borrow to make a competitive offer.