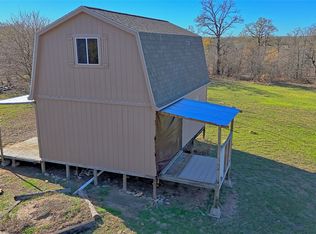
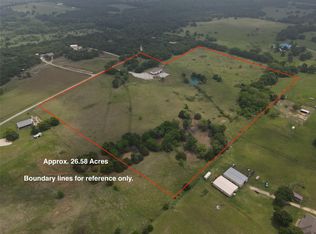
Versatile 10.75-acre property offering an exceptional combination of residential, commercial, and recreational opportunities. The property features a spacious 4-bedroom, 3-bath main home, along with a detached 1-bedroom, 1-bath guest house—perfect for extended family, guests, or rental income.
Additional improvements include an office, storage building and an impressive 110’ x 110’ insulated shop featuring a 2-bedroom, 1.5 bath living area, full kitchen, and three-phase electrical power, making it ideal for a business, equipment storage, workshop, or commercial operation.
A private water well provides an additional water source, while a seasonal creek runs through the property. Abundant wildlife adds to the property’s appeal and provides a peaceful country setting.
With multiple structures, substantial shop space, water, three-phase power, and commercial potential, this property offers tremendous flexibility for business, residential use, rental income, agricultural operations, or a combination of uses.
Opportunities like this don’t come along often. Whether you’re looking for a property to operate your business, accommodate multiple generations, generate rental income, or simply have the space and improvements to bring your vision to life, this property is ready to deliver. Don’t miss your chance to own 10.75 acres with this much versatility and potential—schedule your private showing today and see everything this property has to offer!
For sale
$795,000
1341 Hildreth Pool Rd, Bowie, TX 76230
4beds
4,368sqft
Manufactured Home, Single Family Residence
Built in 2005
10.75 Acres Lot
$758,200 Zestimate®
$182/sqft
$-- HOA
What's special
Multiple structuresStorage buildingSubstantial shop spaceAbundant wildlifePrivate water well
- 20 days
- 160
- 6
Likely to sell faster than
Zillow last checked:
Listing updated:
Listed by:
Gary Eldred 0664964 940-235-0843,
Red River Realty 940-235-0843,
Whitney Eldred 0710664 940-867-3792,
Red River Realty
Source: NTREIS,MLS#: 21405567
Facts & features
Interior
Bedrooms & bathrooms
- Bedrooms: 4
- Bathrooms: 3
- Full bathrooms: 3
Primary bedroom
- Level: First
- Dimensions: 15 x 15
Bedroom
- Level: First
- Dimensions: 14 x 2
Bedroom
- Level: First
- Dimensions: 15 x 12
Bedroom
- Level: First
- Dimensions: 14 x 12
Primary bathroom
- Features: Built-in Features, Garden Tub/Roman Tub, Separate Shower
- Level: First
- Dimensions: 15 x 11
Dining room
- Level: First
- Dimensions: 11 x 10
Other
- Features: Built-in Features
- Level: First
- Dimensions: 11 x 5
Other
- Level: First
- Dimensions: 10 x 5
Kitchen
- Features: Built-in Features, Eat-in Kitchen, Kitchen Island
- Level: First
- Dimensions: 15 x 12
Laundry
- Level: First
- Dimensions: 11 x 5
Living room
- Level: First
- Dimensions: 25 x 15
Office
- Features: Built-in Features
- Level: First
- Dimensions: 11 x 6
Appliances
- Included: Dishwasher, Electric Cooktop, Electric Oven, Microwave
- Laundry: Electric Dryer Hookup, Laundry in Utility Room
Features
- Built-in Features, Decorative/Designer Lighting Fixtures, Double Vanity, Eat-in Kitchen
- Flooring: Carpet, Laminate, Tile
- Has basement: No
- Number of fireplaces: 1
- Fireplace features: Wood Burning
Interior area
- Total interior livable area: 4,368 sqft
Video & virtual tour
Property
Parking
- Total spaces: 2
- Parking features: Attached Carport, Additional Parking, Concrete, Covered, Detached Carport, Driveway
- Carport spaces: 2
Features
- Levels: One
- Stories: 1
- Patio & porch: Covered
- Exterior features: Awning(s), Storage
- Pool features: None
- Fencing: Barbed Wire
Lot
- Size: 10.75 Acres
- Features: Acreage, Rolling Slope, Many Trees
- Topography: Hill
- Residential vegetation: Brush, Heavily Wooded
Details
- Additional structures: Outbuilding, Second Residence, Shed(s), Storage, Workshop
- Parcel number: R000007906
- Horses can be raised: Yes
Construction
Type & style
- Home type: MobileManufactured
- Architectural style: Mobile Home
- Property subtype: Manufactured Home, Single Family Residence
- Attached to another structure: Yes
Condition
- Year built: 2005
Utilities & green energy
- Sewer: Septic Tank
- Utilities for property: Electricity Available, Electricity Connected, Septic Available
Community & HOA
Community
- Subdivision: None
HOA
- Has HOA: No
Location
- Region: Bowie
Financial & listing details
- Price per square foot: $182/sqft
- Tax assessed value: $593,740
- Annual tax amount: $8,769
- Date on market: 10/7/2026
- Listing terms: Cash,Conventional,1031 Exchange,FHA
- Road surface type: Gravel
Estimated market value
$758,200
$720,000 - $796,000
Not available
Price history
| Date | Event | Price |
|---|---|---|
| 10/7/2026 | Listed for sale | $795,000-0.5%$182/sqft |
Source: NTREIS #21405567 Report a problem | ||
| 8/15/2026 | Listing removed | $799,000$183/sqft |
Source: NTREIS #20994354 Report a problem | ||
| 3/24/2026 | Price change | $799,000-27.3%$183/sqft |
Source: NTREIS #20994354 Report a problem | ||
| 3/24/2026 | Price change | $1,099,000+37.4%$252/sqft |
Source: NTREIS #20987920 Report a problem | ||
| 11/24/2025 | Price change | $800,000-27.3%$183/sqft |
Source: NTREIS #20994354 Report a problem | ||
| 11/24/2025 | Price change | $1,100,000+25.7%$252/sqft |
Source: NTREIS #20987920 Report a problem | ||
| 7/8/2025 | Price change | $875,000-27.1%$200/sqft |
Source: NTREIS #20994354 Report a problem | ||
| 7/7/2025 | Listed for sale | $1,200,000$275/sqft |
Source: NTREIS #20987920 Report a problem | ||
Public tax history
| Year | Property taxes | Tax assessment |
|---|---|---|
| 2025 | $5,938 +44.6% | $593,740 +21.4% |
| 2024 | $4,107 -1.9% | $489,090 +12.6% |
| 2023 | $4,186 +30.6% | $434,390 +7% |
| 2022 | $3,205 +82.8% | $405,980 +6.1% |
| 2021 | $1,753 +0.2% | $382,730 +3.7% |
| 2020 | $1,749 +2.6% | $369,060 +1.1% |
| 2018 | $1,704 | $364,960 +0.8% |
| 2017 | -- | $362,220 +83.5% |
| 2016 | -- | $197,440 +3.6% |
| 2015 | -- | $190,600 |
| 2014 | -- | -- |
| 2013 | -- | -- |
| 2012 | -- | -- |
| 2011 | -- | -- |
| 2010 | -- | -- |
| 2009 | -- | -- |
| 2008 | -- | -- |
| 2007 | -- | $104,800 |
Find assessor info on the county website
Monthly payment
Climate risks
Neighborhood: 76230
Nearby schools
Schools provided by the listing agent
- Elementary: Bowie
- Middle: Bowie
- High: Bowie
- District: Bowie ISD
Source: NTREIS. This data may not be complete. We recommend contacting the local school district to confirm school assignments for this home.
Similar homes
- $750,0004 bd3 ba2.6k sqft474 Legacy Ln, Bowie, TX 76230For Sale
 MLS ID #21402437, Seth Johnson. NTREIS
- $710,0004 bd2 ba2.3k sqft466 Belcher Rd, Bowie, TX 76230For Sale
 MLS ID #21258529, Summer Eudey. NTREIS
- $799,9903 bd3 ba3.3k sqft111 Clear Creek Dr, Sunset, TX 76270For Sale
 MLS ID #21409554, Albert Hooper. NTREIS
- $830,0003 bd2 ba2.2k sqft3914 Alamo Rd, Bowie, TX 76230For Sale
 MLS ID #21395639, Baxter Flowers. NTREIS
