From local dining and boutique shopping to parks, entertainment, and easy commuter access to I-77, this Fort Mill location places everything within reach while offering a place you'll love coming home to each day.
This end-unit home features an open-concept main level designed for the way you live today, creating a comfortable flow between the kitchen, dining area, and family room. Featuring quartz countertops, a large center island, stainless steel appliances, and a gas range, the kitchen offers both beauty and functionality for everyday living and entertaining. Luxury vinyl plank flooring and 9-foot ceilings add to the home's bright and inviting atmosphere.
One of the home's most practical features is the built-in pocket office, providing a dedicated workspace for remote work, household organization, or creative pursuits while keeping the main living areas open and connected.
Upstairs, a versatile loft offers additional living space that can easily adapt to your lifestyle, whether you need a media room, play area, home gym, or second workspace. The spacious primary suite offers a relaxing retreat complete with a walk-in closet and private en-suite bath, while two additional bedrooms provide plenty of room for family and guests.
Enjoy relaxing evenings or weekend get-togethers on the rear patio that overlooks a picturesque, wooded backdrop. Life here extends beyond the walls of your home. Open green spaces and gathering areas create natural opportunities to relax outdoors, meet neighbors, and enjoy the sense of community that makes Fort Mill such a desirable place to call home.
Thoughtful design and beautiful finishes are best appreciated in person. Schedule your tour and experience the difference for yourself!
Active
$479,140
1341 Margo Mannor None, Fort Mill, SC 29708
3beds
2,448sqft
Townhouse
Built in 2026
0.07 Acres Lot
$-- Zestimate®
$196/sqft
$195/mo HOA
What's special
Versatile loftPrivate en-suite bathLarge center islandStainless steel appliancesBuilt-in pocket officeLuxury vinyl plank flooringGas range
- 1 day
- 16
- 3
Zillow last checked:
Listing updated:
Listed by:
Casey Williams NONE,
SM South Carolina Brokerage LLC
Source: Canopy MLS as distributed by MLS GRID,MLS#: 4427299
Facts & features
Interior
Bedrooms & bathrooms
- Bedrooms: 3
- Bathrooms: 3
- Full bathrooms: 2
- 1/2 bathrooms: 1
Primary bedroom
- Features: Ceiling Fan(s), En Suite Bathroom
- Level: Upper
Bedroom s
- Features: Walk-In Closet(s)
- Level: Upper
Bedroom s
- Features: Walk-In Closet(s)
- Level: Upper
Bathroom half
- Level: Main
Bathroom full
- Features: Garden Tub, Walk-In Closet(s)
- Level: Upper
Bathroom full
- Level: Upper
Dining area
- Level: Main
Family room
- Features: Ceiling Fan(s), Open Floorplan
- Level: Main
Flex space
- Features: Ceiling Fan(s)
- Level: Upper
Kitchen
- Features: Kitchen Island, Open Floorplan
- Level: Main
Laundry
- Level: Upper
Office
- Features: Built-in Features
- Level: Main
Heating
- Forced Air, Natural Gas
Cooling
- Ceiling Fan(s), Central Air
Appliances
- Included: Dishwasher, Disposal, Dryer, ENERGY STAR Qualified Dishwasher, ENERGY STAR Qualified Refrigerator, Gas Range, Microwave, Refrigerator, Tankless Water Heater, Washer, Washer/Dryer
- Laundry: Electric Dryer Hookup, Inside, Laundry Room, Upper Level, Washer Hookup
Features
- Built-in Features, Drop Zone, Soaking Tub, Kitchen Island, Open Floorplan, Pantry, Walk-In Closet(s)
- Flooring: Carpet, Tile, Vinyl
- Doors: Sliding Doors
- Windows: Insulated Windows
- Has basement: No
Interior area
- Total structure area: 2,448
- Total interior livable area: 2,448 sqft
- Finished area above ground: 2,448
- Finished area below ground: 0
Property
Parking
- Total spaces: 2
- Parking features: Driveway, Attached Garage, Garage Door Opener, Garage Faces Front, Garage on Main Level
- Attached garage spaces: 2
- Has uncovered spaces: Yes
Features
- Levels: Two
- Stories: 2
- Entry location: Main
- Patio & porch: Covered, Front Porch, Rear Porch
- Exterior features: Lawn Maintenance
Lot
- Size: 0.07 Acres
- Features: End Unit, Wooded
Living quarters
- Secondary features: None
Details
- Parcel number: 0200901383
- Zoning: MXU
- Special conditions: Standard
- Horse amenities: None
Construction
Type & style
- Home type: Townhouse
- Architectural style: Traditional
- Property subtype: Townhouse
Materials
- Brick Partial, Fiber Cement
- Foundation: Slab
Condition
- New construction: Yes
- Year built: 2026
Details
- Builder model: The Sedgewyck/B
- Builder name: Stanley Martin Homes
Utilities & green energy
- Sewer: County Sewer
- Water: County Water
Community & HOA
Community
- Features: Picnic Area, Playground, Sidewalks, Street Lights
- Security: Carbon Monoxide Detector(s), Smoke Detector(s)
- Subdivision: Tillery at Wilson Farms
HOA
- Has HOA: Yes
- HOA fee: $585 quarterly
- HOA name: Cusick Community Management
- HOA phone: 704-544-7779
Location
- Region: Fort Mill
Financial & listing details
- Price per square foot: $196/sqft
- Date on market: 9/22/2026
- Cumulative days on market: 1 day
- Listing terms: Cash,Conventional,FHA,VA Loan
- Road surface type: Concrete, Paved
Estimated market value
Not available
Estimated sales range
Not available
Not available
Price history
| Date | Event | Price |
|---|---|---|
| 9/22/2026 | Listed for sale | $479,140$196/sqft |
Source:  Canopy MLS as distributed by MLS GRID #4427299 Report a problem Canopy MLS as distributed by MLS GRID #4427299 Report a problem | ||
Public tax history
Tax history is unavailable.
Monthly payment
Est. payment
Payment breakdown
Explore the cost of this home by adjusting the details. Changes won't be saved.Climate risks
Neighborhood: 29708
Nearby schools
Schools provided by the listing agent
- Elementary: Pleasant Knoll
- Middle: Pleasant Knoll
- High: Nation Ford
Source: Canopy MLS as distributed by MLS GRID. This data may not be complete. We recommend contacting the local school district to confirm school assignments for this home.
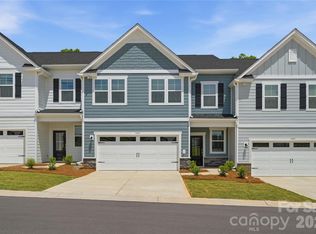
- $458,0003 bd3 ba2.4k sqft1337 Margo Mannor None, Fort Mill, SC 29708New Construction
- $452,0003 bd3 ba2.4k sqft1333 Margo Mannor None, Fort Mill, SC 29708New Construction
- $464,0003 bd3 ba2.4k sqft1325 Margo Mannor None, Fort Mill, SC 29708New Construction
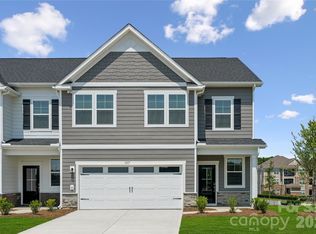
- $469,0003 bd3 ba2.4k sqft1329 Margo Mannor None, Fort Mill, SC 29708New Construction
Similar homes
- $464,1043 bd3 ba2.4k sqft1313 Margo Mannor None, Fort Mill, SC 29708New Construction
 MLS ID #4427312, Casey Williams, SM South Carolina Brokerage LLC. Canopy MLS as distributed by MLS GRID
 - $458,0003 bd3 ba2.4k sqft1337 Margo Mannor None, Fort Mill, SC 29708New ConstructionMLS ID #4418694, Casey Williams, SM South Carolina Brokerage LLC. Canopy MLS as distributed by MLS GRID
- $469,0003 bd3 ba2.4k sqft1329 Margo Mannor None, Fort Mill, SC 29708New ConstructionMLS ID #4418678, Casey Williams, SM South Carolina Brokerage LLC. Canopy MLS as distributed by MLS GRID
- $464,0003 bd3 ba2.4k sqft1325 Margo Mannor None, Fort Mill, SC 29708New ConstructionMLS ID #4418548, Casey Williams, SM South Carolina Brokerage LLC. Canopy MLS as distributed by MLS GRID
- $396,9903 bd2 ba1.6k sqft472 Markridge Loop, Fort Mill, SC 29708New ConstructionMLS ID #4416961, Jimmy McClurg, Meritage Homes of the Carolinas. Canopy MLS as distributed by MLS GRID
- $452,0003 bd3 ba2.4k sqft1333 Margo Mannor None, Fort Mill, SC 29708New ConstructionMLS ID #4418688, Casey Williams, SM South Carolina Brokerage LLC. Canopy MLS as distributed by MLS GRID
- $369,7403 bd3 ba1.4k sqft456 Markridge Loop, Fort Mill, SC 29708New ConstructionMLS ID #4427531, Jimmy McClurg, Meritage Homes of the Carolinas. Canopy MLS as distributed by MLS GRID
- $439,0003 bd3 ba2.4k sqft1425 Towns Valley, Fort Mill, SC 29708New ConstructionCanopy MLS as distributed by MLS GRID
- $455,0003 bd3 ba2.4k sqft1309 Margo Mannor None, Fort Mill, SC 29708New ConstructionMLS ID #4381883, Casey Williams, SM South Carolina Brokerage LLC. Canopy MLS as distributed by MLS GRID
- $435,0003 bd4 ba2.1k sqft1422 Towns Valley, Fort Mill, SC 29708New ConstructionCanopy MLS as distributed by MLS GRID
- $430,0003 bd4 ba2.1k sqft1406 Towns Valley, Fort Mill, SC 29708New ConstructionCanopy MLS as distributed by MLS GRID
- $419,0003 bd4 ba2.1k sqft1410 Towns Valley, Fort Mill, SC 29708New ConstructionCanopy MLS as distributed by MLS GRID
- $489,0004 bd3 ba2.2k sqft505 Whitehead Ct, Fort Mill, SC 29708For SaleMLS ID #4412316, Lisa Edwards, 1 Percent Lists Advantage. Canopy MLS as distributed by MLS GRID
- $424,0004 bd4 ba2.1k sqft1414 Towns Valley, Fort Mill, SC 29708New ConstructionCanopy MLS as distributed by MLS GRID
