Welcome to this immaculately cared for residence in the highly desirable Four Seasons at Gold Hill, one of Fort Mill’s premier 55+ active adult communities. From the moment you step inside, the home delivers comfort, elegance, and effortless living.
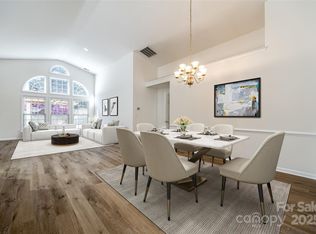
A Welcoming First Impression: The grand foyer opens to a refined formal living and dining area, creating a warm, sophisticated space for hosting friends and family. Natural light flows throughout, highlighting the home’s thoughtful layout and pristine condition.
Gourmet Kitchen & Open Living: The chef inspired kitchen features stainless steel appliances, double ovens, gas cooktop, generous counter space, and an open design overlooking the breakfast area and spacious great room. It’s the perfect setup for everyday living, entertaining, or holiday gatherings.
Sunroom Sanctuary: Enjoy your morning coffee or unwind in the evening in the bright sunroom, surrounded by windows and views of the peaceful community setting. It’s an ideal retreat for reading, relaxing, or simply enjoying the quiet.
Resort Style Amenities at Four Seasons at Gold Hill:
Living here means enjoying an exceptional lineup of amenities designed for comfort, connection, and active living.
The community features:
• Clubhouse Lounge — a welcoming gathering space for social events
• Game Rooms — perfect for cards, groups, and weekly activities
• Swimming Pool & Spa — resort-style relaxation steps from home
• Bocce Court — friendly competition and outdoor fun
• Multipurpose Room — ideal for clubs, meetings, and events
• Billiard Room — a favorite gathering spot
• Open-Air Pavilion — perfect for community cookouts and gatherings
• Tennis & Pickleball Courts — active amenities for all skill levels
• Computer Room — convenient workspace and tech access
• Arts & Crafts Studio — creative space for hobbies and workshops
• Community Grill — great for outdoor dining
• Library — quiet reading and relaxation
• Fitness Center — well-equipped for daily workouts
• Driving Range — a rare perk for golf lovers
Active
Price cut: $19.9K (9/4)
$499,999
970 Platinum Dr, Fort Mill, SC 29708
3beds
2,591sqft
Single Family Residence
Built in 2005
0.16 Acres Lot
$495,900 Zestimate®
$193/sqft
$230/mo HOA
What's special
Generous counter spaceGrand foyerStainless steel appliancesDouble ovensChef inspired kitchenGas cooktopNatural light flows throughout
- 98 days
- 234
- 19
Zillow last checked:
Listing updated:
Listed by:
Richard Haake richard@lionheartproperties.com,
Lionheart Real Estate LLC
Source: Canopy MLS as distributed by MLS GRID,MLS#: 4401063
Facts & features
Interior
Bedrooms & bathrooms
- Bedrooms: 3
- Bathrooms: 2
- Full bathrooms: 2
- Main level bedrooms: 3
Primary bedroom
- Level: Main
Bedroom s
- Level: Main
Bathroom full
- Level: Main
Breakfast
- Level: Main
Kitchen
- Level: Main
Laundry
- Level: Main
Heating
- Central, Natural Gas
Cooling
- Central Air, Electric
Appliances
- Included: Dishwasher, Disposal, Double Oven, Exhaust Fan, Gas Cooktop, Gas Water Heater, Ice Maker, Microwave, Refrigerator, Tankless Water Heater, Washer/Dryer
- Laundry: Mud Room, Laundry Room, Main Level, Sink
Features
- Soaking Tub, Open Floorplan, Pantry, Walk-In Closet(s)
- Flooring: Hardwood, Tile
- Windows: Insulated Windows
- Has basement: No
- Attic: Permanent Stairs
Interior area
- Total structure area: 2,591
- Total interior livable area: 2,591 sqft
- Finished area above ground: 2,591
- Finished area below ground: 0
Property
Parking
- Total spaces: 2
- Parking features: Driveway, Attached Garage, Garage Door Opener, Garage on Main Level
- Attached garage spaces: 2
- Has uncovered spaces: Yes
Features
- Levels: One
- Stories: 1
- Patio & porch: Covered, Front Porch, Patio
- Exterior features: Lawn Maintenance
Lot
- Size: 0.16 Acres
Details
- Parcel number: 6510401129
- Zoning: PD
- Special conditions: Standard
Construction
Type & style
- Home type: SingleFamily
- Property subtype: Single Family Residence
Materials
- Vinyl
- Foundation: Slab
- Roof: Composition
Condition
- New construction: No
- Year built: 2005
Utilities & green energy
- Sewer: Public Sewer
- Water: City
- Utilities for property: Cable Available, Underground Power Lines, Underground Utilities
Community & HOA
Community
- Features: Fifty Five and Older, Clubhouse, Fitness Center, Pond, Sidewalks, Street Lights, Tennis Court(s)
- Security: Smoke Detector(s)
- Senior community: Yes
- Subdivision: Four Seasons At Gold Hill
HOA
- Has HOA: Yes
- HOA fee: $690 quarterly
- HOA name: Cedar Management
- HOA phone: 704-644-8808
Location
- Region: Fort Mill
Financial & listing details
- Price per square foot: $193/sqft
- Tax assessed value: $446,100
- Annual tax amount: $2,393
- Date on market: 7/7/2026
- Cumulative days on market: 99 days
- Listing terms: Cash,Conventional,FHA,VA Loan
- Road surface type: Concrete, Paved
Estimated market value
$495,900
$471,000 - $521,000
$2,855/mo
Price history
| Date | Event | Price |
|---|---|---|
| 9/4/2026 | Price change | $499,999-3.8%$193/sqft |
Source:  Canopy MLS as distributed by MLS GRID #4401063 Report a problem Canopy MLS as distributed by MLS GRID #4401063 Report a problem | ||
| 8/7/2026 | Price change | $519,900-1.9%$201/sqft |
Source: Canopy MLS as distributed by MLS GRID #4401063 Report a problem | ||
| 7/7/2026 | Listed for sale | $529,900+58.2%$205/sqft |
Source: Canopy MLS as distributed by MLS GRID #4401063 Report a problem | ||
| 9/25/2019 | Sold | $335,000$129/sqft |
Source: Canopy MLS as distributed by MLS GRID #3536444 Report a problem | ||
| 8/13/2019 | Pending sale | $335,000$129/sqft |
Source: Bliss Real Estate LLC #3536444 Report a problem | ||
| 8/2/2019 | Listed for sale | $335,000+45.7%$129/sqft |
Source: Bliss Real Estate LLC #3536444 Report a problem | ||
| 11/3/2011 | Sold | $230,000-5.3%$89/sqft |
Source: Public Record Report a problem | ||
| 5/20/2005 | Sold | $242,840$94/sqft |
Source: Public Record Report a problem | ||
Public tax history
| Year | Property taxes | Tax assessment |
|---|---|---|
| 2025 | $2,393 +17% | $15,627 +15% |
| 2024 | $2,045 +3.4% | $13,589 +0.2% |
| 2023 | $1,978 +0.9% | $13,560 |
| 2022 | $1,961 -40.9% | $13,560 |
| 2021 | $3,317 | $13,560 |
| 2020 | -- | $13,560 +35.9% |
| 2019 | -- | $9,980 |
| 2018 | -- | $9,980 |
| 2017 | $4,813 | $9,980 |
| 2016 | $4,813 | $9,980 |
| 2014 | $4,813 | $9,980 +8.5% |
| 2013 | $4,813 | $9,200 |
| 2012 | -- | $9,200 -39.9% |
| 2010 | -- | $15,300 +50% |
| 2009 | -- | $10,200 |
| 2008 | -- | $10,200 |
| 2007 | -- | $10,200 |
| 2006 | -- | $10,200 +415.2% |
| 2005 | -- | $1,980 +964.5% |
| 2004 | -- | $186 |
Find assessor info on the county website
Monthly payment
Est. payment
Payment breakdown
Explore the cost of this home by adjusting the details. Changes won't be saved.Climate risks
Neighborhood: 29708
Similar homes
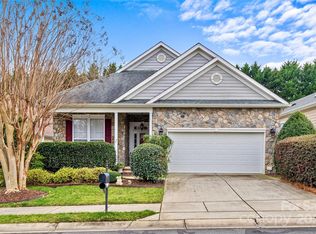
- $500,0004 bd3 ba2.6k sqft12411 Pine Terrace Ct, Charlotte, NC 28273For Sale

 MLS ID #4432087, Michael Seaton, Helen Adams Realty. Canopy MLS as distributed by MLS GRID
 - $569,9006 bd3 ba3k sqft509 Evening Mist Dr, Fort Mill, SC 29708For Sale
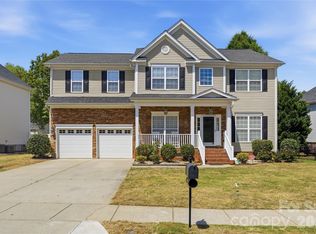 MLS ID #4420552, Dean Hagey, Realty One Group Revolution. Canopy MLS as distributed by MLS GRID
 - $475,0003 bd3 ba3.4k sqftLake Shore, Tega Cay, SC 29708For Sale
 MLS ID #4432207, Mike Morrell, Keller Williams Connected. Canopy MLS as distributed by MLS GRID
 - $499,9003 bd3 ba2.7k sqft1268 Tanner Crossing Ln, Indian Land, SC 29707For Sale
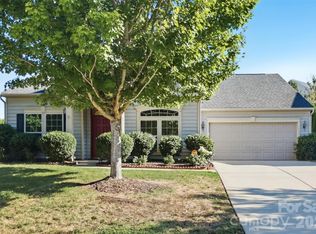 MLS ID #4429814, Steve Metarelis, OfferPad Brokerage LLC. Canopy MLS as distributed by MLS GRID
 - $609,5004 bd3 ba2.8k sqft713 Trailhead Ln, Fort Mill, SC 29708For SaleMLS ID #4409432, Linda Hoverman ONeal, RE/MAX Executive. Canopy MLS as distributed by MLS GRID
- $495,0005 bd3 ba2.8k sqft445 Buttermere Rd, Fort Mill, SC 29715For SaleMLS ID #4372934, Heather Offerdahl, NorthGroup Real Estate LLC. Canopy MLS as distributed by MLS GRID
- $525,0005 bd3 ba3k sqft14711 Brannock Hills Dr, Charlotte, NC 28278For SaleMLS ID #4396516, Hala Matar, Redfin Corporation. Canopy MLS as distributed by MLS GRID
- $509,9004 bd3 ba2.3k sqft2075 Clover Hill Rd, Indian Land, SC 29707For SaleMLS ID #4387586, Serge Mnatsakanov, Keller Williams Ballantyne Area. Canopy MLS as distributed by MLS GRID
- $514,9004 bd3 ba2.8k sqft13201 Ferguson Forest Dr, Charlotte, NC 28273For SaleMLS ID #4414972, Whitley Stewart, The Agency - Charlotte. Canopy MLS as distributed by MLS GRID
- $475,0004 bd3 ba2.9k sqft15320 Edgewater Forest Ln, Charlotte, NC 28278For SaleMLS ID #4399243, Elisa Edmunds, Realty One Group Revolution. Canopy MLS as distributed by MLS GRID
- $620,0003 bd3 ba2.4k sqft3013 Palm Dr, Fort Mill, SC 29715For SaleMLS ID #4418016, Heather Yaple, Premier South. Canopy MLS as distributed by MLS GRID
- $499,9005 bd4 ba3k sqft5016 Riverdale Dr, Charlotte, NC 28273For SaleMLS ID #4355995, Mary McCloskey, Howard Hanna Allen Tate Charlotte South. Canopy MLS as distributed by MLS GRID
- $475,0003 bd3 ba2.3k sqft10435 Scotland Ave, Indian Land, SC 29707For SaleMLS ID #4428548, Paula Sargent, RE/MAX Executive. Canopy MLS as distributed by MLS GRID
- $624,0005 bd3 ba3.2k sqft2157 Bluebell Way, Tega Cay, SC 29708For SaleMLS ID #4405848, Jay White, Keller Williams Ballantyne Area. Canopy MLS as distributed by MLS GRID
- $485,0004 bd3 ba2.7k sqft6961 Liverpool Ct, Indian Land, SC 29707For SaleMLS ID #4428009, Brittni Wrasman, Premier South. Canopy MLS as distributed by MLS GRID
- $515,0004 bd4 ba2.9k sqft10817 Bere Island Dr, Charlotte, NC 28278For SaleMLS ID #4410696, Abigail Hines, The Agency - Charlotte. Canopy MLS as distributed by MLS GRID
- $449,9004 bd3 ba2.6k sqft12610 Skymaster Ct, Charlotte, NC 28278For SaleMLS ID #4383021, Kirk Hanson, Coldwell Banker- CK Select. Canopy MLS as distributed by MLS GRID
- $649,0005 bd4 ba3.1k sqft5068 Gladiola Way, Fort Mill, SC 29708For SaleMLS ID #4371623, Sally Awad, Premier Sotheby's International Realty. Canopy MLS as distributed by MLS GRID
- $519,9005 bd4 ba3.3k sqft14725 Vaughan Dr, Charlotte, NC 28273For SaleMLS ID #4304755, Jenny Hoang, NorthGroup Real Estate LLC. Canopy MLS as distributed by MLS GRID
- $430,0004 bd3 ba2.1k sqft11806 Carolina Blossom Ln, Pineville, NC 28134For SaleMLS ID #4428240, Laura Salfia, Berkshire Hathaway HomeServices Carolinas Realty. Canopy MLS as distributed by MLS GRID
