One of a kind custom built retreat thoughtfully designed with passive solar orientation and completely off grid living. Tucked at the end of the road and surrounded by towering bluffs, canyon views, seasonal creek frontage, and incredible natural beauty, this secluded property offers peace, privacy, and a true connection to nature. Powered by a brand new owned solar and battery system, the property also features an existing hydroelectric system fed by a natural spring. This home blends seamlessly into its surroundings with impressive natural rock walls, new cement lap siding that has recently painted, and a brand new roof. Inside, rich wood floors, rustic pine walls, vertical grain trim, abundant natural light, and a thoughtfully designed floor plan create a warm and inviting atmosphere. The main level includes one bedroom and a full bathroom, while upstairs offers two additional bedrooms with stunning canyon views. The property is designed for sustainable living, including a outdoor shower with solar hot water heater, spring-fed water source with holding tanks totaling approximately 5,200 gallons with over 30 years of spring production records. Constant airflow through the canyon and creek corridor enhances the comfortable natural setting. Previously home to livestock and extensive vegetable gardens, the property includes outdoor plumbing infrastructure already in place, making it easy to expand your own homestead vision. Experience complete off grid living surrounded by the quiet beauty of nature.
For sale
Listed by: Century 21 Select Real Estate, Inc. • Emmett Jacobi • Contact: 530-519-6333
$499,000
13411 Bean Flat Rd, Chico, CA 95928
3beds
1,238sqft
Single Family Residence
Built in 1985
50.12 Acres Lot
$478,300 Zestimate®
$403/sqft
$-- HOA
What's special
- 52 days
- 869
- 85
Zillow last checked:
Listing updated:
Listed by:
Emmett Jacobi DRE #01896904 530-519-6333,
Century 21 Select Real Estate, Inc.
Source: CRMLS,MLS#: SN26192750 Originating MLS: California Regional MLS
Originating MLS: California Regional MLSFacts & features
Interior
Bedrooms & bathrooms
- Bedrooms: 3
- Bathrooms: 1
- Full bathrooms: 1
- Main level bathrooms: 1
- Main level bedrooms: 1
Rooms
- Room types: Kitchen, Living Room, Workshop
Bathroom
- Features: Full Bath on Main Level, Remodeled, Tub Shower
Heating
- Fireplace(s), Wood
Cooling
- Evaporative Cooling
Appliances
- Included: Propane Range, Propane Water Heater, Refrigerator, Solar Hot Water, Water Heater
- Laundry: Outside
Features
- Beamed Ceilings, Breakfast Area, Ceiling Fan(s), Eat-in Kitchen, High Ceilings, Wood Product Walls, Workshop
- Flooring: Tile, Wood
- Has fireplace: Yes
- Fireplace features: Living Room, Wood Burning
- Common walls with other units/homes: No Common Walls
Interior area
- Total interior livable area: 1,238 sqft
Property
Parking
- Parking features: Circular Driveway, Driveway, Gravel, Oversized, Private, RV Access/Parking
Accessibility
- Accessibility features: Safe Emergency Egress from Home
Features
- Levels: Two
- Stories: 2
- Entry location: 1
- Patio & porch: Covered, Deck, Patio, Stone, Wood
- Exterior features: Rain Gutters
- Pool features: None
- Spa features: None
- Has view: Yes
- View description: Bluff, Canyon, Panoramic, Trees/Woods
Lot
- Size: 50.12 Acres
- Features: Drip Irrigation/Bubblers, Irregular Lot, Trees
Details
- Additional structures: Storage, Workshop
- Parcel number: 017040014000
- Special conditions: Standard,Trust
Construction
Type & style
- Home type: SingleFamily
- Architectural style: Cottage,Custom
- Property subtype: Single Family Residence
Materials
- Cement Siding, Drywall, Lap Siding
- Foundation: Concrete Perimeter, Slab
- Roof: Composition
Condition
- Updated/Remodeled,Turnkey
- New construction: No
- Year built: 1985
Utilities & green energy
- Electric: Electricity - On Property, Photovoltaics Stand-Alone
- Sewer: Septic Tank
- Water: Private, See Remarks
Community & HOA
Community
- Features: Biking, Mountainous, Rural
- Security: Carbon Monoxide Detector(s), Smoke Detector(s)
Location
- Region: Chico
Financial & listing details
- Price per square foot: $403/sqft
- Tax assessed value: $168,834
- Date on market: 9/2/2026
- Cumulative days on market: 53 days
- Listing terms: Cash
- Road surface type: Gravel
Estimated market value
$478,300
$454,000 - $502,000
$2,163/mo
Price history
| Date | Event | Price |
|---|---|---|
| 9/2/2026 | Listed for sale | $499,000$403/sqft |
Source:  CRMLS #SN26192750 Report a problem CRMLS #SN26192750 Report a problem | ||
Public tax history
| Year | Property taxes | Tax assessment |
|---|---|---|
| 2026 | -- | $168,834 +2% |
| 2025 | $1,847 +6.4% | $165,525 +2% |
| 2024 | $1,736 +1.3% | $162,280 +2% |
| 2023 | $1,714 +1.8% | $159,099 +2% |
| 2022 | $1,684 +2% | $155,980 +2% |
| 2021 | $1,651 +0.3% | $152,923 +1% |
| 2020 | $1,645 +1.9% | $151,356 +2% |
| 2019 | $1,614 +1.9% | $148,389 +2% |
| 2018 | $1,583 +2.2% | $145,481 +2% |
| 2017 | $1,549 +9.6% | $142,630 +2% |
| 2016 | $1,413 +2.6% | $139,834 +1.5% |
| 2015 | $1,377 | $137,735 +2% |
| 2014 | $1,377 | $135,038 +0.5% |
| 2013 | -- | $134,429 +2% |
| 2012 | -- | $131,794 +2% |
| 2011 | -- | $129,211 +0.8% |
| 2010 | -- | $128,246 -0.2% |
| 2009 | -- | $128,551 +2% |
| 2008 | -- | $126,032 +2% |
| 2007 | -- | $123,562 +2% |
| 2006 | -- | $121,140 +2% |
| 2005 | -- | $118,766 +2% |
| 2004 | -- | $116,438 +1.9% |
| 2003 | -- | $114,305 +2% |
| 2002 | -- | $112,064 +2% |
| 2001 | -- | $109,868 |
Find assessor info on the county website
Monthly payment
Est. payment
Payment breakdown
Explore the cost of this home by adjusting the details. Changes won't be saved.Climate risks
Neighborhood: 95928
Similar homes
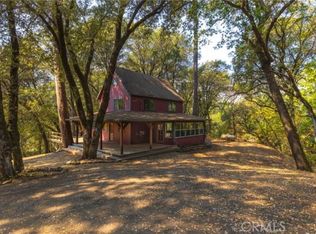
- $517,7502 bd2 ba1.5k sqft13833 Centerville Road, Chico, CA 95928For Sale
 MLS ID #226124874, Michael J Clifford, Century 21 Select Real Estate. BAREIS
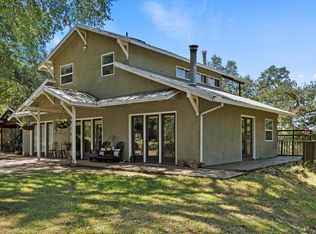
 - $424,9992 bd2 ba1.6k sqft4444 Altatina Dr, Chico, CA 95928For Sale
 MLS ID #226118244, Helen Vong. MetroList Services of CA
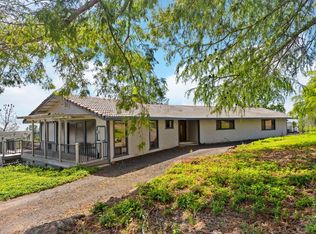
 - $359,0003 bd2 ba1.3k sqft4665 Pam Ct, Chico, CA 95928For Sale
 MLS ID #SN26217034, Julie Loeb, Parkway Real Estate Co.. CRMLS
 - $399,0003 bd2 ba1.6k sqft4662 Pam Ct, Chico, CA 95928For Sale
 MLS ID #SN26209065, Kimberly Jacobi, Century 21 Select Real Estate, Inc.. CRMLS
