Charming two-bedroom two bath home situated on 12+/- idyllic acres in spectacular Butte Creek Canyon. This lovely home features a large foyer entry area, spacious, light and Brite kitchen with adjacent covered deck, adjacent laundry room with additional storage space, and a living room with an inviting wood stove for those cozy winter mornings. While the home is listed as a two-bedroom 2 bathroom it really functions as a three-bedroom two bathroom. The huge primary bedroom with full bath on the second story has an adjacent deck with awesome canyon views views. The adjacent two car carport serves as both a 2 car garage as well as an additional storage area. If you're wanting a great place for 4-H projects, having a horse or other animals, or just enjoying the deer, turkey, and other creatures that already inhabit the area. This is the place for you. Just a very short distance from this home is the historically significant Centerville museum and schoolhouse dating back to the gold rush days. Just as close is beautiful Butte Creek where you can swim on those warm summer days, fish in season, gold pan, or just enjoy watching the migrating Chinook Salmon. This home is not to be missed.
Active
Price cut: $10K (8/26)
$517,750
13833 Centerville Road, Chico, CA 95928
2beds
1,512sqft
Single Family Residence
Built in 1987
12.05 Acres Lot
$499,600 Zestimate®
$342/sqft
$-- HOA
What's special
- 17 days
- 506
- 50
Likely to sell faster than
Zillow last checked:
Listing updated:
Listed by:
Michael J Clifford DRE #00905577 707-508-5817,
Century 21 Select Real Estate 530-345-6618
Source: BAREIS,MLS#: 226124874 Originating MLS: Sonoma
Originating MLS: SonomaFacts & features
Interior
Bedrooms & bathrooms
- Bedrooms: 2
- Bathrooms: 2
- Full bathrooms: 1
- 1/2 bathrooms: 1
Rooms
- Room types: Living Room, Other, Laundry, Kitchen, Storage, Dining Room, Master Bedroom, Master Bathroom
Primary bedroom
- Features: Sitting Area, Outside Access, Closet, Balcony
- Level: Upper
Bedroom
- Level: Main,Upper
Primary bathroom
- Features: Tub w/Shower Over, Tub
Bathroom
- Features: Tub w/Shower Over, Shower Stall(s)
- Level: Main,Upper
Dining room
- Features: Other, Dining/Family Combo
- Level: Main
Kitchen
- Features: Laminate Counters, Kitchen Island, Breakfast Area, Space in Kitchen
- Level: Main
Living room
- Features: View
- Level: Main
Heating
- See Remarks, Wood Stove, Central
Cooling
- Central Air, Ceiling Fan(s)
Appliances
- Included: Free-Standing Gas Oven, Disposal, Dishwasher, Free-Standing Refrigerator, Free-Standing Gas Range
- Laundry: Hookups Only, Cabinets
Features
- Cathedral Ceiling(s)
- Flooring: Wood, Tile, Carpet
- Basement: None
- Number of fireplaces: 2
- Fireplace features: Wood Burning Stove, Wood Burning, Free Standing
Interior area
- Total structure area: 1,512
- Total interior livable area: 1,512 sqft
Property
Parking
- Total spaces: 2
- Parking features: See Remarks, Guest, Side By Side, RV Storage, Detached, RV Possible, Covered, Attached, Gravel, Gentle Down
- Has attached garage: Yes
- Carport spaces: 2
Accessibility
- Accessibility features: Wheelchair Access, Accessible Kitchen
Features
- Levels: Two
- Stories: 2
- Patio & porch: Patio, Covered, Rear Porch
- Exterior features: Balcony
- Fencing: None
- Has view: Yes
- View description: Hills, Forest, Pasture, Panoramic
Lot
- Size: 12.05 Acres
- Features: Shape Regular, Secluded, Private
Details
- Additional structures: Outbuilding, Storage, Greenhouse, Shed(s)
- Parcel number: 017030052000
- Zoning: res
- Special conditions: Standard
- Horse amenities: None, Pasture
Construction
Type & style
- Home type: SingleFamily
- Architectural style: Contemporary,Ranch
- Property subtype: Single Family Residence
Materials
- Other, Stucco
- Foundation: Concrete Perimeter, Slab
- Roof: Metal
Condition
- Year built: 1987
Utilities & green energy
- Electric: 220 Volts
- Sewer: Septic Connected, Septic Tank
- Water: Well, Private
- Utilities for property: Propane, Internet Available, Electricity Connected
Community & HOA
Community
- Security: See Remarks, Double Strapped Water Heater, Carbon Monoxide Detector(s)
HOA
- Has HOA: No
Location
- Region: Chico
Financial & listing details
- Price per square foot: $342/sqft
- Tax assessed value: $416,570
- Date on market: 10/6/2026
- Electric utility on property: Yes
Estimated market value
$499,600
$475,000 - $525,000
$2,229/mo
Price history
| Date | Event | Price |
|---|---|---|
| 8/26/2026 | Price change | $517,750-1.9%$342/sqft |
Source:  CRMLS #SN26088134 Report a problem CRMLS #SN26088134 Report a problem | ||
| 8/5/2026 | Price change | $527,750-1.4%$349/sqft |
Source: CRMLS #SN26088134 Report a problem | ||
| 7/3/2026 | Price change | $535,500-2.2%$354/sqft |
Source: CRMLS #SN26088134 Report a problem | ||
| 5/27/2026 | Listed for sale | $547,500+58.7%$362/sqft |
Source: CRMLS #SN26088134 Report a problem | ||
| 2/9/2016 | Sold | $345,000$228/sqft |
Source: Public Record Report a problem | ||
Public tax history
| Year | Property taxes | Tax assessment |
|---|---|---|
| 2026 | -- | $416,570 +2% |
| 2025 | $4,717 +6.3% | $408,402 +2% |
| 2024 | $4,435 +1.2% | $400,395 +2% |
| 2023 | $4,383 +1.6% | $392,545 +2% |
| 2022 | $4,313 +1.9% | $384,849 +2% |
| 2021 | $4,232 +0.3% | $377,304 +1% |
| 2020 | $4,220 +1.8% | $373,436 +2% |
| 2019 | $4,144 +1.9% | $366,115 +2% |
| 2018 | $4,068 +2.1% | $358,938 +2% |
| 2017 | $3,986 +114.8% | $351,900 +100.8% |
| 2016 | $1,856 0% | $175,263 +1.5% |
| 2015 | $1,856 +2.5% | $172,631 +2% |
| 2014 | $1,811 | $169,250 +0.5% |
| 2013 | -- | $168,487 +2% |
| 2012 | -- | $165,184 +2% |
| 2011 | -- | $161,946 +0.8% |
| 2010 | -- | $160,737 -0.2% |
| 2009 | -- | $161,120 +2% |
| 2008 | -- | $157,961 +2% |
| 2007 | -- | $154,865 +2% |
| 2006 | -- | $151,829 +2% |
| 2005 | -- | $148,853 +2% |
| 2004 | -- | $145,936 +1.9% |
| 2003 | -- | $143,262 +2% |
| 2002 | -- | $140,454 +2% |
| 2001 | -- | $137,700 |
Find assessor info on the county website
Monthly payment
Est. payment
Payment breakdown
Explore the cost of this home by adjusting the details. Changes won't be saved.Climate risks
Neighborhood: 95928
Nearby schools
Schools provided by the listing agent
- District: Chico Unified
Source: BAREIS. This data may not be complete. We recommend contacting the local school district to confirm school assignments for this home.
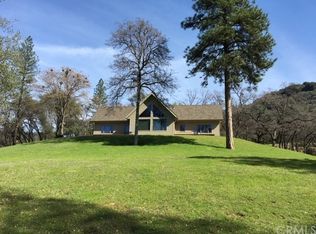
Similar homes
- $499,0003 bd1 ba1.2k sqft13411 Bean Flat Rd, Chico, CA 95928For Sale
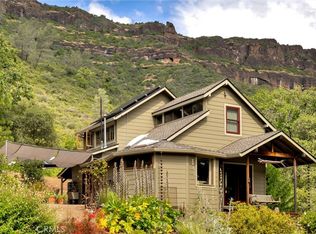 MLS ID #SN26192750, Emmett Jacobi, Century 21 Select Real Estate, Inc.. CRMLS
 - $359,0003 bd2 ba1.3k sqft4665 Pam Ct, Chico, CA 95928For Sale
 MLS ID #SN26217034, Julie Loeb, Parkway Real Estate Co.. CRMLS
 - $475,0002 bd2 ba1.3k sqft1278 Honey Run Rd, Chico, CA 95928For Sale
 MLS ID #SN26141673, Katie Hurwitz, Upside Real Estate. CRMLS
 - $730,0003 bd2 ba1.9k sqft2262 Honey Run Rd, Chico, CA 95928For Sale
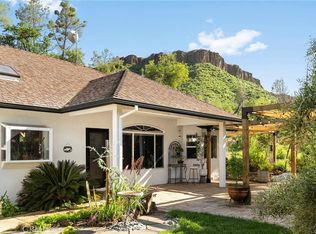 MLS ID #SN26074808, Michelle Jackson, Century 21 Select Real Estate, Inc.. CRMLS
