A quiet drive down a heavily wooded no-outlet road brings you to 13430 Hensley Road, where a generous, private lot sets the scene for a slower, more relaxed pace. Begin the morning with coffee outdoors, spend an afternoon in the garden, or invite friends over for a weekend cookout. Inside, the updated kitchen makes preparing a favorite meal a pleasure, while the formal dining room gives everyone a place to gather for celebrations and dinners that linger into the evening. Afterwards, settle into the living room, where a fireplace creates a warm focal point for conversation and cozy nights at home. A separate family room offers a second space to entertain—perfect for a lively game night while others catch up over dessert. When the day winds down, the primary bedroom with its own en-suite bathroom provides a comfortable retreat. Updated bathrooms add a fresh feel to everyday routines, and recent improvements to the major systems and roof bring practical value to the home’s inviting surroundings. A clever hidden storage closet offers a discreet place for valuables and keepsakes. Outside, the oversized lot gives you room to enjoy both company and the solitude of nature. Host a summer gathering, toss a ball on the lawn, or find a quiet spot with a good book. The new, large storage shed with electricity keeps tools and outdoor gear organized, with plenty of room to pursue projects and hobbies. With thoughtful updates, distinct spaces to come together, and the privacy of a quiet Midlothian setting, this is a home where everyday life can feel a little less hurried.
For sale
$419,500
13430 Hensley Rd, Midlothian, VA 23112
4beds
1,960sqft
Single Family Residence
Built in 1976
1.03 Acres Lot
$414,400 Zestimate®
$214/sqft
$-- HOA
What's special
Generous private lotSeparate family roomUpdated bathroomsOversized lotHidden storage closetFormal dining roomUpdated kitchen
- 10 days
- 506
- 44
Likely to sell faster than
Zillow last checked:
Listing updated:
Listed by:
Patrick Sullivan patrick@rerva.com,
Samson Properties 804-353-0009
Source: CVRMLS,MLS#: 2626580 Originating MLS: Central Virginia Regional MLS
Originating MLS: Central Virginia Regional MLSFacts & features
Interior
Bedrooms & bathrooms
- Bedrooms: 4
- Bathrooms: 2
- Full bathrooms: 2
Other
- Description: Tub & Shower
- Level: First
Heating
- Electric, Heat Pump
Cooling
- Central Air, Electric
Appliances
- Included: Dryer, Dishwasher, Electric Cooking, Electric Water Heater, Refrigerator, Washer
Features
- Bedroom on Main Level, En Suite Bathroom, Full Bath on Main Level, Granite Counters, Main Level Primary
- Flooring: Partially Carpeted, Vinyl, Wood
- Basement: Crawl Space
- Attic: Access Only
- Number of fireplaces: 1
- Fireplace features: Masonry, Wood Burning
Interior area
- Total interior livable area: 1,960 sqft
- Finished area above ground: 1,960
- Finished area below ground: 0
Property
Parking
- Parking features: Driveway, Unpaved
- Has uncovered spaces: Yes
Features
- Levels: One
- Stories: 1
- Patio & porch: Front Porch
- Exterior features: Storage, Shed, Unpaved Driveway
- Pool features: None
- Fencing: None
Lot
- Size: 1.03 Acres
- Features: Level
- Topography: Level
Details
- Additional structures: Shed(s)
- Parcel number: 730661587900000
- Zoning description: A
Construction
Type & style
- Home type: SingleFamily
- Architectural style: Ranch
- Property subtype: Single Family Residence
Materials
- Brick, Drywall, Frame
- Roof: Shingle
Condition
- Resale
- New construction: No
- Year built: 1976
Utilities & green energy
- Sewer: Septic Tank
- Water: Well
Community & HOA
Community
- Subdivision: None
Location
- Region: Midlothian
Financial & listing details
- Price per square foot: $214/sqft
- Tax assessed value: $329,100
- Annual tax amount: $2,839
- Date on market: 9/28/2026
- Ownership: Individuals
- Ownership type: Sole Proprietor
Estimated market value
$414,400
$394,000 - $435,000
$2,461/mo
Price history
| Date | Event | Price |
|---|---|---|
| 9/30/2026 | Listed for sale | $419,500-14.4%$214/sqft |
Source:  CVRMLS #2626580 Report a problem CVRMLS #2626580 Report a problem | ||
| 8/24/2026 | Listing removed | $490,000$250/sqft |
Source: CVRMLS #2613428 Report a problem | ||
| 6/11/2026 | Price change | $490,000-3%$250/sqft |
Source: CVRMLS #2613428 Report a problem | ||
| 5/21/2026 | Listed for sale | $505,000+110.4%$258/sqft |
Source: CVRMLS #2613428 Report a problem | ||
| 7/5/2006 | Sold | $240,000$122/sqft |
Source: Public Record Report a problem | ||
Public tax history
| Year | Property taxes | Tax assessment |
|---|---|---|
| 2025 | $2,839 +2.6% | $319,000 +3.8% |
| 2024 | $2,767 +7.8% | $307,400 +9% |
| 2023 | $2,567 +3.8% | $282,100 +4.9% |
| 2022 | $2,473 +4.8% | $268,800 +8.3% |
| 2021 | $2,359 +2.7% | $248,300 +2.7% |
| 2020 | $2,297 +4.4% | $241,800 +4.4% |
| 2019 | $2,199 -0.3% | $231,500 +2% |
| 2018 | $2,207 +10.7% | $227,000 +6.5% |
| 2017 | $1,994 | $213,200 +3.9% |
| 2016 | $1,994 +6.5% | $205,100 +6.5% |
| 2015 | $1,873 +1.2% | $192,500 +1.2% |
| 2014 | $1,851 | $190,200 +2.8% |
| 2013 | -- | $185,100 -1.4% |
| 2012 | -- | $187,800 -9.9% |
| 2011 | -- | $208,400 -4.1% |
| 2010 | -- | $217,300 -1.3% |
| 2009 | -- | $220,200 -4% |
| 2008 | -- | $229,300 +12.5% |
| 2007 | -- | $203,900 +24.8% |
| 2005 | -- | $163,400 +8.1% |
| 2004 | -- | $151,100 +6.6% |
| 2003 | -- | $141,700 +6.9% |
| 2002 | -- | $132,500 +15.7% |
| 2001 | -- | $114,500 |
Find assessor info on the county website
Monthly payment
Est. payment
Payment breakdown
Explore the cost of this home by adjusting the details. Changes won't be saved.Climate risks
Neighborhood: 23112
Nearby schools
Schools provided by the listing agent
- Elementary: Spring Run
- Middle: Bailey Bridge
- High: Manchester
Source: CVRMLS. This data may not be complete. We recommend contacting the local school district to confirm school assignments for this home.
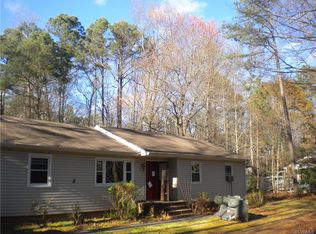
Similar homes
- $444,9504 bd3 ba2k sqft2305 Turtle Hill Ct, Midlothian, VA 23112For Sale
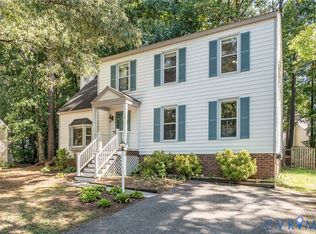 MLS ID #2627340, Drew Roever, Providence Hill Real Estate. CVRMLS
 - $395,0004 bd3 ba1.9k sqft12512 Village School Ln, Midlothian, VA 23112For Sale
 MLS ID #2619440, John Bowden, Hometown Realty. CVRMLS
 - $459,9004 bd3 ba2k sqft2703 Meeting Gate Ct, Midlothian, VA 23112For Sale
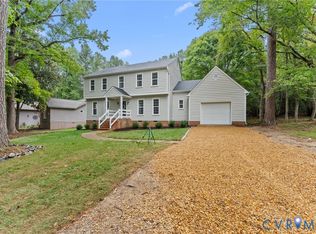 MLS ID #2626252, Mike Hogan, The Hogan Group Real Estate. CVRMLS
 - $444,9503 bd3 ba2.2k sqft7700 Bold Forbes Ln, Midlothian, VA 23112For Sale
 MLS ID #2618934, Marisa Jones, RE/MAX Commonwealth. CVRMLS
