Welcome to 13611 Winterberry Ridge, a well maintained home offering generous living space and plenty of outdoor enjoyment. Cared for by it's second owner, this 4 bedroom, 2 1/2 bath home has been enjoyed and maintained through the years and is ready for it's second chapter. The spacious interior features beautiful wood floors throughout, classic mouldings such as chair rail, crown moulding (some even in the bedrooms), exposed beams, granite countertops with extensive cabinetry in the kitchen, and gas fireplace with mantel and hearth. The home's traditional floor plan provides plenty of room for everyday living and entertaining. Storage is abundant with closets, cabinets, large utility room and walk up attic. The screen porch and the huge deck offer wonderful spaces for relaxing and entertaining. More storage is available in the large shed. Adding to the home's curb appeal are the distinctive double front porches giving the property a welcoming presence. One of the best features of this property? The ability to WALK TO SCHOOL. The home is being offered as-is providing an opportunity for the next owner to make cosmetic updates and personalize the decor to their own taste and preferences. Importantly the home has been well cared for and offers a solid foundation for it's next owner. The owner is offering a First American Home Warranty for the seller at closing. This is a wonderful possibility to own a spacious 4 bedroom home with character, established outdoor spaces and features that are hard to find. Brandermill offers great amenities such as pools, parks, walking trails and playgrounds. Add to these features great restaurants, shopping, proximity to interstates and one has a great place to call HOME!
For sale
$449,750
13611 Winterberry Rdg, Midlothian, VA 23112
4beds
2,436sqft
Single Family Residence
Built in 1975
0.42 Acres Lot
$444,800 Zestimate®
$185/sqft
$77/mo HOA
What's special
Generous living spaceSpacious interiorScreen porchPlenty of outdoor enjoymentBeautiful wood floors throughoutExposed beams
- 14 days
- 1,355
- 111
Likely to sell faster than
Zillow last checked:
Listing updated:
Listed by:
Grace Helms 804-356-2880,
Paul Wesley Real Estate 703-570-7307
Source: CVRMLS,MLS#: 2626397 Originating MLS: Central Virginia Regional MLS
Originating MLS: Central Virginia Regional MLSFacts & features
Interior
Bedrooms & bathrooms
- Bedrooms: 4
- Bathrooms: 3
- Full bathrooms: 2
- 1/2 bathrooms: 1
Primary bedroom
- Description: Hdwd,door to top porch,closet&design closet
- Level: Second
- Dimensions: 23.11 x 13.3
Bedroom 2
- Description: Hdwd,crown moulding,closet&walk up attic
- Level: Second
- Dimensions: 13.1 x 11.4
Bedroom 3
- Description: Hdwd,crown moulding,closet
- Level: Second
- Dimensions: 11.4 x 12.3
Bedroom 4
- Description: Hdwd, crown moulding, closet
- Level: Second
- Dimensions: 11.5 x 10.8
Dining room
- Description: Hdwd, crown moulding, chair rail,corner hutches
- Level: First
- Dimensions: 11.11 x 4.0
Family room
- Description: Hdwd, crown moulding, beams, chair rail, gas logs,
- Level: First
- Dimensions: 29.3 x 13.3
Foyer
- Description: Hdwd, crown moulding, chair rail
- Level: First
- Dimensions: 13.2 x 6.7
Other
- Description: Tub & Shower
- Level: Second
Half bath
- Level: First
Kitchen
- Description: Hdwd,granite,island,microwave,pantry extra closet,
- Level: First
- Dimensions: 25.9 x 11.5
Laundry
- Description: Concrete,chair rail,shelving,doors to exterior
- Level: First
- Dimensions: 9.6 x 15.2
Living room
- Description: Hdwd, crown moulding, chair rail, bookcases
- Level: First
- Dimensions: 13.1 x 11.5
Heating
- Electric, Heat Pump, Zoned
Cooling
- Central Air
Appliances
- Included: Electric Water Heater
- Laundry: Washer Hookup
Features
- Beamed Ceilings, Bookcases, Built-in Features, Bay Window, Separate/Formal Dining Room, Eat-in Kitchen, Fireplace, Granite Counters, Kitchen Island, Bath in Primary Bedroom, Pantry, Walk-In Closet(s)
- Flooring: Ceramic Tile, Wood
- Basement: Crawl Space
- Attic: Walk-up
- Number of fireplaces: 1
- Fireplace features: Gas
Interior area
- Total interior livable area: 2,436 sqft
- Finished area above ground: 2,436
- Finished area below ground: 0
Video & virtual tour
Property
Parking
- Parking features: Driveway, No Garage, Off Street, Paved
- Has uncovered spaces: Yes
Features
- Levels: Two
- Stories: 2
- Patio & porch: Front Porch, Screened, Deck, Porch
- Exterior features: Deck, Porch, Storage, Shed, Paved Driveway
- Pool features: Community, Pool
Lot
- Size: 0.42 Acres
- Features: Level
Details
- Additional structures: Shed(s)
- Parcel number: 729681284900000
- Zoning description: R7
Construction
Type & style
- Home type: SingleFamily
- Architectural style: Two Story
- Property subtype: Single Family Residence
Materials
- Cedar, Drywall, Frame
- Roof: Composition
Condition
- Resale
- New construction: No
- Year built: 1975
Utilities & green energy
- Sewer: Public Sewer
- Water: Public
Community & HOA
Community
- Subdivision: Winterberry Ridge
HOA
- Has HOA: Yes
- Services included: Common Areas, Pool(s), Recreation Facilities
- HOA fee: $231 quarterly
Location
- Region: Midlothian
Financial & listing details
- Price per square foot: $185/sqft
- Tax assessed value: $398,500
- Annual tax amount: $3,546
- Date on market: 10/5/2026
- Ownership: Individuals
- Ownership type: Sole Proprietor
Estimated market value
$444,800
$423,000 - $467,000
$2,794/mo
Price history
| Date | Event | Price |
|---|---|---|
| 10/6/2026 | Listed for sale | $449,750+23.3%$185/sqft |
Source:  CVRMLS #2626397 Report a problem CVRMLS #2626397 Report a problem | ||
| 10/11/2021 | Listing removed | -- |
Source: CVRMLS #2127093 Report a problem | ||
| 9/16/2021 | Price change | $364,9000%$150/sqft |
Source: CVRMLS #2127093 Report a problem | ||
| 9/7/2021 | Listed for sale | $365,000+4.3%$150/sqft |
Source: CVRMLS #2127093 Report a problem | ||
| 8/27/2021 | Listing removed | -- |
Source: CVRMLS #2125157 Report a problem | ||
| 8/20/2021 | Listed for sale | $350,000+52.2%$144/sqft |
Source: CVRMLS #2125157 Report a problem | ||
| 12/14/2012 | Sold | $230,000$94/sqft |
Source: CVRMLS #1218131 Report a problem | ||
| 7/19/2012 | Listed for sale | $230,000$94/sqft |
Source: Vflyer Homes #1218131 Report a problem | ||
Public tax history
| Year | Property taxes | Tax assessment |
|---|---|---|
| 2025 | $3,547 +1.8% | $398,500 +2.9% |
| 2024 | $3,484 +6.8% | $387,100 +7.9% |
| 2023 | $3,263 +6.1% | $358,600 +7.2% |
| 2022 | $3,076 +10.2% | $334,400 +13.8% |
| 2021 | $2,791 +1.6% | $293,800 +1.6% |
| 2020 | $2,748 +7% | $289,300 +7% |
| 2019 | $2,570 -0.6% | $270,500 +1.4% |
| 2018 | $2,585 +9.9% | $266,800 +1.8% |
| 2017 | $2,351 | $262,100 +8.2% |
| 2016 | $2,351 +2.7% | $242,300 +2.8% |
| 2015 | $2,289 +2.8% | $235,800 +2.8% |
| 2014 | $2,227 | $229,400 +3.6% |
| 2013 | -- | $221,400 -7.1% |
| 2012 | -- | $238,200 -2.9% |
| 2011 | -- | $245,200 -4.3% |
| 2010 | -- | $256,200 -3.6% |
| 2009 | -- | $265,900 -2.7% |
| 2008 | -- | $273,300 +1.9% |
| 2007 | -- | $268,300 +40.5% |
| 2005 | -- | $191,000 +11.5% |
| 2004 | -- | $171,300 +9.6% |
| 2003 | -- | $156,300 |
| 2002 | -- | $156,300 |
| 2001 | -- | $156,300 |
Find assessor info on the county website
Monthly payment
Est. payment
Payment breakdown
Explore the cost of this home by adjusting the details. Changes won't be saved.Climate risks
Neighborhood: 23112
Nearby schools
Schools provided by the listing agent
- Elementary: Swift Creek
- Middle: Swift Creek
- High: Clover Hill
Source: CVRMLS. This data may not be complete. We recommend contacting the local school district to confirm school assignments for this home.
- $531,6004 bd2 ba2.7k sqft13613 Winterberry Rdg, Midlothian, VA 23112Off Market
- $452,1004 bd2 ba2.2k sqft13609 Winterberry Rdg, Midlothian, VA 23112Off Market
- $511,5004 bd2 ba2.5k sqft13809 Winterberry Rdg, Midlothian, VA 23112Off Market
- $521,7004 bd2 ba2.5k sqft13811 Winterberry Rdg, Midlothian, VA 23112Off Market
Similar homes
- $445,0004 bd3 ba2k sqft2703 Meeting Gate Ct, Midlothian, VA 23112For Sale
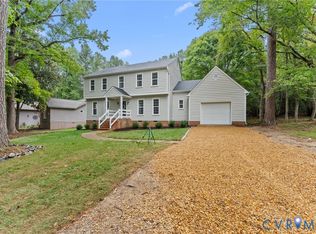 MLS ID #2626252, Mike Hogan, The Hogan Group Real Estate. CVRMLS
 - $444,9504 bd3 ba2k sqft2305 Turtle Hill Ct, Midlothian, VA 23112For Sale
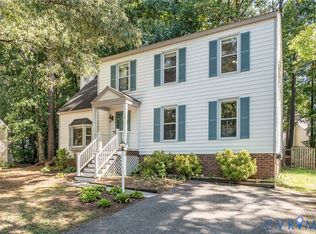 MLS ID #2627340, Drew Roever, Providence Hill Real Estate. CVRMLS
 - $504,0004 bd3 ba2.7k sqft4428 Old Fox Trl, Midlothian, VA 23112For Sale
 MLS ID #2619514, Rick Cox, The Rick Cox Realty Group. CVRMLS
 - $419,5004 bd2 ba1.9k sqft13430 Hensley Rd, Midlothian, VA 23112For Sale
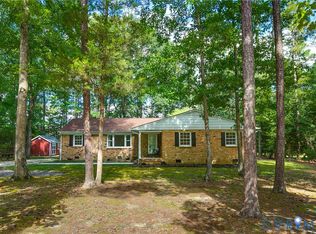 MLS ID #2626580, Patrick Sullivan, Samson Properties. CVRMLS
