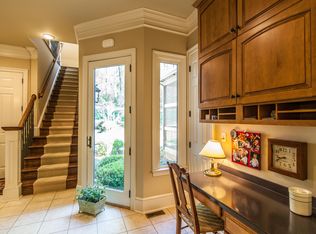
Hilltop Estate | Panoramic Blue Ridge Views Privately set on 40 acres at one of the property's highest elevations, this exceptional estate is defined by its setting, scale, and remarkable views. Approached entirely by paved roads and a private paved drive, the property offers a rare sense of arrival and complete privacy, with sweeping vistas across the valley to the Blue Ridge Mountains. The grounds include a five-stall horse barn with electricity and water, a wash station and heated tack room with sink, several fenced paddocks, a fenced 7-acre pasture, a swimming pool, and substantial garage parking for five vehicles. Inside, the architecture is equally impressive. A grand two-story foyer opens to expansive living spaces designed to take full advantage of the views. The open kitchen and family room are framed by walls of windows, bringing the landscape into the home and creating a natural gathering place for family and guests. Four fireplaces lend warmth and character throughout the residence. The main-level office provides a quiet and beautifully positioned workspace, while the primary suite occupies its own private retreat. Framed by expansive mountain views, the suite includes a generous sitting area, two walk-in closets, and a beautifully finished bath. Every additional bedroom is accompanied by a private ensuite bath, offering an exceptional level of comfort and privacy for family and guests. The lower level is designed for entertaining on a grand scale, with direct access to the pool and grounds. A dramatic fireplace anchors the main gathering space, complemented by a custom bar, theater area, and dedicated gym. With the pool just outside, the entire level opens naturally to summer entertaining, afternoons by the water, and evenings with friends. Outside, the acreage provides both privacy and functionality, with fenced grounds and an established equestrian component centered around the five-stall barn. The stable includes electricity and water, a wash station, and a heated tack room with sink, while several fenced paddocks and a fenced 7-acre pasture provide excellent facilities for horses. The combination of open land, mountain views, pool, and extensive parking gives the property the flexibility to serve as a private country retreat, equestrian estate, or exceptional full-time residence. This is a property where the setting does much of the talking. Forty acres of privacy, panoramic Blue Ridge views, a substantial residence, equestrian amenities, and thoughtfully designed spaces for both entertaining and everyday living create an estate with a presence that is difficult to replicate. In land use seller not responsible for rollback taxes.
Coming soon 09/17
$3,300,000
13442 Loyalty Rd, Leesburg, VA 20176
5beds
9,172sqft
Single Family Residence
Built in 2000
40 Acres Lot
$3,500,200 Zestimate®
$360/sqft
$-- HOA
What's special
- 21 hours
- 76
- 16
Zillow last checked:
Listing updated:
Listed by:
Christy Hertel 703-624-6283,
Hunt Country Sotheby's International Realty 703-443-1757,
Co-Listing Agent: Jeannene R Marconi 703-401-6465,
Hunt Country Sotheby's International Realty
Source: Bright MLS,MLS#: VALO2136460
Facts & features
Interior
Bedrooms & bathrooms
- Bedrooms: 5
- Bathrooms: 8
- Full bathrooms: 6
- 1/2 bathrooms: 2
- Main level bathrooms: 2
Basement
- Area: 2598
Heating
- Forced Air, Programmable Thermostat, Zoned, Propane
Cooling
- Ceiling Fan(s), Central Air, Programmable Thermostat, Electric
Appliances
- Included: Central Vacuum, Cooktop, Dishwasher, Disposal, Dryer, Exhaust Fan, Extra Refrigerator/Freezer, Humidifier, Ice Maker, Microwave, Double Oven, Self Cleaning Oven, Oven, Oven/Range - Electric, Range Hood, Refrigerator, Washer, Water Conditioner - Owned, Water Heater
- Laundry: Upper Level
Features
- 2nd Kitchen, Breakfast Area, Built-in Features, Butlers Pantry, Chair Railings, Crown Molding, Curved Staircase, Dining Area, Double/Dual Staircase, Family Room Off Kitchen, Open Floorplan, Eat-in Kitchen, Kitchen - Gourmet, Kitchen Island, Kitchen - Table Space, Primary Bath(s), Recessed Lighting, Upgraded Countertops, Bar, 2 Story Ceilings, 9'+ Ceilings, Beamed Ceilings, Tray Ceiling(s), Vaulted Ceiling(s)
- Flooring: Carpet, Ceramic Tile, Hardwood, Wood
- Doors: French Doors, Insulated, Six Panel, Sliding Glass
- Windows: Double Pane Windows, Palladian, Screens, Window Treatments
- Basement: Connecting Stairway,Full,Finished,Exterior Entry,Rear Entrance
- Number of fireplaces: 4
- Fireplace features: Glass Doors, Mantel(s), Screen
Interior area
- Total structure area: 9,172
- Total interior livable area: 9,172 sqft
- Finished area above ground: 6,574
- Finished area below ground: 2,598
Property
Parking
- Total spaces: 5
- Parking features: Garage Door Opener, Asphalt, Circular Driveway, Attached, Detached, Driveway
- Attached garage spaces: 5
- Has uncovered spaces: Yes
Accessibility
- Accessibility features: None
Features
- Levels: Three
- Stories: 3
- Patio & porch: Patio, Porch, Screened
- Exterior features: Extensive Hardscape, Storage
- Has private pool: Yes
- Pool features: In Ground, Private
- Fencing: Other
- Has view: Yes
- View description: Garden, Mountain(s), Pasture, Scenic Vista, Trees/Woods, Valley
Lot
- Size: 40 Acres
- Features: Backs to Trees, Cul-De-Sac, Landscaped, Open Lot, Wooded, Private, Secluded, Rural
Details
- Additional structures: Above Grade, Below Grade
- Parcel number: 219167588000
- Zoning: AR-1
- Special conditions: Standard
- Horses can be raised: Yes
- Horse amenities: Horses Allowed, Paddocks
Construction
Type & style
- Home type: SingleFamily
- Architectural style: Colonial
- Property subtype: Single Family Residence
Materials
- Stone, Stucco
- Foundation: Other
- Roof: Shingle
Condition
- Excellent
- New construction: No
- Year built: 2000
Details
- Builder name: CUSTOM BUILDER
Utilities & green energy
- Sewer: Septic Exists
- Water: Well
- Utilities for property: Cable Available
Community & HOA
Community
- Security: Security System, Smoke Detector(s)
- Subdivision: None Available
HOA
- Has HOA: No
Location
- Region: Leesburg
Financial & listing details
- Price per square foot: $360/sqft
- Tax assessed value: $3,128,860
- Annual tax amount: $22,000
- Date on market: 9/17/2026
- Listing agreement: Exclusive Right To Sell
- Listing terms: Cash,Conventional
- Ownership: Fee Simple
- Road surface type: Paved
Estimated market value
$3,500,200
$3.08M - $4.06M
$5,418/mo
Price history
| Date | Event | Price |
|---|---|---|
| 8/3/2015 | Sold | $2,075,000-5.7%$226/sqft |
Source:  Long & Foster Broker Feed #1000619299_100 Report a problem Long & Foster Broker Feed #1000619299_100 Report a problem | ||
| 6/15/2015 | Pending sale | $2,200,000$240/sqft |
Source: Long & Foster Real Estate, Inc. #LO8609312 Report a problem | ||
| 4/20/2015 | Listed for sale | $2,200,000-20%$240/sqft |
Source: Long & Foster Real Estate, Inc. #LO8609312 Report a problem | ||
| 6/6/2012 | Listing removed | $2,750,000$300/sqft |
Source: RE/MAX SELECT PROPERTIES #LO7702138 Report a problem | ||
| 10/4/2011 | Listed for sale | $2,750,000$300/sqft |
Source: RE/MAX Select Properties #LO7702138 Report a problem | ||
Public tax history
| Year | Property taxes | Tax assessment |
|---|---|---|
| 2026 | $22,020 +3.9% | $3,128,860 +5.9% |
| 2025 | $21,202 -0.2% | $2,954,310 +7.2% |
| 2024 | $21,239 +3.5% | $2,756,630 +4.2% |
| 2023 | $20,515 +15.5% | $2,645,880 +17.8% |
| 2022 | $17,757 +6.2% | $2,245,690 +31.7% |
| 2021 | $16,713 -1.5% | $1,705,400 +4.1% |
| 2020 | $16,963 | $1,638,960 -14% |
| 2019 | $16,963 -5.7% | $1,905,420 -0.2% |
| 2018 | $17,997 -1.9% | $1,909,220 +1.5% |
| 2017 | $18,349 +33.2% | $1,881,500 +12.6% |
| 2016 | $13,775 | $1,670,970 +37.7% |
| 2015 | $13,775 -4.7% | $1,213,660 -3% |
| 2014 | $14,457 +26.5% | $1,251,670 +32% |
| 2013 | $11,427 | $948,330 |
| 2012 | -- | -- |
| 2011 | -- | -- |
| 2010 | -- | -- |
| 2009 | -- | $2,404,800 -7.4% |
| 2008 | -- | $2,597,700 -0.7% |
| 2007 | -- | $2,616,900 +1.9% |
| 2006 | -- | $2,568,100 +23.4% |
| 2005 | -- | $2,081,500 +2.6% |
| 2004 | -- | $2,029,500 -3.8% |
| 2003 | -- | $2,109,400 +32.1% |
| 2002 | -- | $1,596,300 -0.3% |
| 2001 | -- | $1,600,700 |
Find assessor info on the county website
Monthly payment
Est. payment
Payment breakdown
Explore the cost of this home by adjusting the details. Changes won't be saved.Climate risks
Neighborhood: 20176
Nearby schools
Schools provided by the listing agent
- Elementary: Lucketts
- Middle: Smart's Mill
- High: Tuscarora
- District: Loudoun County Public Schools
Source: Bright MLS. This data may not be complete. We recommend contacting the local school district to confirm school assignments for this home.
Similar homes
- $2,950,0006 bd9 ba7k sqft40957 Waxwing Dr, Leesburg, VA 20175For Sale
 MLS ID #VALO2133146, Jim Lemon, Jr., Washington Fine Properties, LLC. Bright MLS
 - $3,000,0005 bd7 ba7.6k sqft21750 Laurel Wood Ct, Leesburg, VA 20175For Sale
 MLS ID #VALO2129098, Greg Wells, Keller Williams Realty. Bright MLS
 - $2,499,9996 bd9 ba10k sqft40925 Alysheba Dr, Leesburg, VA 20176New Construction
 MLS ID #VALO2125168, Saliq Khawar, Pearson Smith Realty, LLC. Bright MLS
 - $3,500,0006 bd6 ba6.1k sqft41419 Southpaw Pl, Leesburg, VA 20175For Sale
 MLS ID #VALO2124108, Jeddie Busch, Compass. Bright MLS
 - $2,995,0005 bd6 ba5.9k sqft18969 Peale Ln, Leesburg, VA 20175For SaleMLS ID #VALO2133634, Nikki Lagouros, Berkshire Hathaway HomeServices PenFed Realty. Bright MLS
- $1,850,0007 bd6 ba7.8k sqft43464 Calphams Mill Ct, Leesburg, VA 20176For SaleMLS ID #VALO2135872, Shakha Agrawal, Pearson Smith Realty, LLC. Bright MLS
- $3,500,0006 bd9 ba9.2k sqft18014 Tranquility Rd, Purcellville, VA 20132For SaleMLS ID #VALO2119608, Lori Davis, RE/MAX Gateway, LLC. Bright MLS
- $1,950,0004 bd5 ba6.7k sqft19605 Northampton Ln, Leesburg, VA 20175For SaleMLS ID #VALO2135830, Nikki Lagouros, Berkshire Hathaway HomeServices PenFed Realty. Bright MLS
- $2,795,0007 bd9 ba11k sqft20319 Tanager Pl, Leesburg, VA 20175For SaleMLS ID #VALO2125154, Michelle Frank, Pearson Smith Realty, LLC. Bright MLS
- $2,899,0004 bd6 ba7.7k sqft37813 Baker Mill Rd, Purcellville, VA 20132For SaleMLS ID #VALO2128844, Michael Rush, Long & Foster Real Estate, Inc.. Bright MLS
- $2,350,0004 bd5 ba4.8k sqft20070 Gleedsville Rd, Leesburg, VA 20175For SaleMLS ID #VALO2134884, Tara Price, Long & Foster Real Estate, Inc.. Bright MLS
- $2,850,0006 bd8 ba7.9k sqft42115 Pleasant Forest Ct, Ashburn, VA 20148For SaleMLS ID #VALO2127340, Ana Racanelli, Samson Properties. Bright MLS
- $2,300,0006 bd9 ba8.9k sqft43126 Meadow Grove Dr, Ashburn, VA 20147For SaleMLS ID #VALO2135502, Greg Wells, Keller Williams Realty. Bright MLS
- $2,086,1465 bd6 ba6k sqft314 Runner Stone Ct NW, Leesburg, VA 20176New ConstructionMLS ID #VALO2133516, Julie Zelaska, Urban Pace Polaris, Inc.. Bright MLS
- $3,795,0006 bd5 ba6.3k sqft37961 Forest Mills Rd, Leesburg, VA 20175For SaleMLS ID #VALO2126312, John Homan, Homes & Castles LLC. Bright MLS
- $2,150,0005 bd6 ba6.9k sqft18208 Shinniecock Hills Pl, Leesburg, VA 20176For SaleMLS ID #VALO2121006, Eric Dong, Fairfax Realty of Tysons. Bright MLS
- $1,844,9004 bd5 ba5.2k sqft330 Runner Stone Ct NW, Leesburg, VA 20176New ConstructionMLS ID #VALO2130958, Julie Zelaska, Urban Pace Polaris, Inc.. Bright MLS
- $1,944,7876 bd7 ba5.9k sqft326 Runner Stone Ct NW, Leesburg, VA 20176New ConstructionMLS ID #VALO2133510, Julie Zelaska, Urban Pace Polaris, Inc.. Bright MLS
- $1,750,0007 bd7 ba8.1k sqft15064 Barlow Dr, Waterford, VA 20197For SaleMLS ID #VALO2121522, Sophia Varlas, Coldwell Banker Realty. Bright MLS
