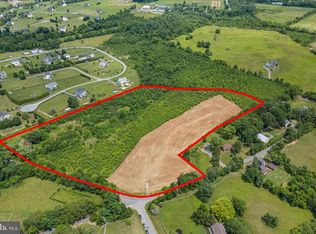
Welcome to The Lark Farmhouse, a distinctive new custom construction offering set in the Lucketts countryside, where thoughtful architecture, refined interiors, and distant views toward Sugarloaf Mountain create an exceptional backdrop for everyday living. From its first approach, The Lark offers a fresh interpretation of modern country living. Balancing timeless architectural character with a warm, collected sensibility. Inside, a dramatic two-story foyer introduces interiors layered with natural wood, tailored millwork, statement lighting, and warm neutral finishes. The main level unfolds with intention, from a formal dining room or den to an expansive kitchen and family room designed for gathering. The kitchen is generous in scale, centered around an oversized island and complemented by substantial cabinetry, stone surfaces, and thoughtfully planned workspace. A sitting and morning room provides a quieter retreat, while the family room is anchored by a statement fireplace. The main-level owner’s suite is a retreat of its own, with a spacious bedroom opening to a private sunroom, dual walk-in closets, and a spa inspired bath with an oversized shower, freestanding soaking tub, generous vanity space, and dedicated makeup area. Upstairs, three additional bedrooms are joined by a loft and separate recreation room, creating flexible space for all. Beyond the home, the property offers beautiful views and a versatile countryside setting approximately 12 minutes from Leesburg. Significant property and site evaluation work has already been completed, including an installed well, previously approved septic field with designated system type, completed soil testing, geophysical survey identifying proposed house and driveway location. This listing reflects a proposed new construction offering, to be built by Faber Custom Builders. The list price reflects the completed home package and includes the land. The land is also offered separately under its own MLS listing for buyers who prefer to purchase the property independently. Renderings are conceptual and intended to illustrate the proposed design and aesthetic. Final plans, specifications, selections, features, and pricing are subject to the executed construction agreement. Please contact listing agent for plans, proposed specifications, and details regarding the build process. The Lark at Sugarloaf Views brings together considered design, usable land, mountain views, and the character of Lucketts in one thoughtfully envisioned home.
New construction
$2,392,200
0 New Valley Church Rd, Leesburg, VA 20176
4beds
4,650sqft
Single Family Residence
Built in ----
16.03 Acres Lot
$-- Zestimate®
$514/sqft
$70/mo HOA
What's special
Stone surfacesBeautiful viewsRefined interiorsThoughtful architectureTailored millworkDramatic two-story foyerThoughtfully planned workspace
- 3 days
- 281
- 32
Zillow last checked:
Listing updated:
Listed by:
Lou Casciano 703-408-9333,
Real Broker, LLC 8504500442,
Co-Listing Agent: Amy M Casciano 703-431-3803,
Real Broker, LLC
Source: Bright MLS,MLS#: VALO2136346
Facts & features
Interior
Bedrooms & bathrooms
- Bedrooms: 4
- Bathrooms: 6
- Full bathrooms: 4
- 1/2 bathrooms: 2
- Main level bathrooms: 3
- Main level bedrooms: 1
Basement
- Area: 2450
Heating
- Central, ENERGY STAR Qualified Equipment, Programmable Thermostat, Zoned, Propane
Cooling
- ENERGY STAR Qualified Equipment, Programmable Thermostat, Zoned, Central Air, Electric
Appliances
- Included: Water Heater, Tankless Water Heater
- Laundry: Main Level
Features
- Soaking Tub, Bathroom - Walk-In Shower, Bathroom - Tub Shower, Breakfast Area, Built-in Features, Ceiling Fan(s), Combination Dining/Living, Combination Kitchen/Dining, Combination Kitchen/Living, Dining Area, Efficiency, Entry Level Bedroom, Family Room Off Kitchen, Open Floorplan, Eat-in Kitchen, Kitchen - Gourmet, Pantry, Recessed Lighting, Upgraded Countertops, Walk-In Closet(s), 2 Story Ceilings, 9'+ Ceilings, Cathedral Ceiling(s), Tray Ceiling(s)
- Flooring: Carpet, Ceramic Tile, Hardwood, Wood
- Doors: ENERGY STAR Qualified Doors
- Basement: Full
- Number of fireplaces: 2
- Fireplace features: Gas/Propane
Interior area
- Total structure area: 7,100
- Total interior livable area: 4,650 sqft
- Finished area above ground: 4,650
Property
Parking
- Total spaces: 2
- Parking features: Garage Faces Front, Detached
- Garage spaces: 2
- Details: Garage Sqft: 1020
Accessibility
- Accessibility features: Accessible Doors, Doors - Lever Handle(s), Roll-under Vanity
Features
- Levels: Three
- Stories: 3
- Pool features: None
- Has view: Yes
- View description: Mountain(s)
- Body of water: Creek
Lot
- Size: 16.03 Acres
- Features: Cleared, Stream/Creek, Wooded
Details
- Additional structures: Above Grade
- Parcel number: 00000
- Zoning: AR1
- Special conditions: Standard
Construction
Type & style
- Home type: SingleFamily
- Architectural style: Colonial,Transitional
- Property subtype: Single Family Residence
Materials
- Advanced Framing, Asphalt, Cement Siding, Concrete, HardiPlank Type, Low VOC Insulation, Low VOC Products/Finishes
- Foundation: Concrete Perimeter
- Roof: Architectural Shingle
Condition
- Excellent
- New construction: Yes
Details
- Builder model: Lark
- Builder name: Faber Custom Builders
Utilities & green energy
- Sewer: Perc Approved Septic
- Water: Well
- Utilities for property: Propane, Underground Utilities
Green energy
- Energy efficient items: Appliances, Construction, Fireplace/Wood Stove, HVAC, Lighting
Community & HOA
Community
- Subdivision: Loy Estates Ii
HOA
- Has HOA: Yes
- HOA fee: $840 annually
Location
- Region: Leesburg
Financial & listing details
- Price per square foot: $514/sqft
- Date on market: 9/14/2026
- Listing agreement: Exclusive Right To Sell
- Ownership: Fee Simple
Estimated market value
Not available
Estimated sales range
Not available
Not available
Price history
| Date | Event | Price |
|---|---|---|
| 9/14/2026 | Listed for sale | $2,392,200$514/sqft |
Source:  Bright MLS #VALO2136346 Report a problem Bright MLS #VALO2136346 Report a problem | ||
Public tax history
Tax history is unavailable.
Monthly payment
Est. payment
Payment breakdown
Explore the cost of this home by adjusting the details. Changes won't be saved.Climate risks
Neighborhood: 20176
Nearby schools
Schools provided by the listing agent
- High: Tuscarora
- District: Loudoun County Public Schools
Source: Bright MLS. This data may not be complete. We recommend contacting the local school district to confirm school assignments for this home.

Similar homes
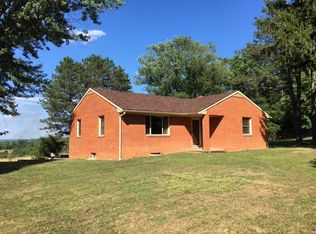
- $1,800,0004 bd5 ba4.3k sqft43449 Lost Corner Rd, Leesburg, VA 20176For Sale
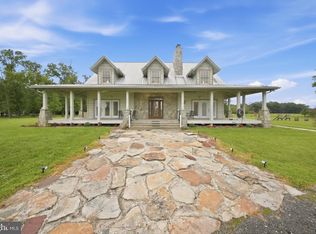
 MLS ID #VALO2136650, Alexandra Ross, RE/MAX Realty Services. Bright MLS
 - $2,000,0003 bd3 ba4.2k sqft15192 Harrison Hill Ln, Leesburg, VA 20176For Sale
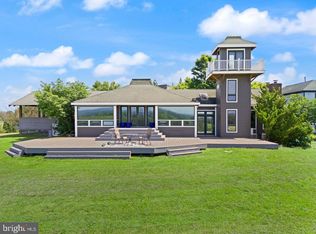 MLS ID #VALO2135028, Andres Serafini, Realty of America LLC. Bright MLS
 - $2,300,0004 bd4 ba3.9k sqft14046 Karcich Oaks Ct, Leesburg, VA 20176For Sale
 MLS ID #VALO2127678, Nancy Yahner, Keller Williams Realty. Bright MLS
 - $2,500,0003 bd3 ba3.5k sqft43470 Evans Pond Rd, Leesburg, VA 20176For Sale
 MLS ID #VALO2116042, Janeen Marconi, Hunt Country Sotheby's International Realty. Bright MLS
 - $1,249,0006 bd5 ba6.6k sqft42012 Glynn Tarra Pl, Leesburg, VA 20176For SaleMLS ID #VALO2129996, Mark Gaeckle, EXP Realty, LLC. Bright MLS
- $2,000,0004 bd2 ba2.5k sqft43086 Lucketts Rd, Leesburg, VA 20176For SaleMLS ID #VALO2134274, Kanwar Sodhi, Keller Williams Realty. Bright MLS
- $1,290,0004 bd3 ba3k sqft13049 Loyalty Rd, Leesburg, VA 20176For SaleMLS ID #VALO2136320, Sharon Buchanan, RE/MAX Executives. Bright MLS
- $1,695,0005 bd4 ba4.5k sqftNone Available, Paeonian Springs, VA 20129For SaleMLS ID #VALO2136004, Kerrie Jenkins, Corcoran McEnearney. Bright MLS
- $2,300,0004 bd3 ba4k sqftLeesburg, Leesburg, VA 20175For SaleMLS ID #VALO2126884, Chris Zarou, Pearson Smith Realty, LLC. Bright MLS
- $1,349,9004 bd3 ba3.4k sqft17133 Clarksridge Rd, Leesburg, VA 20176For SaleMLS ID #VALO2134472, Matt Elliott, Real Broker, LLC. Bright MLS
- $1,200,0004 bd5 ba4.9k sqft42831 Delphinium Cir, Leesburg, VA 20176For SaleMLS ID #VALO2135644, Lindsey Michaels, Century 21 Redwood Realty. Bright MLS
- $1,209,9955 bd5 ba4k sqft14144 Karcich Oaks Ct, Leesburg, VA 20176New ConstructionMLS ID #VALO2132584, Carla Brown, Toll Brothers Real Estate Inc.. Bright MLS
- $2,086,1465 bd6 ba6k sqft314 Runner Stone Ct NW, Leesburg, VA 20176New ConstructionMLS ID #VALO2133516, Julie Zelaska, Urban Pace Polaris, Inc.. Bright MLS
- $1,844,9004 bd5 ba5.2k sqft330 Runner Stone Ct NW, Leesburg, VA 20176New ConstructionMLS ID #VALO2130958, Julie Zelaska, Urban Pace Polaris, Inc.. Bright MLS
- $1,397,0005 bd7 ba5.6k sqft14182 Swimming Pen Pl, Leesburg, VA 20176New ConstructionBright MLS
- $1,200,0004 bd3 ba2.9k sqft18444 Camelback Ter, Leesburg, VA 20176For SaleMLS ID #VALO2136772, Hasan Ibrahim, HMI Property. Bright MLS
- $1,475,0004 bd4 ba4.5k sqft37796 Elizabeths Field Ln, Purcellville, VA 20132For SaleMLS ID #VALO2133268, Tara Lowe, Samson Properties. Bright MLS
- $1,990,0004 bd4 ba3.6k sqftNone Available, Waterford, VA 20197For SaleMLS ID #VALO2124754, Sydney Smith-Marlowe, Pearson Smith Realty, LLC. Bright MLS
- $1,498,0004 bd4 ba4.5k sqft5754 Tuscarora Rd, Tuscarora, MD 21790For SaleMLS ID #MDFR2089120, Timothy O'Boyle, Mackintosh, Inc.. Bright MLS
- $2,150,0005 bd6 ba6.9k sqft18208 Shinniecock Hills Pl, Leesburg, VA 20176For SaleMLS ID #VALO2121006, Eric Dong, Fairfax Realty of Tysons. Bright MLS
