Some properties impress online but fail to deliver in person. Others change the way you imagine living and raise the bar for what home can be. This is one of those rare places with a POOL! POND! 5-CAR GARAGE! *HOME THEATRE! *2 1ST FLOOR SUITES! *Set on 20 secluded, agriculturally zoned acres with public water, it offers privacy and flexibility 10 min to Rte 288/I-95/Chippenham. Thoughtfully transformed for the owners’ personal use and enjoyment, the home showcases custom millwork by master carpenters. This 4/5 bedroom, 4 1/2 bath home offers a 1st-floor primary suite + 1st-floor guest/in-law suite ideal for multigenerational living. The primary bath features heated floors & towel racks while the remaining baths and laundry room have been remodeled with the same attention to quality and detail. A reimagined family room, flexible 1st floor office and 8K home theater with 7.2.4 surround sound elevate everyday living. The Kitchen offers commercial grade appliances, island and eat-in dining. Outside, Trex decking, a saltwater pool with replaced liner and pump, and a pool house/cabana with an additional 1/2 bath create a private resort. A fully stocked pond, BBQ area and exterior lighting complete the setting. Wooded privacy and cleared acreage offer possibilities for horses, gardens & more. Garage space for up to 5 vehicles includes an attached 2-car garage and a 980-sq ft, 3-car detached garage/workshop, both heated & cooled with extensive attic and bulk storage. Paved circular drive with ample parking. Additional investments include: 30-year dimensional roofs on all 3 structures, new HVAC units, irrigation & landscaping, EV car charger, vapor barrier, 4K cameras and networking, smart switches and a foyer chandelier lift. Don't miss the whole house generator & solar panels for energy savings. Designer lighting from Arhaus, Restoration Hardware and Shades of Light adds further distinction. This is a private retreat with the spaces & infrastructure to support an extraordinary way of life within easy reach of Richmond.
For sale
Price cut: $119K (9/29)
$1,780,000
13446 Bradley Bridge Rd, Chester, VA 23831
5beds
4,444sqft
Single Family Residence
Built in 2006
20.28 Acres Lot
$1,688,100 Zestimate®
$401/sqft
$-- HOA
What's special
- 44 days
- 4,077
- 201
Zillow last checked:
Listing updated:
Listed by:
Kristin Krupp info@srmfre.com,
Shaheen Ruth Martin & Fonville 804-288-2100
Source: CVRMLS,MLS#: 2623255 Originating MLS: Central Virginia Regional MLS
Originating MLS: Central Virginia Regional MLSFacts & features
Interior
Bedrooms & bathrooms
- Bedrooms: 5
- Bathrooms: 5
- Full bathrooms: 4
- 1/2 bathrooms: 1
Primary bedroom
- Description: Coffered Ceiling, Door Opens to Deck/Pool
- Level: First
- Dimensions: 0 x 0
Bedroom 2
- Description: Guest Suite: Full Hall Bathroom
- Level: First
- Dimensions: 0 x 0
Bedroom 3
- Description: Shared Full Hall Bath w/Bdrm #4
- Level: Second
- Dimensions: 0 x 0
Bedroom 4
- Description: Shared Full Hall Bath w/Bdrm #3
- Level: Second
- Dimensions: 0 x 0
Additional room
- Description: Home Theatre
- Level: Second
- Dimensions: 0 x 0
Additional room
- Description: Possible 5th Bdrm or 2nd Office - Shared Full Bath
- Level: Second
- Dimensions: 0 x 0
Dining room
- Description: Custom Millwork, Wood Floors
- Level: First
- Dimensions: 0 x 0
Family room
- Description: Wood Floors, Gas Logs, Custom Millwork
- Level: First
- Dimensions: 0 x 0
Foyer
- Description: 2-Story, Custom Millwork, Marble Tile
- Level: First
- Dimensions: 0 x 0
Other
- Description: Tub & Shower
- Level: First
Other
- Description: Tub & Shower
- Level: Second
Half bath
- Level: Basement
Kitchen
- Description: Eat-In, Commercial Grade Appliances, Granite
- Level: First
- Dimensions: 0 x 0
Laundry
- Description: Custom Cabinetry, Sink - True Laundry ROOM
- Level: First
- Dimensions: 0 x 0
Office
- Description: French Doors, Built-In Bookcases, Wood Floors
- Level: First
- Dimensions: 0 x 0
Heating
- Electric, Heat Pump, Propane, Solar, Zoned
Cooling
- Central Air, Electric, Zoned
Appliances
- Included: Built-In Oven, Double Oven, Dryer, Dishwasher, Disposal, Ice Maker, Microwave, Oven, Propane Water Heater, Refrigerator, Range Hood, Stove, Washer
Features
- High Ceilings, Main Level Primary
- Flooring: Partially Carpeted, Tile, Wood
- Basement: Crawl Space
- Attic: Pull Down Stairs
- Number of fireplaces: 2
- Fireplace features: Gas
Interior area
- Total interior livable area: 4,444 sqft
- Finished area above ground: 4,444
- Finished area below ground: 0
Property
Parking
- Total spaces: 4
- Parking features: Attached, Circular Driveway, Direct Access, Driveway, Detached, Garage, Paved, Electric Vehicle Charging Station(s)
- Attached garage spaces: 4
- Has uncovered spaces: Yes
Features
- Levels: Two and One Half
- Stories: 2.5
- Patio & porch: Deck, Patio
- Exterior features: Gas Grill, Paved Driveway
- Pool features: In Ground, Pool
- Fencing: Fenced,Partial
- Has view: Yes
- View description: Water
- Has water view: Yes
- Water view: Water
- Waterfront features: Pond
- Body of water: stocked pond on property
Lot
- Size: 20.28 Acres
- Features: Cleared, Landscaped, Level, Pasture
Details
- Parcel number: 777646477000000
- Zoning description: A
- Other equipment: Generator
Construction
Type & style
- Home type: SingleFamily
- Architectural style: Custom
- Property subtype: Single Family Residence
Materials
- Brick, Frame
- Roof: Composition,Shingle
Condition
- Resale
- New construction: No
- Year built: 2006
Utilities & green energy
- Sewer: Septic Tank
- Water: Public
Community & HOA
Community
- Security: Smoke Detector(s)
- Subdivision: None
Location
- Region: Chester
Financial & listing details
- Price per square foot: $401/sqft
- Tax assessed value: $1,144,000
- Annual tax amount: $10,181
- Date on market: 8/30/2026
- Ownership: Individuals
- Ownership type: Sole Proprietor
Estimated market value
$1,688,100
$1.60M - $1.77M
$4,821/mo
Price history
| Date | Event | Price |
|---|---|---|
| 9/29/2026 | Price change | $1,780,000-6.3%$401/sqft |
Source:  CVRMLS #2623255 Report a problem CVRMLS #2623255 Report a problem | ||
| 8/31/2026 | Listed for sale | $1,899,000-2.6%$427/sqft |
Source: CVRMLS #2623255 Report a problem | ||
| 7/11/2026 | Listing removed | $1,950,000$439/sqft |
Source: eXp Realty #2612477 Report a problem | ||
| 5/22/2026 | Listed for sale | $1,950,000+73.3%$439/sqft |
Source: CVRMLS #2612477 Report a problem | ||
| 7/14/2023 | Sold | $1,125,000+7.1%$253/sqft |
Source: CVRMLS #2313788 Report a problem | ||
| 6/13/2023 | Pending sale | $1,050,000$236/sqft |
Source: CVRMLS #2313788 Report a problem | ||
| 6/8/2023 | Listed for sale | $1,050,000$236/sqft |
Source: CVRMLS #2313788 Report a problem | ||
Public tax history
| Year | Property taxes | Tax assessment |
|---|---|---|
| 2025 | $8,900 +0.1% | $1,041,000 +1.2% |
| 2024 | $8,888 +15.3% | $1,028,500 +15.8% |
| 2023 | $7,709 +5.3% | $888,100 +6.2% |
| 2022 | $7,318 +5.9% | $836,400 +15% |
| 2021 | $6,909 +5.4% | $727,300 +5.4% |
| 2020 | $6,553 +4% | $689,800 +4% |
| 2019 | $6,299 +0.8% | $663,000 +1.7% |
| 2018 | $6,246 +7.9% | $652,200 +3.9% |
| 2017 | $5,789 | $627,700 +4.5% |
| 2016 | $5,789 +4.2% | $600,400 +4.2% |
| 2015 | $5,557 | $576,200 |
| 2014 | $5,557 | $576,200 +6.2% |
| 2013 | -- | $542,700 -1.5% |
| 2012 | -- | $550,800 -4.7% |
| 2011 | -- | $577,900 -3.2% |
| 2010 | -- | $597,000 -2.3% |
| 2009 | -- | $611,200 |
| 2008 | -- | $611,200 +4.1% |
| 2007 | -- | $587,400 |
Find assessor info on the county website
Monthly payment
Est. payment
Payment breakdown
Explore the cost of this home by adjusting the details. Changes won't be saved.Climate risks
Neighborhood: 23831
Nearby schools
Schools provided by the listing agent
- Elementary: Ecoff
- Middle: Carver
- High: Bird
Source: CVRMLS. This data may not be complete. We recommend contacting the local school district to confirm school assignments for this home.
Similar homes
- $895,0005 bd4 ba4.7k sqft5301 Ashton Creek Rd, Chester, VA 23831For Sale
 MLS ID #2613553, Jim Daniels, Longest & Daniels REALTORS. CVRMLS
 - $899,9504 bd4 ba4.1k sqft12706 Dell Hill Ct, Chester, VA 23831For Sale
 MLS ID #2620368, Jenny Maraghy, Compass. CVRMLS
 - $1,349,9504 bd4 ba2.6k sqft13216 Bradley Bridge Rd, Chester, VA 23831New Construction
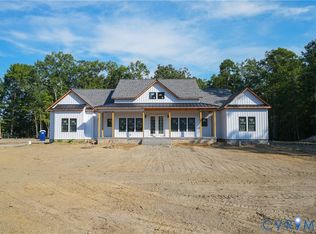 MLS ID #2624771, Cody Mann, Village Concepts Realty Group. CVRMLS
 - $1,150,0004 bd4 ba4.8k sqft2403 Bermuda Ave, Chester, VA 23836For Sale
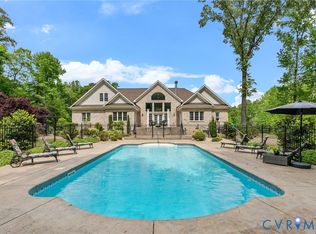 MLS ID #2624218, James Nay, River City Elite Properties - Real Broker. CVRMLS
