Richmond Metro Zoo lovers who have been looking for a custom home with an attached 2-car garage need to check this one out! This Mosely home on almost 10 acres behind the Richmond Zoo features an inviting escape from urban life with 4 true bedrooms, 2 large living rooms plus a bonus room, not 1 but 2 covered porches (*1 is a screened rear porch with ceiling fans,) a gravel patio courtyard space to barbeque in, not 1 but 2 storage sheds, and exterior upgrades like a professionally installed (and fenced in) in-ground pool and a hybrid tennis court/basketball court! Inside you'll find a main level private home office bedroom option by the foyer (with stylish French doors,) and a formal dining room graced by a contemporary sliding barn door. The kitchen is fully equipped with tons of storage cabinets, not 1 but 2 islands (*breakfast bar/island combo for additional seating options,) a true kitchen table area, and it comes with premium granite countertops and all of the matching stainless steel appliances. The formal living room features a stylish stone-framed fireplace, and it is adjacent to the screened porch for letting entertaining continue outside There is a half bath on the main level by the living room, kitchen, and laundry room - and the other full baths are upstairs. The master suite is on the 2nd floor (and features a huge & elegantly customized walk-in closet and en-suite bathroom with a corner soaker tub, an XL tile shower, and separate toilet closet for privacy there. One of the secondary full baths is a Jack-and-Jill style, another is an en-suite bath that also has dual sinks, and the final full bath is a shower on the upstairs level in the converted bonus room space.
Seller improvements to pass along to the next lucky owner include:
- a new HVAC system (2021)
- whole house generator (2020)
- new driveway (2024)
- screened in porch (2022)
- 30x14 metal shed (2018)
- crawlspace encapsulation for mold prevention
- a new well pump
For sale
$937,000
9310 Beaver Bridge Rd, Moseley, VA 23120
4beds
3,583sqft
Single Family Residence
Built in 2004
9.16 Acres Lot
$910,600 Zestimate®
$262/sqft
$-- HOA
What's special
True kitchen table areaPremium granite countertopsMatching stainless steel appliances
- 11 days
- 596
- 37
Zillow last checked:
Listing updated:
Listed by:
Cary Ridenhour 804-295-6238,
EXP Realty LLC 804-729-5188
Source: CVRMLS,MLS#: 2626896 Originating MLS: Central Virginia Regional MLS
Originating MLS: Central Virginia Regional MLSFacts & features
Interior
Bedrooms & bathrooms
- Bedrooms: 4
- Bathrooms: 5
- Full bathrooms: 4
- 1/2 bathrooms: 1
Primary bedroom
- Level: Second
- Dimensions: 0 x 0
Bedroom 2
- Level: Second
- Dimensions: 0 x 0
Bedroom 3
- Level: Second
- Dimensions: 0 x 0
Bedroom 4
- Description: main level office off the foyer
- Level: First
- Dimensions: 0 x 0
Dining room
- Level: First
- Dimensions: 0 x 0
Family room
- Level: Second
- Dimensions: 0 x 0
Other
- Description: Tub & Shower
- Level: Second
Other
- Description: Shower
- Level: Third
Half bath
- Level: First
Kitchen
- Level: First
- Dimensions: 0 x 0
Laundry
- Level: First
- Dimensions: 0 x 0
Living room
- Level: First
- Dimensions: 0 x 0
Recreation
- Level: Third
- Dimensions: 0 x 0
Heating
- Electric, Zoned
Cooling
- Central Air, Electric, Zoned
Appliances
- Included: Electric Water Heater
- Laundry: Dryer Hookup
Features
- Bookcases, Built-in Features, Breakfast Area, Bay Window, Ceiling Fan(s), Dining Area, Separate/Formal Dining Room, Double Vanity, Eat-in Kitchen, French Door(s)/Atrium Door(s), Fireplace, Granite Counters, Garden Tub/Roman Tub, Kitchen Island, Bath in Primary Bedroom, Multiple Primary Suites, Pantry, Recessed Lighting
- Flooring: Vinyl, Wood
- Doors: French Doors
- Basement: Crawl Space,Finished
- Attic: Finished,Floored,Walk-up
- Number of fireplaces: 1
- Fireplace features: Gas
Interior area
- Total interior livable area: 3,583 sqft
- Finished area above ground: 3,583
- Finished area below ground: 0
Video & virtual tour
Property
Parking
- Total spaces: 2
- Parking features: Attached, Direct Access, Driveway, Garage, Garage Door Opener, Off Street, Oversized, Paved, Garage Faces Rear, Garage Faces Side
- Attached garage spaces: 2
- Has uncovered spaces: Yes
Accessibility
- Accessibility features: Accessible Kitchen
Features
- Levels: Two and One Half
- Stories: 2.5
- Patio & porch: Rear Porch, Front Porch, Screened, Deck, Porch
- Exterior features: Deck, Lighting, Porch, Storage, Shed, Paved Driveway
- Has private pool: Yes
- Pool features: Fenced, In Ground, Outdoor Pool, Pool Equipment, Pool, Private, Community
- Fencing: Back Yard,Fenced
Lot
- Size: 9.16 Acres
- Features: Landscaped, Level
- Topography: Level
Details
- Additional structures: Shed(s)
- Parcel number: 700660331300000
- Zoning description: A
Construction
Type & style
- Home type: SingleFamily
- Architectural style: Colonial,Two Story,Transitional
- Property subtype: Single Family Residence
Materials
- Frame, Vinyl Siding
- Roof: Composition,Shingle
Condition
- Resale
- New construction: No
- Year built: 2004
Utilities & green energy
- Sewer: Septic Tank
- Water: Well
Community & HOA
Community
- Features: Pool, Tennis Court(s), Curbs, Gutter(s), Street Lights
- Subdivision: None
Location
- Region: Moseley
Financial & listing details
- Price per square foot: $262/sqft
- Tax assessed value: $688,600
- Annual tax amount: $6,128
- Date on market: 10/6/2026
- Ownership: Individuals
- Ownership type: Sole Proprietor
Estimated market value
$910,600
$865,000 - $956,000
$4,518/mo
Price history
| Date | Event | Price |
|---|---|---|
| 10/7/2026 | Listed for sale | $937,000-1.4%$262/sqft |
Source:  CVRMLS #2626896 Report a problem CVRMLS #2626896 Report a problem | ||
| 9/1/2026 | Listing removed | $950,000$265/sqft |
Source: CVRMLS #2615467 Report a problem | ||
| 7/30/2026 | Price change | $950,000-1.4%$265/sqft |
Source: CVRMLS #2615467 Report a problem | ||
| 6/8/2026 | Listed for sale | $963,777-1.4%$269/sqft |
Source: CVRMLS #2615467 Report a problem | ||
| 6/3/2026 | Listing removed | $977,777$273/sqft |
Source: CVRMLS #2606992 Report a problem | ||
| 5/20/2026 | Price change | $977,777-2%$273/sqft |
Source: CVRMLS #2606992 Report a problem | ||
| 4/17/2026 | Listed for sale | $997,777$278/sqft |
Source: CVRMLS #2606992 Report a problem | ||
| 3/24/2026 | Pending sale | $997,777$278/sqft |
Source: CVRMLS #2606992 Report a problem | ||
| 3/21/2026 | Listed for sale | $997,777+37.6%$278/sqft |
Source: CVRMLS #2606992 Report a problem | ||
| 9/20/2023 | Sold | $724,950$202/sqft |
Source: CVRMLS #2318948 Report a problem | ||
| 8/22/2023 | Pending sale | $724,950$202/sqft |
Source: CVRMLS #2318948 Report a problem | ||
| 8/17/2023 | Price change | $724,950-3.3%$202/sqft |
Source: CVRMLS #2318948 Report a problem | ||
| 8/5/2023 | Listed for sale | $749,9500%$209/sqft |
Source: CVRMLS #2318948 Report a problem | ||
| 8/5/2023 | Listing removed | -- |
Source: CVRMLS #2314704 Report a problem | ||
| 8/3/2023 | Price change | $749,995-1.3%$209/sqft |
Source: CVRMLS #2314704 Report a problem | ||
| 7/27/2023 | Price change | $759,995-3.2%$212/sqft |
Source: CVRMLS #2314704 Report a problem | ||
| 7/13/2023 | Price change | $784,950-1.9%$219/sqft |
Source: CVRMLS #2314704 Report a problem | ||
| 6/29/2023 | Listed for sale | $799,950+56.3%$223/sqft |
Source: CVRMLS #2314704 Report a problem | ||
| 12/7/2017 | Sold | $511,950-1.5%$143/sqft |
Source: CVRMLS #1725471 Report a problem | ||
| 7/22/2017 | Price change | $519,900-1.9%$145/sqft |
Source: One South Realty Group, LLC #1725471 Report a problem | ||
| 7/13/2017 | Listed for sale | $530,000+20.5%$148/sqft |
Source: One South Realty Group, LLC #1725471 Report a problem | ||
| 6/11/2015 | Sold | $440,000-2.2%$123/sqft |
Source: CVRMLS #1506039 Report a problem | ||
| 2/13/2015 | Listed for sale | $449,950+7.6%$126/sqft |
Source: RE/MAX Commonwealth #1503938 Report a problem | ||
| 3/8/2013 | Sold | $418,000-1.6%$117/sqft |
Source: Public Record Report a problem | ||
| 1/5/2013 | Price change | $425,000-1%$119/sqft |
Source: Midlothian Partners LLC dba Keller Williams Midlothian #1225953 Report a problem | ||
| 12/9/2012 | Listed for sale | $429,500+6.8%$120/sqft |
Source: Midlothian Partners LLC dba Keller Williams Midlothian #1225953 Report a problem | ||
| 1/18/2005 | Sold | $402,281$112/sqft |
Source: Public Record Report a problem | ||
Public tax history
| Year | Property taxes | Tax assessment |
|---|---|---|
| 2025 | $5,812 +4.6% | $653,000 +5.8% |
| 2024 | $5,556 +2% | $617,300 +3.2% |
| 2023 | $5,445 +1.8% | $598,400 +2.9% |
| 2022 | $5,350 +9.8% | $581,500 +13.4% |
| 2021 | $4,874 +3.9% | $513,000 +3.9% |
| 2020 | $4,692 +1.3% | $493,900 +1.3% |
| 2019 | $4,632 +1.5% | $487,600 +2.7% |
| 2018 | $4,562 +9.3% | $474,900 +9.2% |
| 2017 | $4,172 | $434,900 +0.7% |
| 2016 | $4,172 +2.7% | $432,000 +2.7% |
| 2015 | $4,064 +2.1% | $420,700 +2.1% |
| 2014 | $3,979 | $411,900 +3.2% |
| 2013 | -- | $399,300 +6.3% |
| 2012 | -- | $375,500 -6.3% |
| 2011 | -- | $400,900 -3.5% |
| 2010 | -- | $415,600 -11% |
| 2009 | -- | $466,800 -7.1% |
| 2008 | -- | $502,700 +19.9% |
| 2007 | -- | $419,300 +19.7% |
| 2005 | -- | $350,400 +634.6% |
| 2004 | -- | $47,700 |
| 2003 | -- | -- |
Find assessor info on the county website
Monthly payment
Est. payment
Payment breakdown
Explore the cost of this home by adjusting the details. Changes won't be saved.Climate risks
Neighborhood: 23120
Nearby schools
Schools provided by the listing agent
- Elementary: Grange Hall
- Middle: Deep Creek
- High: Cosby
Source: CVRMLS. This data may not be complete. We recommend contacting the local school district to confirm school assignments for this home.
Similar homes
- $899,0005 bd5 ba3.5k sqft4806 Lake Summer Loop, Moseley, VA 23120New Construction
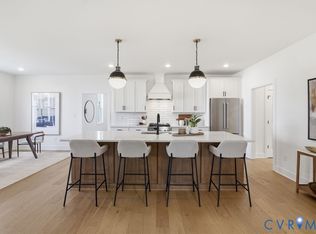 MLS ID #2627368, Casey White, MSE Properties. CVRMLS
 - $799,0005 bd4 ba4.9k sqft19001 Duval Rd, Moseley, VA 23120For Sale
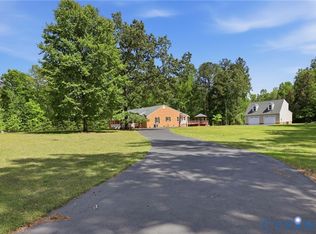 MLS ID #2612775, Marcie Mazursky, Coldwell Banker Elite. CVRMLS
 - $924,9005 bd4 ba3.5k sqft18131 Timber Banks Ln, Moseley, VA 23120For Sale
 MLS ID #2614361, Taylor Averitte, Nest Realty Group. CVRMLS
 - $980,0004 bd4 ba3.4k sqft17701 Flossmoore Ct, Moseley, VA 23120For Sale
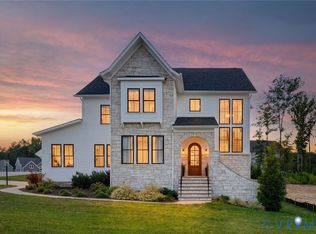 MLS ID #2623390, Tracy McGuire, The Steele Group. CVRMLS
