Stunning home with an amazing, spacious and open floorplan located on a premium corner homesite. This well-cared-for home is sure to impress. The updated kitchen features quartz countertops, tile backsplash, newer stainless steel appliances and an island that opens to the family room with fireplace. The sizable primary suite is complete with vaulted ceilings, five piece bath and walk-in closet. This home functions well with plenty of space including six bedrooms plus a flex room to use how you like. The professionally finished basement also offers the perfect recreational room. The exterior is equally as nice with a covered front porch, mature landscape and a fenced rear yard with gorgeous retaining walls, space for a fire pit and the deck is perfect for relaxing or entertaining. Great location with easy access to highways, shopping, restaurants and all that Highlands Ranch has to offer. Must see! Great value that won't disappoint.
For sale
$725,000
360 Kingbird Circle, Highlands Ranch, CO 80129
6beds
3,252sqft
Single Family Residence
Built in 2001
6,268 Square Feet Lot
$716,700 Zestimate®
$223/sqft
$94/mo HOA
What's special
- 1 day |
- 300 |
- 25 |
Zillow last checked:
Listing updated:
Listed by:
Kathlene Weaver 303-918-7006 team@thedreamweaversre.com,
RE/MAX Professionals
Source: REcolorado as distributed by MLS GRID,MLS#: 5509362
Facts & features
Interior
Bedrooms & bathrooms
- Bedrooms: 6
- Bathrooms: 4
- Full bathrooms: 2
- 3/4 bathrooms: 2
- Main level bathrooms: 1
- Main level bedrooms: 1
Bedroom
- Description: Could Also Function As A Study
- Level: Main
Bedroom
- Description: With Chair Rail
- Level: Upper
Bedroom
- Description: Light & Bright
- Level: Upper
Bedroom
- Description: Spacious With Ceiling Fan
- Level: Upper
Bedroom
- Description: Large With Vaulted Ceiling, Five Piece Bath & Walk-In Closet
- Features: Primary Suite
- Level: Upper
Bedroom
- Description: With Egress Window
- Level: Basement
Bathroom
- Description: With Granite Countertop & New Shower Door
- Level: Main
Bathroom
- Description: Conveniently Located By Secondary Bedrooms, Granite Countertops & New Tile Flooring
- Level: Upper
Bathroom
- Description: Primary En Suite Five Piece Bath With Quality Finishes Including Granite Countertops
- Features: Primary Suite
- Level: Upper
Bathroom
- Description: Nicely Finished With Floor-To-Ceiling Tile
- Level: Basement
Office
- Description: With Closet & Window - Could Also Function As A Non-Conforming Bedroom
- Level: Basement
Heating
- Forced Air, Natural Gas
Cooling
- Central Air
Appliances
- Included: Dishwasher, Disposal, Microwave, Range, Range Hood, Refrigerator
Features
- Butcher Counters, Ceiling Fan(s), Eat-in Kitchen, Entrance Foyer, Five Piece Bath, Granite Counters, Kitchen Island, Open Floorplan, Pantry, Primary Suite, Quartz Counters, Vaulted Ceiling(s), Walk-In Closet(s)
- Windows: Double Pane Windows
- Basement: Finished
- Number of fireplaces: 1
- Fireplace features: Family Room, Gas Log
Interior area
- Total structure area: 3,252
- Total interior livable area: 3,252 sqft
- Finished area above ground: 2,333
- Finished area below ground: 763
Video & virtual tour
Property
Parking
- Total spaces: 2
- Parking features: Dry Walled
- Attached garage spaces: 2
Features
- Levels: Two
- Stories: 2
- Patio & porch: Covered, Deck, Front Porch, Patio
- Exterior features: Private Yard, Rain Gutters
- Fencing: Full
Lot
- Size: 6,268 Square Feet
- Features: Corner Lot, Landscaped, Sprinklers In Front, Sprinklers In Rear
Details
- Parcel number: R0399135
- Zoning: PDU
- Special conditions: Standard
Construction
Type & style
- Home type: SingleFamily
- Property subtype: Single Family Residence
Materials
- Frame, Other
- Roof: Composition
Condition
- Updated/Remodeled
- Year built: 2001
Utilities & green energy
- Sewer: Public Sewer
- Water: Public
Community & HOA
Community
- Subdivision: Highlands Ranch
HOA
- Has HOA: Yes
- HOA fee: $174 quarterly
- HOA name: HRCA
- HOA phone: 303-791-2500
- Second HOA fee: $216 semi-annually
- Second HOA name: Indigo Hill
- Second HOA phone: 303-804-9800
Location
- Region: Highlands Ranch
Financial & listing details
- Price per square foot: $223/sqft
- Tax assessed value: $727,735
- Annual tax amount: $4,760
- Date on market: 8/13/2026
- Listing terms: Cash,Conventional,FHA,VA Loan
- Exclusions: Washer/Dryer, All Curtains Minus Primary Bed/Bath, Garage Fridge And Personal Items.
- Ownership: Individual
Estimated market value
$716,700
$681,000 - $753,000
$3,512/mo
Price history
| Date | Event | Price |
|---|---|---|
| 8/13/2026 | Listed for sale | $725,000+175%$223/sqft |
Source:  REcolorado as distributed by MLS GRID #5509362 Report a problem REcolorado as distributed by MLS GRID #5509362 Report a problem | ||
| 6/21/2001 | Sold | $263,677$81/sqft |
Source: Public Record Report a problem | ||
Public tax history
| Year | Property taxes | Tax assessment |
|---|---|---|
| 2025 | $4,502 +0.2% | $45,480 -11.6% |
| 2024 | $4,494 +28.2% | $51,460 -0.9% |
| 2023 | $3,506 -3.8% | $51,950 +35.4% |
| 2022 | $3,646 | $38,370 -2.8% |
| 2021 | -- | $39,470 +7.8% |
| 2020 | $3,397 +12.3% | $36,630 |
| 2019 | $3,025 0% | $36,630 +14.4% |
| 2018 | $3,025 +9.8% | $32,010 |
| 2017 | $2,755 +6.9% | $32,010 +9% |
| 2016 | $2,576 -2.1% | $29,380 |
| 2015 | $2,631 +116.2% | $29,380 +17.1% |
| 2014 | $1,217 | $25,100 |
| 2013 | -- | $25,100 +4.8% |
| 2012 | -- | $23,950 |
| 2011 | -- | $23,950 -5.3% |
| 2010 | -- | $25,300 +0.5% |
| 2009 | $1,206 | $25,180 |
| 2008 | -- | $25,180 +4.6% |
| 2007 | -- | $24,070 |
| 2006 | $2,303 +7.4% | $24,070 +7.4% |
| 2004 | $2,145 -33% | $22,420 -2.6% |
| 2003 | $3,203 | $23,020 +5.7% |
| 2002 | -- | $21,770 +213.7% |
| 2001 | $686 +1.6% | $6,940 +4% |
| 2000 | $676 | $6,672 |
Find assessor info on the county website
Monthly payment
Est. payment
Payment breakdown
Explore the cost of this home by adjusting the details. Changes won't be saved.Climate risks
Neighborhood: 80129
Nearby schools
GreatSchools rating
- 8/10Saddle Ranch Elementary SchoolGrades: PK-6Distance: 0.3 mi
- 6/10Ranch View Middle SchoolGrades: 7-8Distance: 1 mi
- 9/10Thunderridge High SchoolGrades: 9-12Distance: 0.9 mi
Schools provided by the listing agent
- Elementary: Saddle Ranch
- Middle: Ranch View
- High: Thunderridge
- District: Douglas RE-1
Source: REcolorado as distributed by MLS GRID. This data may not be complete. We recommend contacting the local school district to confirm school assignments for this home.
- $767,5005 bd4 ba3.3k sqft376 Kingbird Cir, Highlands Ranch, CO 80129Sold
- $648,2004 bd4 ba2.6k sqft330 Kingbird Cir, Highlands Ranch, CO 80129Off Market
- $687,5004 bd4 ba2.4k sqft382 Kingbird Cir, Highlands Ranch, CO 80129Sold
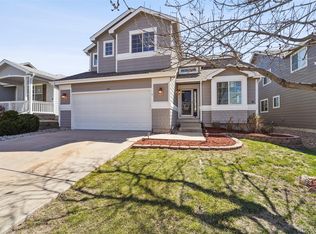
- $691,1004 bd4 ba2.5k sqft318 Kingbird Cir, Highlands Ranch, CO 80129Off Market
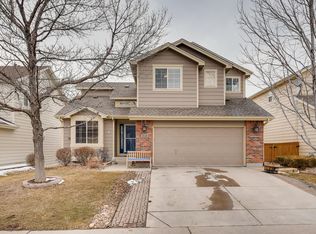
- $716,4003 bd3 ba3.5k sqft355 Kingbird Cir, Highlands Ranch, CO 80129Off Market
- $771,0004 bd3 ba2.9k sqft312 Kingbird Cir, Highlands Ranch, CO 80129Off Market
- $618,3003 bd3 ba2.4k sqft351 Kingbird Cir, Highlands Ranch, CO 80129Off Market
- $757,1004 bd4 ba3.2k sqft388 Kingbird Cir, Highlands Ranch, CO 80129Off Market
A local agent can set up tours, give advice and negotiate with sellers.
Similar homes
- $725,0003 bd3 ba3.6k sqft10090 Eagle Valley Way, Littleton, CO 80129For Sale
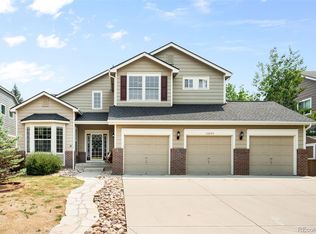
 MLS ID #8962743, Amy Bergan, Amy Bergan Real Estate. REcolorado as distributed by MLS GRID
 - $664,9005 bd4 ba2.6k sqft1193 Timbervale Trail, Littleton, CO 80129For Sale
 MLS ID #7229879, Kira Krupa, Colorado Home and Ranch. REcolorado as distributed by MLS GRID
 - $599,9993 bd3 ba2.1k sqft9676 Silverberry Circle, Littleton, CO 80129For Sale
 MLS ID #1680986, David DiPetro, Serhant Colorado LLC. REcolorado as distributed by MLS GRID
 - $800,0005 bd3 ba3.6k sqft10355 Sparrow Hawk Court, Littleton, CO 80129For Sale
 MLS ID #3581279, Roseann Pearlman, RE/MAX Professionals. REcolorado as distributed by MLS GRID
 - $639,0004 bd4 ba1.8k sqft9827 Mulberry Way, Littleton, CO 80129For SaleMLS ID #9118696, Aimee Twarogowski, Kentwood Real Estate City Properties. REcolorado as distributed by MLS GRID
- $749,9994 bd5 ba3.3k sqft672 English Sparrow Trl, Highlands Ranch, CO 80129For Sale By Owner
- $734,9004 bd4 ba2.8k sqft970 Sage Sparrow Circle, Highlands Ranch, CO 80129For SaleMLS ID #7198899, Aaron Moore, Equity Colorado Real Estate. REcolorado as distributed by MLS GRID
- $825,0004 bd4 ba3.4k sqft9868 Sylvestor Road, Highlands Ranch, CO 80129For SaleMLS ID #2080161, Delphine Carlile, 8z Real Estate. REcolorado as distributed by MLS GRID
- $715,0003 bd3 ba2.5k sqft10338 Blue Heron Court, Highlands Ranch, CO 80129For SaleMLS ID #8049701, Jeff Parker, HomeSmart. REcolorado as distributed by MLS GRID
- $749,9003 bd3 ba3.2k sqft9937 Gwendelyn Place, Littleton, CO 80129For SaleMLS ID #3015461, Jon-Simon Marquez, Compass - Denver. REcolorado as distributed by MLS GRID
- $775,0005 bd3 ba4.1k sqft1658 Spring Water Place, Littleton, CO 80129For SaleMLS ID #7674883, Andrew Abrams, Guide Real Estate. REcolorado as distributed by MLS GRID
- $628,5003 bd3 ba1.9k sqft1198 THORNBURY Place, Highlands Ranch, CO 80129For SaleMLS ID #1517164, Larry McCain, McCain RE Co. REcolorado as distributed by MLS GRID
- $724,0004 bd3 ba2.5k sqft10015 Silver Maple Road, Highlands Ranch, CO 80129For SaleMLS ID #5696198, Julie Reddington, Compass - Denver. REcolorado as distributed by MLS GRID
- $725,0004 bd4 ba2.1k sqft9331 Cove Creek Drive, Littleton, CO 80129For SaleMLS ID #6072384, Michael Rush, Keller Williams DTC. REcolorado as distributed by MLS GRID
- $704,0004 bd4 ba3.3k sqft1748 Spring Water Lane, Littleton, CO 80129For SaleMLS ID #5282274, Steve Westfall, RE/MAX Professionals. REcolorado as distributed by MLS GRID
- $745,0005 bd4 ba2.6k sqft9130 Anasazi Indian Trail, Highlands Ranch, CO 80129For SaleMLS ID #2220004, Magali Fredrick, HomeSmart. REcolorado as distributed by MLS GRID
- $595,0004 bd4 ba2.3k sqft9879 Foxhill Circle, Highlands Ranch, CO 80129For SaleMLS ID #3960567, Nancy Sawyer, Allegiance Real Estate Services, Inc.. REcolorado as distributed by MLS GRID
- $700,0004 bd4 ba2.4k sqft9577 High Cliffe Street, Highlands Ranch, CO 80129For SaleMLS ID #7301941, Abigail Barratt, Compass - Denver. REcolorado as distributed by MLS GRID
- $799,9006 bd4 ba4.1k sqft1807 Spring Water Lane, Highlands Ranch, CO 80129For SaleMLS ID #6762192, Jon Urban, Urban Companies. REcolorado as distributed by MLS GRID
- $749,9005 bd4 ba3.4k sqft9675 Red Oakes Place, Littleton, CO 80126For SaleMLS ID #4870954, Thomas De Herrera, Your Castle Realty LLC. REcolorado as distributed by MLS GRID
