The Treehouse | 1345 Potomac School Road, McLean Approx. 8,689 Sq Ft | 2.78 Private Acres | 6 Bedrooms | Expansive Private Terraces | Four Fireplaces | Lap Pool & Spa Set high above Pimmit Run on 2.78 private acres, The Treehouse is a contemporary residence of rare composure, a short walk from The Potomac School. Approximately 8,689 square feet of living space unfolds across generous, light-filled interiors, warmed by four fireplaces and opening to multiple private terraces. The gracious entry hall features soaring ceilings and unobstructed views to the pristine natural landscape beyond. A elegant living room and paneled library open seamlessly to the main level terrace which runs the entire expanse of the main level. The updated kitchen adjoins the comfortable family room anchored by a cozy fireplace. An adjacent main level bedroom with an en-suite bath doubles as casual media room. Upstairs, the primary suite occupies the entire eastern wing, with an adjoining office overlooking the serene landscape to the north. Three generous bedrooms on this level each feature large closets and beautifully updated en-suite baths. The lower level is filled with natural light. The family room with an adjoining cabana bath opens to a broad lower terrace overlooking the pool and spa. A separate game room adjoins a covered terrace, where hammocks invite long afternoons and evenings poolside. A private bedroom with a full bath and kitchen makes an ideal sixth bedroom for guests or a nanny. To the south, the house looks out over a quiet forest and the sparkling stream below. The view changes with the seasons, from the deep colors of autumn to the vibrant green of spring and summer. A glamorous lap pool and spa complete the setting, offering resort-caliber living in one of McLean’s most sought-after enclaves. Meticulous care, recent renovations and thoughtful upgrades make the house move-in ready. Just minutes to both downtown McLean and Washington, DC, the location is among the most convenient - and private - in the region.
For sale
$5,995,000
1345 Potomac School Rd, Mc Lean, VA 22101
6beds
7,732sqft
Single Family Residence
Built in 1993
2.78 Acres Lot
$5,583,300 Zestimate®
$775/sqft
$-- HOA
What's special
Soaring ceilingsMultiple private terracesFour fireplacesGenerous light-filled interiorsPaneled libraryUpdated kitchen
- 1 day
- 195
- 14
Zillow last checked:
Listing updated:
Listed by:
Mark Lowham 703-966-6949,
TTR Sotheby's International Realty 7037149030,
Co-Listing Agent: Cynthia Steele Vance 703-408-1810,
TTR Sotheby's International Realty
Source: Bright MLS,MLS#: VAFX2345452
Facts & features
Interior
Bedrooms & bathrooms
- Bedrooms: 6
- Bathrooms: 9
- Full bathrooms: 7
- 1/2 bathrooms: 2
- Main level bathrooms: 3
- Main level bedrooms: 1
Rooms
- Room types: Living Room, Dining Room, Primary Bedroom, Bedroom 2, Bedroom 3, Bedroom 4, Kitchen, Family Room, Library, Foyer, Bedroom 1, Laundry, Office, Recreation Room, Utility Room, Media Room, Bedroom 6, Primary Bathroom, Full Bath
Primary bedroom
- Features: Fireplace - Gas, Flooring - Carpet, Built-in Features, Recessed Lighting
- Level: Upper
Bedroom 1
- Features: Attached Bathroom, Balcony Access, Flooring - Carpet, Recessed Lighting
- Level: Main
Bedroom 2
- Features: Attached Bathroom, Flooring - Carpet, Recessed Lighting
- Level: Upper
Bedroom 3
- Features: Balcony Access, Flooring - Carpet
- Level: Upper
Bedroom 4
- Features: Attached Bathroom, Balcony Access, Flooring - Carpet, Lighting - Pendants
- Level: Upper
Bedroom 6
- Features: Walk-In Closet(s), Recessed Lighting, Flooring - Carpet
- Level: Lower
Primary bathroom
- Features: Double Sink, Flooring - Ceramic Tile, Recessed Lighting, Soaking Tub, Walk-In Closet(s)
- Level: Upper
Dining room
- Features: Flooring - Solid Hardwood, Lighting - Pendants, Recessed Lighting
- Level: Main
Family room
- Features: Fireplace - Gas, Flooring - Solid Hardwood, Balcony Access, Recessed Lighting
- Level: Main
Foyer
- Features: Cathedral/Vaulted Ceiling, Flooring - Solid Hardwood
- Level: Main
Other
- Features: Bathroom - Walk-In Shower, Flooring - Tile/Brick, Recessed Lighting
- Level: Main
Kitchen
- Features: Granite Counters, Double Sink, Flooring - Solid Hardwood, Kitchen - Gas Cooking, Pantry, Breakfast Bar
- Level: Main
Kitchen
- Level: Lower
Laundry
- Features: Built-in Features
- Level: Upper
Library
- Features: Built-in Features, Fireplace - Wood Burning, Flooring - Solid Hardwood, Recessed Lighting, Wet Bar
- Level: Main
Living room
- Features: Fireplace - Wood Burning, Flooring - Solid Hardwood, Recessed Lighting
- Level: Main
Media room
- Features: Flooring - Carpet, Recessed Lighting
- Level: Lower
Mud room
- Features: Flooring - Solid Hardwood
- Level: Main
Office
- Features: Built-in Features, Flooring - Carpet
- Level: Upper
Recreation room
- Features: Flooring - Concrete, Recessed Lighting
- Level: Lower
Utility room
- Level: Lower
Heating
- Forced Air, Natural Gas
Cooling
- Central Air, Electric
Appliances
- Included: Microwave, Central Vacuum, Dishwasher, Dryer, Double Oven, Refrigerator, Stainless Steel Appliance(s), Washer, Cooktop, Gas Water Heater
- Laundry: Upper Level, Laundry Room, Mud Room
Features
- 2nd Kitchen, Additional Stairway, Built-in Features, Central Vacuum, Curved Staircase, Dining Area, Entry Level Bedroom, Family Room Off Kitchen, Formal/Separate Dining Room, Kitchen - Gourmet, Kitchen Island, Pantry, Primary Bath(s), Recessed Lighting
- Flooring: Carpet, Wood
- Basement: Finished,Improved,Walk-Out Access
- Number of fireplaces: 4
- Fireplace features: Gas/Propane, Wood Burning
Interior area
- Total structure area: 8,206
- Total interior livable area: 7,732 sqft
- Finished area above ground: 5,597
- Finished area below ground: 2,135
Video & virtual tour
Property
Parking
- Total spaces: 2
- Parking features: Garage Door Opener, Inside Entrance, Crushed Stone, Attached
- Attached garage spaces: 2
- Details: Garage Sqft: 483
Accessibility
- Accessibility features: None
Features
- Levels: Three
- Stories: 3
- Exterior features: Extensive Hardscape
- Has private pool: Yes
- Pool features: Lap, Heated, Private
- Has spa: Yes
- Spa features: Bath, Heated, Hot Tub
- Has view: Yes
- View description: Trees/Woods
Lot
- Size: 2.78 Acres
Details
- Additional structures: Above Grade, Below Grade
- Parcel number: 0311 01 0006A
- Zoning: 110
- Special conditions: Standard
Construction
Type & style
- Home type: SingleFamily
- Architectural style: Contemporary
- Property subtype: Single Family Residence
Materials
- Combination
- Foundation: Concrete Perimeter
Condition
- Excellent
- New construction: No
- Year built: 1993
Utilities & green energy
- Sewer: Public Sewer
- Water: Well
Community & HOA
Community
- Security: Exterior Cameras, Security System
- Subdivision: None Available
HOA
- Has HOA: No
Location
- Region: Mc Lean
Financial & listing details
- Price per square foot: $775/sqft
- Tax assessed value: $3,358,970
- Annual tax amount: $39,518
- Date on market: 10/16/2026
- Listing agreement: Exclusive Right To Sell
- Listing terms: Cash,Conventional
- Ownership: Fee Simple
Estimated market value
$5,583,300
$5.30M - $5.86M
Not available
Price history
| Date | Event | Price |
|---|---|---|
| 10/16/2026 | Listed for sale | $5,995,000+135.1%$775/sqft |
Source:  Bright MLS #VAFX2345452 Report a problem Bright MLS #VAFX2345452 Report a problem | ||
| 10/19/2015 | Sold | $2,550,000-4.7%$330/sqft |
Source: Public Record Report a problem | ||
| 8/29/2015 | Pending sale | $2,675,000$346/sqft |
Source: Washington Fine Properties #FX8622115 Report a problem | ||
| 5/1/2015 | Listed for sale | $2,675,000$346/sqft |
Source: Washington Fine Properties LLC #FX8622115 Report a problem | ||
Public tax history
| Year | Property taxes | Tax assessment |
|---|---|---|
| 2025 | $38,018 +4.9% | $3,224,590 +5.1% |
| 2024 | $36,234 +7.1% | $3,066,760 +4.3% |
| 2023 | $33,842 +0.6% | $2,938,960 +1.9% |
| 2022 | $33,641 | $2,883,960 +7.8% |
| 2021 | -- | $2,676,220 +2.2% |
| 2020 | $31,589 +5.2% | $2,618,260 +5.2% |
| 2019 | $30,034 +1.4% | $2,489,370 +1.4% |
| 2018 | $29,613 +3.3% | $2,454,420 +1.3% |
| 2017 | $28,675 -0.3% | $2,421,850 -0.6% |
| 2016 | $28,774 -1.1% | $2,435,410 -4.7% |
| 2015 | $29,100 +1.8% | $2,554,860 +1.5% |
| 2014 | $28,599 | $2,516,400 +3.8% |
| 2013 | -- | $2,425,230 +6.9% |
| 2012 | -- | $2,268,770 -3.1% |
| 2011 | -- | $2,341,690 -6.4% |
| 2010 | -- | $2,500,720 -5% |
| 2009 | -- | $2,632,340 -4.5% |
| 2008 | -- | $2,757,780 |
| 2007 | -- | $2,757,780 +29.9% |
| 2003 | -- | $2,122,930 +10.1% |
| 2002 | -- | $1,928,930 +4.4% |
| 2001 | -- | $1,847,330 |
Find assessor info on the county website
Monthly payment
Est. payment
Payment breakdown
Explore the cost of this home by adjusting the details. Changes won't be saved.Climate risks
Neighborhood: 22101
Nearby schools
Schools provided by the listing agent
- Elementary: Franklin Sherman
- Middle: Longfellow
- High: Mclean
- District: Fairfax County Public Schools
Source: Bright MLS. This data may not be complete. We recommend contacting the local school district to confirm school assignments for this home.
- $3,052,5005 bd6 ba5k sqft1341 Potomac School Rd, Mc Lean, VA 22101Off Market
- $3,722,4006 bd8 ba8.8k sqft1336 Potomac School Rd, Mc Lean, VA 22101Off Market
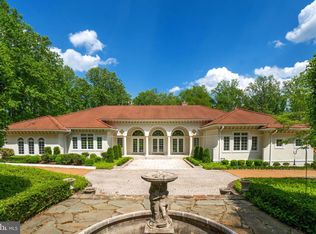
- $4,525,1007 bd10 ba15k sqft1342 Potomac School Rd, Mc Lean, VA 22101Off Market
- $2,572,7005 bd6 ba6.9k sqft1334 Potomac School Rd, Mc Lean, VA 22101Off Market
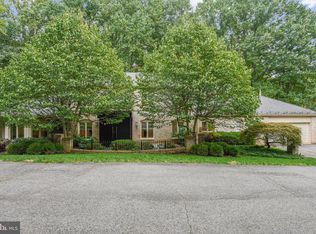
Similar homes
- $7,200,0009 bd8 ba8.3k sqft1312 Merchant Ln, Mc Lean, VA 22101For Sale

 MLS ID #VAFX2338626, Ann Duff, Corcoran McEnearney. Bright MLS
 - $7,150,0006 bd9 ba9.8k sqft4614 36th St N, Arlington, VA 22207For Sale
 MLS ID #VAAR2078970, Jennifer Harper Thornett, Washington Fine Properties, LLC. Bright MLS
 - $5,250,0005 bd8 ba8.8k sqft1137 Basil Rd, Mc Lean, VA 22101For Sale
 MLS ID #VAFX2336390, Mark Lowham, TTR Sotheby's International Realty. Bright MLS
 - $4,825,0009 bd10 ba8.8k sqft1289 Ballantrae Farm Dr, Mc Lean, VA 22101For Sale
 MLS ID #VAFX2335788, Hani Mardini, Ultima Properties, Inc.. Bright MLS
 - $4,499,8888 bd12 ba11k sqft1124 Savile Ln, Mc Lean, VA 22101For SaleMLS ID #VAFX2342518, Sherif Abdalla, Compass. Bright MLS
- $5,495,0007 bd10 ba10k sqft1701 Briar Ridge Rd, Mc Lean, VA 22101New ConstructionMLS ID #VAFX2293086, Steve Watson, KW Metro Center. Bright MLS
- $3,295,0005 bd7 ba7.6k sqft1420 Kurtz Rd, Mc Lean, VA 22101For SaleMLS ID #VAFX2343640, Piper Yerks, Washington Fine Properties, LLC. Bright MLS
- $4,250,0006 bd9 ba7.6k sqft6340 Old Dominion Dr, Mc Lean, VA 22101New ConstructionMLS ID #VAFX2341652, Lorraine Barclay Nordlinger, TTR Sotheby's International Realty. Bright MLS
- $3,999,5007 bd8 ba9.1k sqft904 Mackall Ave, Mc Lean, VA 22101For SaleMLS ID #VAFX2288744, Jennifer Harper Thornett, Washington Fine Properties, LLC. Bright MLS
- $3,990,0005 bd7 ba8.9k sqft903 Douglass Dr, Mc Lean, VA 22101For SaleMLS ID #VAFX2319674, Laurie Mensing, Long & Foster Real Estate, Inc.. Bright MLS
- $8,900,0004 bd5 ba5.2k sqft1159 Crest Ln, Mc Lean, VA 22101For SaleMLS ID #VAFX2326516, Piper Yerks, Washington Fine Properties, LLC. Bright MLS
- $3,399,5007 bd8 ba7.6k sqft1889 Virginia Ave, Mc Lean, VA 22101For SaleMLS ID #VAFX2332404, Jennifer Harper Thornett, Washington Fine Properties, LLC. Bright MLS
- $3,375,0006 bd8 ba8k sqft1451 Cola Dr, Mc Lean, VA 22101New ConstructionMLS ID #VAFX2344860, Mansoora Dar, Keller Williams Realty. Bright MLS
- $4,495,0007 bd10 ba8.5k sqft1710 Dalewood Pl, McLean, VA 22101New ConstructionMLS ID #VAFX2344856, Christina Rice, Pearson Smith Realty, LLC. Bright MLS
- $5,249,0008 bd10 ba10k sqft1917 Kenbar Ct, Mc Lean, VA 22101New ConstructionMLS ID #VAFX2343732, Omer RESHID, Real Broker, LLC - Gaithersburg. Bright MLS
- $4,999,8007 bd8 ba9.7k sqft1843 Rhode Island Ave, Mc Lean, VA 22101New ConstructionMLS ID #VAFX2328418, Michael Baffa, Real Broker, LLC. Bright MLS
- $5,695,8887 bd10 ba10k sqft6519 Brawner St, Mc Lean, VA 22101New ConstructionMLS ID #VAFX2318734, Ali Farhadov, Compass. Bright MLS
- $7,496,0006 bd9 ba11k sqft825 Whann Ave, Mc Lean, VA 22101For SaleMLS ID #VAFX2301356, Piper Yerks, Washington Fine Properties, LLC. Bright MLS
- $5,195,0006 bd8 ba9.8k sqft1441 Woodacre Dr, McLean, VA 22101New ConstructionMLS ID #VAFX2262892, Mona Shrestha, Samson Properties. Bright MLS
