This is a property you truly have to experience—pictures simply don’t capture the quality, setting, and craftsmanship throughout. Situated just outside of town on 9.8 beautiful level acres, this 4,000+ square foot home has been extensively remodeled with exceptional attention to detail while offering stunning mountain views and a peaceful, private setting. A true standout feature is the impressive 50 x 80 red iron steel building with 16-foot sidewalls, four oversized 12 x 14 bay doors, gas heat, and a bathroom—perfect for RV storage, equipment, a car collection, or an exceptional workshop space. The home’s exterior features durable brick and concrete siding, updated windows, and a beautiful rear porch with exposed timbers, stamped concrete flooring, and a nearby fire pit patio, ideal for entertaining or relaxing evenings outdoors. On the main level you’ll find rich hardwood floors, multiple fireplaces, a spacious custom kitchen, and flexible living spaces including an office or sitting room. The upper level offers two oversized bedrooms with abundant storage and a beautifully updated bath complete with a tile shower, while the lower level provides excellent utility and storage space along with additional cabinetry and wall ovens. An oversized two-car garage adds everyday convenience, and the level acreage offers endless possibilities for additional homes, recreation, or pasture. With thoughtful upgrades throughout and room to grow, this property offers a rare combination of comfort, functionality, and long-term potential.
Under contract
$1,100,000
1345 Return Church Rd, Seneca, SC 29678
4beds
--sqft
Single Family Residence
Built in 1987
9.8 Acres Lot
$1,012,500 Zestimate®
$--/sqft
$-- HOA
What's special
Peaceful private settingStunning mountain viewsSpacious custom kitchenRich hardwood floorsOversized two-car garageUpdated windowsMultiple fireplaces
- 154 days
- 171
- 3
Zillow last checked:
Listing updated:
Listed by:
Darrell Kanagy 864-710-6179,
Clardy Real Estate
Source: WUMLS,MLS#: 20301255 Originating MLS: Western Upstate Association of Realtors
Originating MLS: Western Upstate Association of RealtorsFacts & features
Interior
Bedrooms & bathrooms
- Bedrooms: 4
- Bathrooms: 4
- Full bathrooms: 3
- 1/2 bathrooms: 1
- Main level bathrooms: 2
- Main level bedrooms: 2
Rooms
- Room types: Dining Room, Laundry, Office
Heating
- Heat Pump
Cooling
- Heat Pump
Appliances
- Included: Dryer, Dishwasher, Electric Oven, Electric Range, Electric Water Heater, Microwave, Refrigerator, Smooth Cooktop, Washer
- Laundry: Sink
Features
- Ceiling Fan(s), Cathedral Ceiling(s), Central Vacuum, Fireplace, Laminate Countertop, Bath in Primary Bedroom, Main Level Primary, Other, Smooth Ceilings, Skylights, Separate Shower, Walk-In Closet(s), Walk-In Shower, Window Treatments, Separate/Formal Living Room
- Flooring: Carpet, Ceramic Tile, Hardwood, Parquet, Vinyl
- Windows: Blinds
- Basement: Unfinished,Crawl Space
- Has fireplace: Yes
- Fireplace features: Gas Log, Multiple
Interior area
- Living area range: 4000-4499 Square Feet
Property
Parking
- Total spaces: 2
- Parking features: Attached, Detached, Garage, Driveway, Other
- Attached garage spaces: 2
Accessibility
- Accessibility features: Low Threshold Shower
Features
- Levels: Two
- Stories: 1
- Patio & porch: Patio, Porch
- Exterior features: Patio
Lot
- Size: 9.8 Acres
- Features: Hardwood Trees, Level, Not In Subdivision, Outside City Limits, Trees
Details
- Additional parcels included: 2900003004
- Parcel number: 2900003011
- Horses can be raised: Yes
Construction
Type & style
- Home type: SingleFamily
- Architectural style: Ranch
- Property subtype: Single Family Residence
Materials
- Brick, Cement Siding, Stone Veneer
- Foundation: Basement, Crawlspace
- Roof: Architectural,Shingle
Condition
- Year built: 1987
Utilities & green energy
- Sewer: Septic Tank
- Water: Public
- Utilities for property: Natural Gas Available, Septic Available, Water Available
Community & HOA
Community
- Features: Short Term Rental Allowed
HOA
- Has HOA: No
Location
- Region: Seneca
Financial & listing details
- Tax assessed value: $325,600
- Annual tax amount: $2,798
- Date on market: 5/21/2026
- Cumulative days on market: 154 days
- Listing agreement: Exclusive Right To Sell
Estimated market value
$1,012,500
$962,000 - $1.06M
$3,139/mo
Price history
| Date | Event | Price |
|---|---|---|
| 8/28/2026 | Contingent | $1,100,000 |
Source:  WUMLS #20301255 Report a problem WUMLS #20301255 Report a problem | ||
| 5/21/2026 | Listed for sale | $1,100,000+378.3% |
Source: WUMLS #20301255 Report a problem | ||
| 7/17/2014 | Sold | $230,000-4.1% |
Source: WUMLS #20146079 Report a problem | ||
| 6/11/2014 | Price change | $239,900-14.3% |
Source: Clardy Real Estate, Inc #20146079 Report a problem | ||
| 5/15/2014 | Price change | $279,900-2.4% |
Source: Clardy Real Estate, Inc #20146079 Report a problem | ||
| 3/6/2014 | Listed for sale | $286,900-4.2% |
Source: Clardy Real Estate, Inc #20146079 Report a problem | ||
| 8/28/2013 | Listed for sale | $299,500 |
Source: Clardy Real Estate, Inc #20146079 Report a problem | ||
Public tax history
| Year | Property taxes | Tax assessment |
|---|---|---|
| 2025 | $2,798 | $13,020 |
| 2024 | $2,798 | $13,020 |
| 2023 | $2,798 | $13,020 |
| 2022 | -- | -- |
| 2021 | -- | -- |
| 2020 | -- | $310,330 |
| 2019 | -- | $310,330 |
| 2018 | -- | -- |
| 2017 | -- | -- |
| 2016 | -- | -- |
| 2015 | -- | -- |
| 2014 | -- | $13,002 |
| 2013 | -- | -- |
| 2012 | -- | -- |
| 2011 | -- | -- |
| 2010 | -- | -- |
Find assessor info on the county website
Monthly payment
Est. payment
Payment breakdown
Explore the cost of this home by adjusting the details. Changes won't be saved.Climate risks
Neighborhood: 29678
Nearby schools
Schools provided by the listing agent
- Elementary: Fair-Oak Elem
- Middle: West Oak Middle
- High: West Oak High
Source: WUMLS. This data may not be complete. We recommend contacting the local school district to confirm school assignments for this home.
Similar homes
- $880,0004 bd5 ba3.3k sqft111 N Grant Rd, Seneca, SC 29678For Sale
 MLS ID #20299929, Cammy Greer, Howard Hanna Allen Tate - Lake Keowee Seneca. WUMLS
 - $975,0003 bd4 ba3.9k sqft208 Oak Hollow Ct, Seneca, SC 29672For Sale
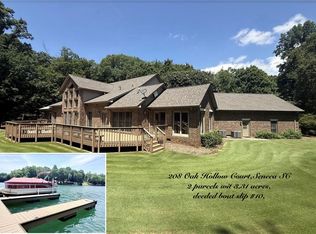 MLS ID #20302065, Regina Bolt, Clardy Real Estate. WUMLS
 - $1,199,0004 bd3 ba2.8k sqft3620 Centerville Rd, Anderson, SC 29625For Sale
 MLS ID #20306874, Lauren Gillespie, Western Upstate Keller William. WUMLS
 - $1,155,0004 bd4 ba2.9k sqft126 Indian Ct, Westminster, SC 29693For Sale
 MLS ID #20304412, Patti Ray, Howard Hanna Allen Tate - Anderson North. WUMLS
