Enjoy The Keowee Life at 9 Rip Tide Ct. - AN UPDATED, MOVE-IN READY HOME IN AMENITY RICH KEOWEE KEY- with direct water access from your PRIVATE PLATFORM DOCK—NO WAITING YEARS FOR A BOAT SLIP. **BRAND NEW HVAC **SOLAR PANELS significantly reduce your energy costs, and a backup battery provides adequate lights and saves the food you have in your refrigerator and freezer when the power goes out. **LOCATION, LOCATION, LOCATION. The North Marina Lakeside paved Leisure Trail and the most popular pool in Keowee Key are within a 5 minute walk or a 30 second drive away! Enjoy easy, quiet access to casual water recreation like boating, kayaking, and paddle boarding away from the busier parts of the lake. That being said, you're MERE MINUTES TO THE MAIN CHANNEL for excellent boating and the NORTH MARINA IS JUST AROUND THE PENINSULA so filling up is quick and convenient. Situated on a DOUBLE LOT, the property offers TRANQUIL COVE VIEWS and lush seasonal foliage where deer, blue herons, and the occasional white duck can be enjoyed from the COMPOSITE DECK or upper SCREEN PORCH. Located in a prime spot within the private golf club of Keowee Key, you can walk or take your golf cart to the North Marina pool and the paved lakeside leisure trail, one of the community’s most-loved amenities. This three-level, 3-bedroom, 4.5-bath home features 9' CEILINGS, REMODELED bathrooms, a gorgeous kitchen with a built-in island table and illuminated glass cabinetry. Engineered hardwood floors are throughout the main level with hardwood floors upstairs-NO CARPET ANYWHERE. All three upstairs bedrooms have private baths, and one bedroom includes a Murphy bed for added flexibility. The massive master suite includes tray ceilings, a GENEROUS MASTER CLOSET (approx. 14'6 x 7'9) access to a private screened porch for afternoon siestas, and a full bath with separate vanities, water closet, a walk-in shower, and a stacked washer and dryer. The main level of the home is open, light and bright creating a great flow from the front door to the living room, kitchen and back deck. A flex space on the front right side of the main level makes for a great reading space, tv room, or future office. The bathroom for the main level completes this space. The lower level provides an OVERSIZED TWO-CAR GARAGE (approx. 25'0 x 27'6) with a flex room currently used as a “man cave,” a half bathroom, and a second washer and dryer. Outside, a brand-new stone walkway to the front door enhances curb appeal. A covered patio beneath the deck is perfect for parking a future golf cart, and a paver patio extends into the backyard for additional outdoor living, grilling, and evening cocktails. The double lot layout allows for golf cart travel to the dock accessible from the street. This MOVE-IN READY property allows for you to start entertaining and enjoying The Keowee Life right away! Keowee Key offers over 5 miles of walking trails, 2 outdoor saline pools, fitness center with jr. Olympic pool, golf, pickleball, tennis, plus bocce, shuffleboard. Schedule your showing now to start enjoying The Keowee Life. Live It. Love It. Lake It.
For sale
Price cut: $50K (9/12)
$1,025,000
9 Rip Tide Ct, Salem, SC 29676
3beds
2,513sqft
Single Family Residence
Built in 1994
1 Acres Lot
$975,400 Zestimate®
$408/sqft
$452/mo HOA
What's special
Updated move-in ready homeTranquil cove viewsBrand new hvacRemodeled bathroomsDouble lotHardwood floors upstairsLush seasonal foliage
- 128 days
- 712
- 39
Zillow last checked:
Listing updated:
Listed by:
The Cason Group 864-903-1234,
Keller Williams Lake Keowee
Source: WUMLS,MLS#: 20302697 Originating MLS: Western Upstate Association of Realtors
Originating MLS: Western Upstate Association of RealtorsFacts & features
Interior
Bedrooms & bathrooms
- Bedrooms: 3
- Bathrooms: 5
- Full bathrooms: 4
- 1/2 bathrooms: 1
- Main level bathrooms: 1
Rooms
- Room types: Living Room, Workshop
Primary bedroom
- Level: Upper
- Dimensions: 15.8x21.5
Bedroom 2
- Level: Upper
- Dimensions: 11.7x14
Bedroom 3
- Level: Upper
- Dimensions: 11.1x11.10
Breakfast room nook
- Level: Main
- Dimensions: 10x14.5
Dining room
- Level: Main
- Dimensions: 21.4x17.2
Kitchen
- Level: Main
- Dimensions: 11.6x12.2
Laundry
- Level: Lower
- Dimensions: 14.6x7.7
Living room
- Level: Main
- Dimensions: 18.6x71.2
Other
- Level: Main
- Dimensions: Family Room - 18.4x12.5
Other
- Features: Other
- Level: Lower
- Dimensions: Flex Space - 14.6x19.11
Heating
- Central, Electric, Heat Pump
Cooling
- Central Air, Electric, Heat Pump
Appliances
- Included: Convection Oven, Dryer, Dishwasher, Electric Oven, Electric Range, Electric Water Heater, Disposal, Refrigerator, Washer
Features
- Tray Ceiling(s), Dual Sinks, Fireplace, High Ceilings, Bath in Primary Bedroom, Other, Pull Down Attic Stairs, See Remarks, Smooth Ceilings, Skylights, Separate Shower, Cable TV, Upper Level Primary, Vaulted Ceiling(s), Walk-In Closet(s), Walk-In Shower, Window Treatments, Workshop
- Flooring: Hardwood, Tile
- Windows: Blinds, Bay Window(s), Insulated Windows, Wood Frames
- Basement: Daylight,Garage Access,Heated,Interior Entry,Walk-Out Access
- Has fireplace: Yes
- Fireplace features: Multiple
Interior area
- Total structure area: 2,513
- Total interior livable area: 2,513 sqft
Video & virtual tour
Property
Parking
- Total spaces: 2
- Parking features: Attached, Garage, Basement, Driveway, Garage Door Opener
- Attached garage spaces: 2
Accessibility
- Accessibility features: Low Threshold Shower
Features
- Levels: Two
- Stories: 2
- Patio & porch: Deck, Patio, Porch, Screened
- Exterior features: Deck, Landscape Lights, Patio
- Pool features: Community
- Has view: Yes
- View description: Water
- Has water view: Yes
- Water view: Water
- Waterfront features: Boat Dock/Slip, Water Access, Waterfront
- Body of water: Keowee
- Frontage length: 80
Lot
- Size: 1 Acres
- Features: Gentle Sloping, Outside City Limits, Subdivision, Sloped, Trees, Views, Wooded, Waterfront, Interior Lot
Details
- Parcel number: 1111401082
Construction
Type & style
- Home type: SingleFamily
- Architectural style: Traditional
- Property subtype: Single Family Residence
Materials
- Stucco, Wood Siding
- Foundation: Basement
- Roof: Architectural,Shingle
Condition
- Year built: 1994
Utilities & green energy
- Sewer: Private Sewer
- Water: Private
- Utilities for property: Electricity Available, Cable Available, Underground Utilities
Community & HOA
Community
- Features: Boat Facilities, Common Grounds/Area, Clubhouse, Dock, Fitness Center, Golf, Gated, Playground, Pickleball, Pool, Storage Facilities, Tennis Court(s), Trails/Paths, Water Access, Lake
- Security: Gated with Guard, Gated Community, Smoke Detector(s), Security Guard
- Subdivision: Keowee Key
HOA
- Has HOA: Yes
- Services included: Golf, Pool(s), Recreation Facilities, Security
- HOA fee: $5,420 annually
Location
- Region: Salem
Financial & listing details
- Price per square foot: $408/sqft
- Tax assessed value: $343,030
- Annual tax amount: $1,618
- Date on market: 6/13/2026
- Cumulative days on market: 129 days
- Listing agreement: Exclusive Right To Sell
Estimated market value
$975,400
$927,000 - $1.02M
$3,396/mo
Price history
| Date | Event | Price |
|---|---|---|
| 9/12/2026 | Price change | $1,025,000-4.7%$408/sqft |
Source:  WUMLS #20302697 Report a problem WUMLS #20302697 Report a problem | ||
| 6/13/2026 | Listed for sale | $1,075,000+208.6%$428/sqft |
Source: WUMLS #20302697 Report a problem | ||
| 10/30/2020 | Sold | $348,300-0.2%$139/sqft |
Source: WUMLS #20231236 Report a problem | ||
| 9/21/2020 | Pending sale | $349,000$139/sqft |
Source: Allen Tate - Keowee Key #20231236 Report a problem | ||
| 9/17/2020 | Listed for sale | $349,000$139/sqft |
Source: Allen Tate - Keowee Key #20231236 Report a problem | ||
| 8/27/2020 | Pending sale | $349,000$139/sqft |
Source: Allen Tate - Keowee Key #20231236 Report a problem | ||
| 8/21/2020 | Listed for sale | $349,000-7.9%$139/sqft |
Source: Allen Tate - Keowee Key #20231236 Report a problem | ||
| 2/10/2020 | Listing removed | $379,000$151/sqft |
Source: Lake Keowee Real Estate #20213362 Report a problem | ||
| 12/20/2019 | Listed for sale | $379,000-5%$151/sqft |
Source: Lake Keowee Real Estate #20213362 Report a problem | ||
| 2/25/2019 | Listed for sale | $399,000-9.3%$159/sqft |
Source: Lake Keowee Real Estate #20213362 Report a problem | ||
| 1/15/2019 | Listing removed | $439,900$175/sqft |
Source: Powell Real Estate #20204404 Report a problem | ||
| 9/25/2018 | Price change | $439,900-2.2%$175/sqft |
Source: Powell Real Estate #20204404 Report a problem | ||
| 6/27/2018 | Listed for sale | $449,900$179/sqft |
Source: Powell Real Estate #20204404 Report a problem | ||
Public tax history
| Year | Property taxes | Tax assessment |
|---|---|---|
| 2025 | $3,072 | $13,220 |
| 2024 | $3,072 | $13,220 |
| 2023 | $3,072 | $13,220 |
| 2022 | -- | -- |
| 2021 | -- | -- |
| 2020 | -- | $365,450 |
| 2019 | -- | $365,450 |
| 2018 | -- | -- |
| 2017 | -- | -- |
| 2016 | -- | -- |
| 2015 | -- | -- |
| 2014 | -- | $14,312 |
| 2013 | -- | -- |
| 2012 | -- | -- |
| 2011 | -- | -- |
| 2010 | -- | -- |
| 2008 | -- | $14,250 |
| 2007 | -- | $14,250 |
| 2006 | -- | $14,250 |
Find assessor info on the county website
Monthly payment
Est. payment
Payment breakdown
Explore the cost of this home by adjusting the details. Changes won't be saved.Climate risks
Neighborhood: Keowee Key
Nearby schools
Schools provided by the listing agent
- Elementary: Keowee Elem
- Middle: Walhalla Middle
- High: Walhalla High
Source: WUMLS. This data may not be complete. We recommend contacting the local school district to confirm school assignments for this home.
Similar homes
- $1,095,0003 bd3 ba3.1k sqft107 Blackfox Way, Sunset, SC 29685For Sale
 MLS ID #1607090, Jennifer Simms, EXP Realty LLC. Greater Greenville AOR
 - $699,9993 bd3 ba2k sqft36 Pine Garden Way Dr, Salem, SC 29676For Sale
 MLS ID #20307225, John Crouch, Lake Keowee Real Estate. WUMLS
 - $999,9993 bd3 ba1.7k sqft5 High Tide Ct, Salem, SC 29676For Sale
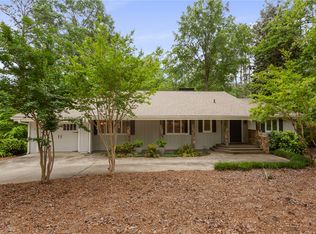 MLS ID #20300700, Lauren Queen, Howard Hanna Allen Tate - Lake Keowee North. WUMLS
 - $545,0003 bd3 ba2.2k sqft4 Mainsail Dr, Salem, SC 29676For Sale
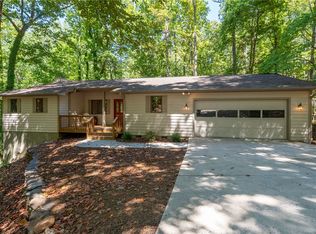 MLS ID #20306014, Melanie Fink, Howard Hanna Allen Tate - Melanie Fink & Assoc. WUMLS
