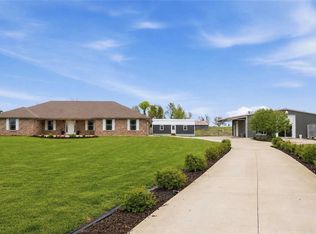
Enjoy the beauty of country living in Farmington, Arkansas, with this stunning 2022-built home situated on 12.42 acres! Offering 3,118 square feet, 4 bedrooms, and 3.5 bathrooms, this home combines striking curb appeal with thoughtful design. The eye-catching exterior, welcoming entry, and beautifully landscaped yard create a memorable first impression. Inside, the inviting open-concept living, dining, and kitchen areas feature soaring vaulted ceilings, an exposed wood beam, stylish finishes, marble countertops, and luxury vinyl flooring. The spacious layout and desirable split floor plan offer both functionality and flexibility. Outside, enjoy the pool and the space and versatility that come with acreage. The detached metal shop building adds valuable space for hobbies, projects, equipment, or storage. Combining distinctive style, modern construction, and room to spread out, this exceptional property offers a wonderful opportunity to enjoy the best of country living. Schedule your showing today!
For sale
$1,449,000
13458 S Ervan Beeks Rd, Farmington, AR 72730
4beds
3,118sqft
Single Family Residence
Built in 2022
12.42 Acres Lot
$-- Zestimate®
$465/sqft
$-- HOA
What's special
Detached metal shop buildingStylish finishesSpacious layoutDesirable split floor planStriking curb appealSoaring vaulted ceilingsWelcoming entry
- 2 days
- 313
- 44
Zillow last checked:
Listing updated:
Listed by:
Payton Sims 479-267-1600,
First Star Realty 479-267-1600
Source: ArkansasOne MLS,MLS#: 1365435 Originating MLS: Northwest Arkansas Board of REALTORS MLS
Facts & features
Interior
Bedrooms & bathrooms
- Bedrooms: 4
- Bathrooms: 4
- Full bathrooms: 3
- 1/2 bathrooms: 1
Heating
- Central, Gas
Cooling
- Central Air, Ductless, Electric
Appliances
- Included: Dishwasher, Exhaust Fan, Disposal, Gas Range, Microwave, Tankless Water Heater, Plumbed For Ice Maker
- Laundry: Washer Hookup, Dryer Hookup
Features
- Attic, Built-in Features, Ceiling Fan(s), Eat-in Kitchen, Other, Pantry, Split Bedrooms, Storage, Walk-In Closet(s), Window Treatments
- Flooring: Luxury Vinyl Plank, Tile
- Windows: Blinds
- Has basement: No
- Number of fireplaces: 1
- Fireplace features: Gas Log
Interior area
- Total structure area: 3,118
- Total interior livable area: 3,118 sqft
Video & virtual tour
Property
Parking
- Total spaces: 3
- Parking features: Attached, Garage, Garage Door Opener
- Has attached garage: Yes
- Covered spaces: 3
Features
- Levels: One
- Stories: 1
- Patio & porch: Covered, Patio, Porch
- Exterior features: Concrete Driveway
- Has private pool: Yes
- Pool features: In Ground, Pool, Private
- Fencing: Partial,Wire
- Has view: Yes
- Waterfront features: None
Lot
- Size: 12.42 Acres
- Features: Cleared, Landscaped, Level, Not In Subdivision, None, Outside City Limits, Open Lot, Views
Details
- Additional structures: Outbuilding
- Parcel number: 00112464003
- Special conditions: None
- Wooded area: 0
Construction
Type & style
- Home type: SingleFamily
- Property subtype: Single Family Residence
Materials
- Brick, Concrete
- Foundation: Slab
- Roof: Architectural,Shingle
Condition
- New construction: No
- Year built: 2022
Utilities & green energy
- Sewer: Septic Tank
- Water: Public
- Utilities for property: Cable Available, Electricity Available, Fiber Optic Available, Natural Gas Available, Septic Available, Water Available
Community & HOA
Community
- Security: Smoke Detector(s)
HOA
- Has HOA: No
Location
- Region: Farmington
Financial & listing details
- Price per square foot: $465/sqft
- Annual tax amount: $6,138
- Date on market: 10/16/2026
- Road surface type: Paved
Estimated market value
Not available
Estimated sales range
Not available
Not available
Price history
| Date | Event | Price |
|---|---|---|
| 10/16/2026 | Listed for sale | $1,449,000$465/sqft |
Source:  ArkansasOne MLS #1365435 Report a problem | ||
Public tax history
Tax history is unavailable.
Monthly payment
Est. payment
Payment breakdown
Explore the cost of this home by adjusting the details. Changes won't be saved.Climate risks
Neighborhood: 72730
Nearby schools
Schools provided by the listing agent
- District: Farmington
Source: ArkansasOne MLS. This data may not be complete. We recommend contacting the local school district to confirm school assignments for this home.
- $1,007,800-- bd2 ba3.2k sqft13458 S Ervan Beeks Rd #624, Farmington, AR 72730Off Market
- $878,500-- bd3 ba3.2k sqft13492 S Ervan Beeks Rd #624, Farmington, AR 72730Off Market
- $268,100-- bd1 ba756 sqft13504 S Ervan Beeks Rd #624, Farmington, AR 72730Off Market
- $356,200-- bd2 ba1.8k sqft11444 Shumate Xing, Prairie Grove, AR 72753Off Market
Similar homes
- $840,0002 bd1 ba1.6k sqft5581 W Sellers Rd, Fayetteville, AR 72730For Sale
 MLS ID #1365459, Leslie Miller, Lindsey & Associates Inc. ArkansasOne MLS
- $749,0005 bd4 ba3.4k sqft562 Rheas Mill Rd, Farmington, AR 72730For Sale
 MLS ID #1364543, James W. Schweitzer, eXp Realty NWA Branch. ArkansasOne MLS
- $1,300,0004 bd3 ba2.7k sqft149 NW Campbell Rd, Fayetteville, AR 72701For Sale
 MLS ID #1361336, Laura Lindsey, Lindsey & Associates Inc. ArkansasOne MLS
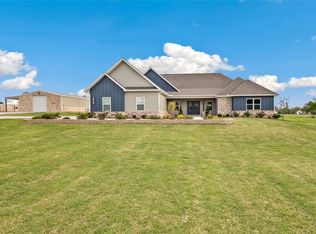
- $1,999,9504 bd3 ba2.9k sqft13077 Bethel Blacktop Rd, Farmington, AR 72730For Sale
 MLS ID #1343988, Tina Parker, Legend Realty Inc. ArkansasOne MLS
