Bright & Airy Corner Unit with Exceptional Natural Light. This inviting home features a unique, well-designed layout with a separate kitchen window, bringing in beautiful sunlight and creating a rare, more open and comfortable flow between the kitchen and living spaces. As a corner unit, the suite enjoys enhanced brightness throughout the day, thanks to multiple exposures and large picture windows that make the living/dining area feel warm and spacious. The second bedroom offers excellent flexibility - ideal as a home office, children's room, or a single bedroom. The primary bedroom is generously sized, and the solarium adds an extra sunlit corner perfect for relaxing or extending your living space. Stainless steel appliances, ensuite laundry, and a functional floor plan complete this bright and welcoming home. Located in a family-friendly community close to parks, schools, grocery stores, and everyday conveniences - including a public swimming pool and Basketball court just a 2-minute walk in the park, perfect for families and summer activities. Steps to TTC, GO Transit, Kennedy Subway, the Crosstown LRT, and the upcoming Scarborough Subway Extension. A comfortable, sun-filled home in a growing neighbourhood.
For sale
C$499,900
1346 Danforth Rd #1212, Toronto, ON M1J 0A9
2beds
1baths
Apartment
Built in ----
-- sqft lot
$-- Zestimate®
C$--/sqft
C$501/mo HOA
What's special
Exceptional natural lightUnique well-designed layoutStainless steel appliancesEnsuite laundryFunctional floor planComfortable sun-filled home
- 100 days
- 3
- 0
Zillow last checked:
Listing updated:
Listed by:
MAIN STREET REALTY LTD.
Source: TRREB,MLS®#: E13564578 Originating MLS®#: Toronto Regional Real Estate Board
Originating MLS®#: Toronto Regional Real Estate BoardFacts & features
Interior
Bedrooms & bathrooms
- Bedrooms: 2
- Bathrooms: 1
Bedroom
- Level: Main
Bedroom 2
- Level: Main
Bathroom
- Level: Main
Kitchen
- Level: Main
Laundry
- Level: Main
Living room
- Level: Main
Heating
- Forced Air, Gas
Cooling
- Central Air
Appliances
- Laundry: Ensuite
Features
- Other
- Basement: None
- Has fireplace: No
Interior area
- Living area range: 600-699 null
Property
Parking
- Total spaces: 1
- Parking features: Garage
- Has garage: Yes
Features
- Exterior features: Open Balcony
Details
- Parcel number: 766960234
Construction
Type & style
- Home type: Apartment
- Property subtype: Apartment
Materials
- Concrete
Community & HOA
HOA
- Amenities included: Bike Storage, Elevator, Gym, Party Room/Meeting Room, Visitor Parking
- Services included: Water Included, Building Insurance Included, Common Elements Included, Parking Included
- HOA fee: C$501 monthly
- HOA name: TSCC
Location
- Region: Toronto
Financial & listing details
- Annual tax amount: C$2,262
- Date on market: 7/15/2026
Price history
Price history is unavailable.
Public tax history
Tax history is unavailable.
Climate risks
Neighborhood: Eglington East
Nearby schools
GreatSchools rating
No schools nearby
We couldn't find any schools near this home.

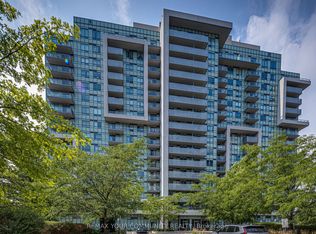
Similar homes
- C$415,1002 bd2 ba-- sqft1346 Danforth Rd #403, Toronto, ON M1J 0A9For Sale
 MLS ID #E13656688, ROYAL HERITAGE REALTY LTD.. TRREB
 - C$469,0003 bd2 ba-- sqft855 Kennedy Rd #806, Toronto, ON M1K 2E3For Sale
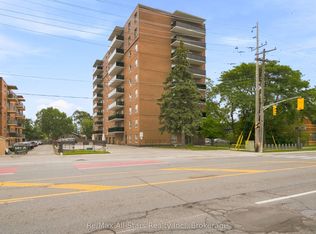 MLS ID #E14105802, Re/Max All-Stars Realty Inc.. TRREB
 - C$499,9002 bd2 ba-- sqft1470 Midland Ave #601, Toronto, ON M1P 4Z4For Sale
 MLS ID #E14086444, RE/MAX ULTIMATE REALTY INC.. TRREB
 - C$499,0003 bd2 ba-- sqftThe Mccowan Place, Toronto, ON M1J 3K4For Sale
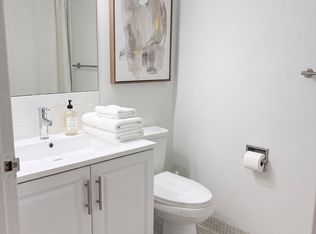 MLS ID #E13606636, CENTURY 21 INNOVATIVE REALTY INC.. TRREB
