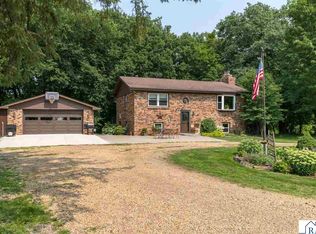
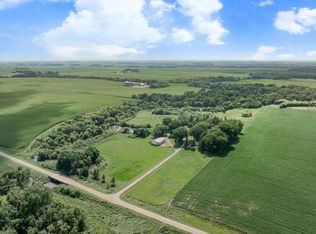
Here’s an incredible opportunity to own approximately 10 acres just outside Mapleton! This property offers a unique combination of acreage, a 4-bedroom, 2-full-bath home, agricultural space, and impressive storage capabilities. The property features a 60' x 200' pole barn along with 7 grain bins, providing an abundance of storage space and potential rental opportunities for equipment, vehicles, recreational items, or agricultural storage, subject to permitted uses and rental demand. Outdoor enthusiasts will appreciate the proximity to Lost Marsh, a 328-acre public hunting area, offering access to additional outdoor recreation and hunting opportunities. The surrounding area provides a great setting for those who enjoy spending time outdoors. The approximately 10 acres provide plenty of room to enjoy the outdoors, continue agricultural use, or explore future possibilities. An additional 10.92 acres of agricultural land is also available for purchase separately, offering the opportunity to expand your acreage and potentially add additional agricultural income or production opportunities. Whether you're looking for a home with acreage, substantial storage, agricultural potential, or additional rental possibilities, this property offers a unique combination that is hard to find. Located just outside Mapleton with convenient access to the surrounding area, this is an opportunity worth taking a look at. Come see everything this property has to offer and explore the possibilities of adding the additional 10.92 acres!
Active
Price cut: $10K (10/14)
$399,900
13462 620th Ave, Mapleton, MN 56065
4beds
2,188sqft
Single Family Residence
Built in 2000
10 Acres Lot
$394,600 Zestimate®
$183/sqft
$-- HOA
What's special
Agricultural space
- 24 days
- 1,018
- 72
Likely to sell faster than
Zillow last checked:
Listing updated:
Listed by:
Matthew Tyree,
Weichert REALTORS, Community Group
Source: RASM,MLS#: 267041644
Facts & features
Interior
Bedrooms & bathrooms
- Bedrooms: 4
- Bathrooms: 2
- Full bathrooms: 2
- Main level bathrooms: 2
- Main level bedrooms: 4
Heating
- Forced Air, Floor Furnace, Propane - Tank Owned
Cooling
- Central Air
Appliances
- Included: Dishwasher, Dryer, Microwave, Range, Refrigerator, Washer, Gas Water Heater, Water Softener Owned
Features
- Bath Description: Full Primary, Main Floor Full Bath
- Basement: Partially Finished,Sump Pump,None
- Has fireplace: Yes
- Fireplace features: Family Room
Interior area
- Total structure area: 2,188
- Total interior livable area: 2,188 sqft
- Finished area above ground: 2,188
- Finished area below ground: 0
Property
Parking
- Total spaces: 6
- Parking features: Gravel, Attached, Detached
- Attached garage spaces: 6
Features
- Levels: One
- Stories: 1
- Pool features: Above Ground
Lot
- Size: 10 Acres
Details
- Additional structures: Grain Bin, Shed(s), Storage Shed, Workshop, Garage(s)
- Foundation area: 1876
- Parcel number: R46.20.34.400.007
- Other equipment: Fuel Tank-Rented, Water Osmosis System
Construction
Type & style
- Home type: SingleFamily
- Property subtype: Single Family Residence
Materials
- Vinyl Siding
- Roof: Asphalt
Condition
- Previously Owned
- New construction: No
- Year built: 2000
Utilities & green energy
- Sewer: Private Sewer
- Water: Private
Community & HOA
Location
- Region: Mapleton
Financial & listing details
- Price per square foot: $183/sqft
- Tax assessed value: $390,500
- Annual tax amount: $1,973
- Date on market: 10/2/2026
- Listing terms: Cash,Conventional
- Road surface type: Gravel
Estimated market value
$394,600
$375,000 - $414,000
$2,370/mo
Price history
| Date | Event | Price |
|---|---|---|
| 10/14/2026 | Price change | $399,900-2.4%$183/sqft |
Source:  RASM #267041644 Report a problem | ||
| 10/2/2026 | Listed for sale | $409,900+100%$187/sqft |
Source: RASM #267041644 Report a problem | ||
| 3/16/2007 | Sold | $205,000$94/sqft |
Source: Public Record Report a problem | ||
Public tax history
| Year | Property taxes | Tax assessment |
|---|---|---|
| 2025 | $2,024 -8.6% | $367,728 -4.9% |
| 2024 | $2,214 +4.9% | $386,600 -2.5% |
| 2023 | $2,110 +4.9% | $396,600 +12.2% |
| 2022 | $2,012 +7.8% | $353,400 +19.5% |
| 2021 | $1,866 -0.7% | $295,700 +4.8% |
| 2020 | $1,880 | $282,100 |
| 2019 | $1,880 +11.4% | $282,100 +4.9% |
| 2018 | $1,688 +7.4% | $268,900 +4.8% |
| 2017 | $1,572 +1.3% | $256,600 +1.8% |
| 2016 | $1,552 +12436.3% | $252,000 +3.4% |
| 2015 | $12 -99.2% | $243,700 +80.3% |
| 2014 | $1,488 | $135,200 |
| 2012 | -- | $135,200 -37.7% |
| 2011 | -- | $217,100 +3.2% |
| 2010 | -- | $210,400 |
Find assessor info on the county website
Monthly payment
Est. payment
Payment breakdown
Explore the cost of this home by adjusting the details. Changes won't be saved.Climate risks
Neighborhood: 56065
Nearby schools
Schools provided by the listing agent
- District: Janesville-Waldorf-Pemberton #2835
Source: RASM. This data may not be complete. We recommend contacting the local school district to confirm school assignments for this home.

Similar homes
- $375,0004 bd2 ba3.1k sqft11197 608th Ave, Minnesota Lake, MN 56068For Sale

 MLS ID #7068210, Megan Sorensen, eXp Realty. NorthstarMLS as distributed by MLS GRID
- $465,0003 bd3 ba1.9k sqft16244 560th Ln, Good Thunder, MN 56037For Sale
 MLS ID #267041862, Kellie Krumwiede, Rooted Home Group. RASM
- $425,0004 bd2 ba1.5k sqft26889 145th St, New Richland, MN 56072For Sale
 MLS ID #7113315, Molly Hendrickson, RE/MAX Venture. NorthstarMLS as distributed by MLS GRID
- $424,9004 bd3 ba2.8k sqft50 Canterbury Ct, Mankato, MN 56001For Sale
 MLS ID #267041646, Bruce Tanhoff, True Real Estate. RASM
- $335,0004 bd3 ba1.7k sqft22082 State Highway 60, Madison Lake, MN 56063For SaleMLS ID #7115124, David Bauer, Re/Max Advantage Plus. NorthstarMLS as distributed by MLS GRID
