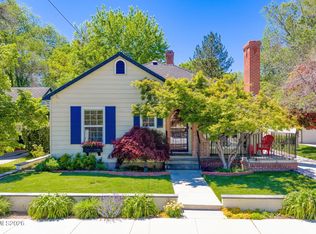
Nestled in coveted Old Southwest Reno, this architectural masterpiece by a renowned architect pairs timeless neighborhood charm with brand-new custom construction, a rare combination in one of Reno's most sought-after, tree-lined enclaves. Just minutes from Midtown's dining and shops, the Truckee River, Idlewild Park, and the University of Nevada, this location offers walkability and character that can't be replicated. A standout opportunity awaits in the back lot: utilities are already roughed in and ready, making it exceptionally easy to build a garage, ADU, or both. A working set of architectural plans, previously city-approved, outlines an up-to-3-bay garage (RV height) with a second-story loft apartment, so the heavy lifting of planning and infrastructure is already done. For a buyer looking to add rental income, multi-generational living space, or simply a dream garage, this is a head start most properties can't offer. The home itself is a showcase of uncompromising quality. Commercial-grade Kynar 500 standing seam aluminum roof, Arcadia storefront windows/doors, and Milgard articulating casements set a striking exterior tone, complemented by Dryvit stucco, a cedar fence/deck system, custom steel fire pit, and a Hot Springs salt-water spa. Inside, trim-less walls showcase precision craftsmanship throughout. The chef's kitchen features a Sub-Zero 36" dual-compressor fridge, Miele dual-fuel range with steam oven and integrated coffee system, and a hand-made Franke commercial-grade sink. Book-matched walnut cabinetry, old-growth walnut floors, and a Dynasty linear electric fireplace anchor the living spaces. Wool-insulated walls for true quiet, a subterranean wine room, steam shower, built-in floor safe, whole-house water filtration, and a Klipsch indoor/outdoor surround system round out this one-of-a-kind home. Every system — Lutron, Nest, Ring, integrated wifi/cable — is smart and seamless. A rare offering for the discerning buyer seeking uncompromising quality, and future flexibility, in one of Reno's most established neighborhoods.
33 days
|
1,482
|
54
|
Zillow last checked:
Listing updated:
Listed by:
Sarah HughesS.177111775-741-4011,
Dickson Realty - Caughlin,
David HughesS.15142775-771-1783,
Dickson Realty - Caughlin
Source: NNRMLS,MLS#: 260008857
Facts & features
Interior
Bedrooms & bathrooms
Bedrooms: 3
Bathrooms: 2
Full bathrooms: 2
Heating
ENERGY STAR Qualified Equipment, Natural Gas
Cooling
Central Air, ENERGY STAR Qualified Equipment
Appliances
Included: Dishwasher, Disposal, Double Oven, Dryer, Electric Oven, ENERGY STAR Qualified Appliances, Gas Cooktop, Gas Range, Microwave, Smart Appliance(s), Water Softener Owned
Laundry: In Basement, Laundry Room, Sink
Features
Breakfast Bar, High Ceilings, Kitchen Island, Master Downstairs, Smart Thermostat, Vaulted Ceiling(s)
Flooring: Concrete, Tile, Wood
Windows: Aluminum Frames, Double Pane Windows, ENERGY STAR Qualified Windows
Basement: Finished
Number of fireplaces: 1
Fireplace features: Electric
Common walls with other units/homes: No Common Walls