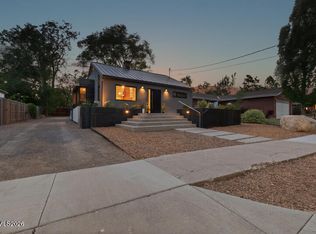
Rarely does a home in desirable Midtown Reno offer this level of upgrades, character, and move-in readiness. Behind the charming 1939 façade, framed by mature landscaping, a garden area, and an elegant Tutto-Ferro front porch railing, lies a home that has been meticulously updated from the foundation up, without sacrificing an ounce of its original character. Pristine hardwood floors, believed to be original to the home, run throughout, setting a warm tone that carries into the open-hearth masonry fireplace — a stunning focal point and the heart of the home. The kitchen, bathrooms, and primary bedroom have all been remodeled, delivering modern finishes in a layout that feels both comfortable and timeless. The mechanical upgrades here are exceptional and rarely found in homes of this era: newly upgraded electrical and plumbing systems, a 90%+ efficient natural gas furnace with an electronic air cleaner, a newer R410A air conditioning system, a tankless on-demand water heater, and vinyl double-pane windows throughout. The roof has recently been replaced with 30-year composition shingles, and a radon mitigation system with an encapsulated crawl space provides long-term peace of mind. Out back, a newer Trex deck and pergola create the perfect space to enjoy the generous lot, one of the larger parcels in this sought-after neighborhood. This is the rare Midtown / Old Southwest property where the hard work has already been done. Just move in.
Closed
$730,000
1367 Gordon Ave, Reno, NV 89509
2beds
1,242sqft
Single Family Residence
Built in 1939
7,840 Square Feet Lot
$740,600 Zestimate®
$588/sqft
$2,921 Estimated rent
Home value
$740,600
$681,000 - $807,000
$2,921/mo
Zestimate® history
Owner options
List your home for rent
$2,921/mo
Rent Zestimate®
Find your next renter with Zillow Rental Manager. Plus, with online applications, you can quickly screen prospective tenants – for free.
$2,921/mo
Rent Zestimate®
Refinance and save
$4,529/mo
Est. payment
Refinancing to a lower rate could help reduce your monthly payments and save thousands over the life of the loan.
$4,529/mo
Est. payment
Explore your selling options
Work with a Zillow partner agent
Leverage their expertise and Zillow's premium Showcase listings to get your home seen by more buyers.
Get startedList with your own agent
Get your home in front of millions of buyers by listing it on Zillow.
Learn how to do itSell it yourself
Take full control of how buyers see your home on Zillow by listing For Sale by Owner (FSBO).
List your homeWhat's special
Modern finishesGarden areaPristine hardwood floorsFramed by mature landscapingOpen-hearth masonry fireplaceVinyl double-pane windows throughout
Zillow last checked:
Listing updated:
Listed by:
Sean Burke S.189753 775-741-7269,
RE/MAX Professionals-Reno
Bought with:
Brie Forrester, S.178488
Dickson Realty - Downtown
Source: NNRMLS,MLS#: 260006047
Facts & features
Interior
Bedrooms & bathrooms
- Bedrooms: 2
- Bathrooms: 2
- Full bathrooms: 1
- 1/2 bathrooms: 1
Heating
- Fireplace(s), Forced Air, Natural Gas, Radiant Floor
Cooling
- Central Air, ENERGY STAR Qualified Equipment
Appliances
- Included: Dishwasher, Disposal, Dryer, ENERGY STAR Qualified Appliances, Gas Cooktop, Gas Range, Washer
- Laundry: Laundry Room, Shelves, Washer Hookup
Features
- Breakfast Bar, Ceiling Fan(s), Pantry, Master Downstairs, Smart Thermostat
- Flooring: Ceramic Tile, Laminate, Wood
- Windows: Blinds, Double Pane Windows, Vinyl Frames
- Basement: Finished
- Number of fireplaces: 1
- Fireplace features: Wood Burning
- Common walls with other units/homes: No Common Walls,No One Above,No One Below
Interior area
- Total structure area: 1,242
- Total interior livable area: 1,242 sqft
Property
Parking
- Total spaces: 2
- Parking features: Detached, Garage, Garage Door Opener
- Garage spaces: 1
Features
- Levels: One
- Stories: 1
- Patio & porch: Porch, Covered, Patio, Deck
- Exterior features: Rain Gutters
- Spa features: None
- Fencing: Back Yard,Full
- Has view: Yes
- View description: Trees/Woods
Lot
- Size: 7,840 Square Feet
- Features: Landscaped, Level, Sprinklers In Front
Details
- Additional structures: Shed(s)
- Parcel number: 01402115
- Zoning: SF8
Construction
Type & style
- Home type: SingleFamily
- Property subtype: Single Family Residence
Materials
- Unknown
- Foundation: Concrete Perimeter, Crawl Space
- Roof: Asphalt,Composition
Condition
- New construction: No
- Year built: 1939
Utilities & green energy
- Sewer: Public Sewer
- Water: Public
- Utilities for property: Electricity Available, Electricity Connected, Internet Available, Natural Gas Available, Natural Gas Connected, Phone Available, Sewer Available, Sewer Connected, Water Available, Water Connected, Cellular Coverage, Underground Utilities, Water Meter Installed
Community & HOA
Community
- Security: Security Lights, Smoke Detector(s)
- Subdivision: Arlington Heights Suburban Home Tracts
HOA
- Has HOA: No
Location
- Region: Reno
Financial & listing details
- Price per square foot: $588/sqft
- Tax assessed value: $230,122
- Annual tax amount: $1,128
- Date on market: 5/14/2026
- Cumulative days on market: 35 days
- Listing terms: 1031 Exchange,Cash,Conventional,FHA,VA Loan
Price history
| Date | Event | Price |
|---|---|---|
| 6/18/2026 | Sold | $730,000+0.9%$588/sqft |
Source:  NNRMLS #260006047 Report a problem NNRMLS #260006047 Report a problem | ||
| 5/20/2026 | Contingent | $723,509$583/sqft |
Source: NNRMLS #260006047 Report a problem | ||
| 5/14/2026 | Listed for sale | $723,509$583/sqft |
Source: NNRMLS #260006047 Report a problem | ||
Public tax history
| Year | Property taxes | Tax assessment |
|---|---|---|
| 2026 | $1,129 -7.6% | $80,543 +5.3% |
| 2025 | $1,222 +2.9% | $76,498 +2.5% |
| 2024 | $1,188 +2.9% | $74,648 +2.2% |
| 2023 | $1,154 +3% | $73,007 +24.1% |
| 2022 | $1,120 +3.1% | $58,823 +19.1% |
| 2021 | $1,086 +3% | $49,385 +5.4% |
| 2020 | $1,055 -2.9% | $46,855 |
| 2019 | $1,086 +3% | $46,855 +9.7% |
| 2018 | $1,055 +8.7% | $42,717 +0.5% |
| 2017 | $970 | $42,501 +0.7% |
| 2016 | $970 | $42,226 +41.6% |
| 2015 | $970 +18.5% | $29,830 +5.6% |
| 2014 | $819 | $28,252 +12% |
| 2013 | $819 | $25,224 |
| 2012 | -- | $25,224 +8.8% |
| 2011 | -- | $23,187 -23.7% |
| 2010 | -- | $30,377 -11.4% |
| 2009 | -- | $34,283 -34.1% |
| 2008 | -- | $52,036 |
| 2007 | -- | $52,036 +20.1% |
| 2006 | -- | $43,340 +2.7% |
| 2005 | -- | $42,189 +58% |
| 2004 | -- | $26,709 -0.5% |
| 2003 | -- | $26,837 +0.3% |
| 2002 | -- | $26,758 |
| 2001 | -- | $26,758 |
Find assessor info on the county website
Neighborhood: Old Southwest
Nearby homes
- $572,9002 bd1 ba911 sqft1361 Gordon Ave, Reno, NV 89509Off Market
- $606,5004 bd2 ba982 sqft1373 Gordon Ave, Reno, NV 89509Off Market
- $1,350,0003 bd2 ba1.9k sqft1347 Gordon Ave, Reno, NV 89509For Sale
- $642,8003 bd2 ba1.3k sqft1375 Gordon Ave, Reno, NV 89509Off Market
- $497,3002 bd1 ba700 sqft1254 Patrick Ave, Reno, NV 89509Off Market
- $500,1002 bd1 ba775 sqft1250 Patrick Ave, Reno, NV 89509Off Market
- $677,4003 bd2 ba1.5k sqft1325 Gordon Ave, Reno, NV 89509Off Market
- $507,2002 bd1 ba1k sqft1260 Patrick Ave, Reno, NV 89509Off Market
Nearby schools
GreatSchools rating
- 9/10Mount Rose Elementary SchoolGrades: K-8Distance: 0.3 mi
- 7/10Reno High SchoolGrades: 9-12Distance: 0.8 mi
- 6/10Darrell C Swope Middle SchoolGrades: 6-8Distance: 1.5 mi
Schools provided by the listing agent
- Elementary: Mt. Rose
- Middle: Swope
- High: Reno
Source: NNRMLS. This data may not be complete. We recommend contacting the local school district to confirm school assignments for this home.
Get a cash offer in 3 minutes
Find out how much your home could sell for in as little as 3 minutes with a no-obligation cash offer.
Estimated market value
$740,600
Get a cash offer in 3 minutes
Find out how much your home could sell for in as little as 3 minutes with a no-obligation cash offer.
Estimated market value
$740,600
- Nevada
- Washoe County
- Reno
- 89509
- Old Southwest
- 1367 Gordon Ave
