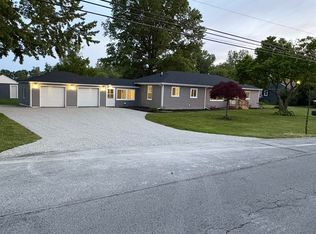
Welcome to this beautifully maintained 3-bedroom, 2-bath ranch featuring over 2,100 square feet of comfortable living space in one of Temperance's desirable neighborhoods. This inviting home features a spacious open-concept layout with abundant natural light, a generous living area, and a well-appointed kitchen with ample cabinetry and workspace, perfect for both everyday living and entertaining. The primary suite provides a private retreat with an en-suite bath, while two additional bedrooms offer flexibility for family, guests, or a home office. A finished lower level expands the living space, ideal for a recreation room, fitness area, or media room. Step outside to a large backyard with plenty of room for outdoor gatherings, gardening, or relaxing evenings. The attached two-car garage, mature landscaping, and convenient location near parks, shopping, dining, and top-rated Bedford Township schools make this home an exceptional opportunity
For sale
$299,900
1347 Rutledge Dr, Temperance, MI 48182
3beds
2,110sqft
Single Family Residence
Built in 1979
0.31 Acres Lot
$297,300 Zestimate®
$142/sqft
$-- HOA
What's special
Mature landscapingAbundant natural lightAttached two-car garageWell-appointed kitchenSpacious open-concept layoutAmple cabinetry and workspace
- 63 days
- 1,061
- 35
Zillow last checked:
Listing updated:
Listed by:
Scott Fader 888-227-1009,
Joseph Walter Realty LLC 888-227-1009
Source: MiRealSource,MLS#: 50214997 Originating MLS: MiRealSource
Originating MLS: MiRealSourceFacts & features
Interior
Bedrooms & bathrooms
- Bedrooms: 3
- Bathrooms: 2
- Full bathrooms: 2
Rooms
- Room types: Family Room, Bedroom, Laundry, Living Room, Master Bedroom, Master Bathroom, Dining "L"
Bedroom 1
- Level: First
- Area: 110
- Dimensions: 10 x 11
Bedroom 2
- Level: First
- Area: 110
- Dimensions: 10 x 11
Bedroom 3
- Level: First
- Area: 64
- Dimensions: 8 x 8
Bathroom 1
- Level: First
- Area: 40
- Dimensions: 8 x 5
Bathroom 2
- Level: First
- Area: 40
- Dimensions: 8 x 5
Dining room
- Level: First
- Area: 187
- Dimensions: 17 x 11
Family room
- Level: First
- Area: 285
- Dimensions: 19 x 15
Kitchen
- Level: First
- Area: 144
- Dimensions: 12 x 12
Living room
- Level: First
- Area: 276
- Dimensions: 12 x 23
Heating
- Forced Air, Electric, Natural Gas
Cooling
- Ceiling Fan(s), Central Air
Appliances
- Included: Dishwasher, Microwave, Range/Oven, Refrigerator, Electric Water Heater
- Laundry: First Floor Laundry
Features
- Walk-In Closet(s), Eat-in Kitchen
- Flooring: Ceramic Tile
- Basement: Crawl Space
- Has fireplace: No
- Furnished: Yes
Interior area
- Total structure area: 2,110
- Total interior livable area: 2,110 sqft
- Finished area above ground: 2,110
- Finished area below ground: 0
Property
Parking
- Total spaces: 6
- Parking features: Attached
- Attached garage spaces: 6
Features
- Levels: One
- Stories: 1
- Frontage type: Road
- Frontage length: 63
Lot
- Size: 0.31 Acres
- Dimensions: 95 x 140
Details
- Parcel number: 0269707000
- Special conditions: Private
Construction
Type & style
- Home type: SingleFamily
- Architectural style: Traditional
- Property subtype: Single Family Residence
Materials
- Stone, Vinyl Siding, Wood Siding, Composition
Condition
- Year built: 1979
Utilities & green energy
- Sewer: Public Sanitary
- Water: Public
Community & HOA
Community
- Subdivision: Winding Brook
HOA
- Has HOA: No
Location
- Region: Temperance
Financial & listing details
- Price per square foot: $142/sqft
- Tax assessed value: $243,000
- Annual tax amount: $1,925
- Date on market: 7/15/2026
- Cumulative days on market: 63 days
- Listing agreement: Exclusive Right To Sell
- Listing terms: Cash,Conventional,FHA,VA Loan
Estimated market value
$297,300
$282,000 - $312,000
$2,651/mo
Price history
| Date | Event | Price |
|---|---|---|
| 7/15/2026 | Listed for sale | $299,900+59.5%$142/sqft |
Source:  MiRealSource #50214997 Report a problem MiRealSource #50214997 Report a problem | ||
| 6/19/2020 | Sold | $188,000$89/sqft |
Source: Public Record Report a problem | ||
| 3/30/2020 | Sold | $188,000-2.5%$89/sqft |
Source: MiRealSource #31396671 Report a problem | ||
| 3/2/2020 | Pending sale | $192,900$91/sqft |
Source: Allynn James Real Estate Group LLC-Hudson #31396671 Report a problem | ||
| 1/27/2020 | Price change | $192,900-3.5%$91/sqft |
Source: Allynn James Real Estate Group LLC-Hudson #31396671 Report a problem | ||
| 10/22/2019 | Price change | $199,900-2.9%$95/sqft |
Source: Allynn James Real Estate Group LLC-Hudson #31396671 Report a problem | ||
| 10/5/2019 | Listed for sale | $205,900+34.5%$98/sqft |
Source: Allynn James Real Estate Group LLC-Hudson #31396671 Report a problem | ||
| 6/14/2013 | Sold | $153,100+5.7%$73/sqft |
Source: MiRealSource #20105585 Report a problem | ||
| 4/18/2013 | Pending sale | $144,900$69/sqft |
Source: Century 21 Allstar Real Estate #3437673 Report a problem | ||
| 4/5/2013 | Listed for sale | $144,900$69/sqft |
Source: Century 21 Allstar Real Estate #3437673 Report a problem | ||
| 2/21/2013 | Pending sale | $144,900$69/sqft |
Source: Century 21 Allstar Real Estate #3437673 Report a problem | ||
| 2/5/2013 | Price change | $144,900-6.5%$69/sqft |
Source: Century 21 Allstar Real Estate #3437673 Report a problem | ||
| 1/9/2013 | Price change | $154,900-8.8%$73/sqft |
Source: Century 21 Allstar Real Estate #3437673 Report a problem | ||
| 12/10/2012 | Listed for sale | $169,900+3.4%$81/sqft |
Source: Century 21 Allstar Real Estate #3437673 Report a problem | ||
| 3/28/2012 | Sold | $164,390-9.9%$78/sqft |
Source: Public Record Report a problem | ||
| 11/14/2003 | Sold | $182,500+4.3%$86/sqft |
Source: MiRealSource #651441 Report a problem | ||
| 7/26/2001 | Sold | $175,000+5.4%$83/sqft |
Source: Public Record Report a problem | ||
| 7/26/1999 | Sold | $166,000$79/sqft |
Source: Public Record Report a problem | ||
Public tax history
| Year | Property taxes | Tax assessment |
|---|---|---|
| 2025 | $2,869 +4.2% | $121,500 +2.6% |
| 2024 | $2,753 +4.2% | $118,400 +10.8% |
| 2023 | $2,643 +4.2% | $106,900 +9.5% |
| 2022 | $2,537 +19.1% | $97,600 +3.3% |
| 2021 | $2,130 +71% | $94,500 +6.3% |
| 2020 | $1,245 -34.7% | $88,900 +3.4% |
| 2019 | $1,905 | $86,000 +0.9% |
| 2018 | $1,905 +6.3% | $85,200 |
| 2017 | $1,792 | $85,200 +7.8% |
| 2016 | $1,792 | $79,000 +6.2% |
| 2015 | $1,792 +5.1% | $74,400 |
| 2014 | $1,704 -10.8% | $74,400 +3% |
| 2013 | $1,911 | $72,200 -1.8% |
| 2012 | -- | $73,500 -1.3% |
| 2011 | -- | $74,500 +1.2% |
| 2010 | -- | $73,600 -9.1% |
| 2009 | -- | $80,940 -6.2% |
| 2008 | -- | $86,270 -12.6% |
| 2007 | -- | $98,680 +2% |
| 2006 | -- | $96,700 +5.1% |
| 2005 | -- | $92,020 -3.9% |
| 2003 | -- | $95,760 +6% |
| 2002 | -- | $90,380 +4.7% |
| 2001 | -- | $86,360 |
Find assessor info on the county website
Monthly payment
Est. payment
Payment breakdown
Explore the cost of this home by adjusting the details. Changes won't be saved.Climate risks
Neighborhood: 48182
Nearby schools
Schools provided by the listing agent
- District: Bedford Public Schools
Source: MiRealSource. This data may not be complete. We recommend contacting the local school district to confirm school assignments for this home.
Similar homes
- $274,0004 bd2 ba1.4k sqft7057 Elmwood Rd, Temperance, MI 48182For Sale
 MLS ID #479715, Gino Chiappetta. Northern Michigan MLS
 - $379,9003 bd2 ba1.8k sqft163 E Sterns Rd, Temperance, MI 48182For Sale
 MLS ID #50204106, David Gottschalk, Key Realty One LLC - Summerfield. MiRealSource
 - $295,0003 bd2 ba1.7k sqft3405 Talmadge Rd, Toledo, OH 43606For Sale
 MLS ID #10012753, Steven Koleno, Beycome Brokerage Realty LLC. NORIS
 - $270,0004 bd3 ba2k sqft5203 Planet Ave, Toledo, OH 43623For Sale
 MLS ID #10013311, Kelly LaPoint, Howard Hanna. NORIS
 - $329,9003 bd2 ba1.5k sqft2577 E Rauch Rd, Erie, MI 48133For SaleMLS ID #50218705, Katelyn Jasso, The Berger Group. MiRealSource
- $260,0003 bd2 ba1.4k sqft12149 Bigelow Rd, Dundee, MI 48131For SaleMLS ID #50221333, Angela Moore, Heart O' The Hills Realty. MiRealSource
