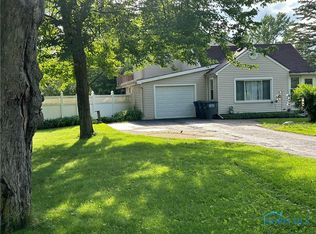
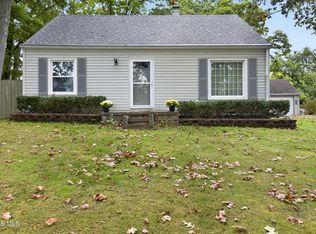
So Much SPACE !! This incredible home has so much to offer !! New furnace, New A/C and New High Efficiency Hot Water tank lead the way !! Four bedrooms upstairs including a large primary with access to the private balcony! Two full bathrooms including one on the main floor , main floor laundry and two large living areas. The backyard is a private oasis with a decked above ground pool, covered patio a fire pit and a children's playhouse included . The house layout provides ample space to flex additional living or sleeping areas. The home has many charming features including several built ins and a wood burning stove. Add in the attached garage for plenty of storage and easy entry. So much to offer including Washington local schools - Schedule your appointment today !!
Coming soon
$249,000
5079 Winona Rd, Toledo, OH 43613
4beds
2,224sqft
Single Family Residence
Built in 1948
0.3 Acres Lot
$233,900 Zestimate®
$112/sqft
$-- HOA
What's special
- 1 day
- 110
- 9
Zillow last checked:
Listing updated:
Listed by:
Ronald Bradshaw 419-810-9354,
EXP Realty, LLC
Source: NORIS,MLS#: 10014853
Facts & features
Interior
Bedrooms & bathrooms
- Bedrooms: 4
- Bathrooms: 2
- Full bathrooms: 2
Bedroom 2
- Level: Upper
- Dimensions: 18 x 12
Bedroom 3
- Level: Upper
- Dimensions: 12 x 12
Bedroom 4
- Level: Upper
- Dimensions: 12 x 11
Other
- Features: Balcony
- Level: Upper
- Dimensions: 19 x 12
Den
- Level: Main
- Dimensions: 13 x 10
Family room
- Level: Main
- Dimensions: 24 x 22
Kitchen
- Level: Main
- Dimensions: 19 x 10
Living room
- Features: Living Room/Dining Combo
- Level: Main
- Dimensions: 16 x 14
Utility room
- Level: Main
- Dimensions: 13 x 8
Heating
- Central, Forced Air, Natural Gas
Cooling
- Central Air
Appliances
- Included: Dishwasher, Microwave, Dryer, Gas Range, Refrigerator, Washer
- Laundry: Main Level
Features
- Built-in Features, Ceiling Fan(s), Cove Ceiling(s), Storage
- Flooring: Vinyl, Hardwood, Laminate
- Doors: Sliding Doors
- Windows: Double Pane Windows
- Has basement: No
- Number of fireplaces: 1
- Fireplace features: Family Room, Wood Burning Stove
- Common walls with other units/homes: No Common Walls
Interior area
- Total structure area: 2,224
- Total interior livable area: 2,224 sqft
Property
Parking
- Total spaces: 4
- Parking features: Asphalt, Attached Garage, Driveway, Garage Door Opener
- Garage spaces: 1
- Has uncovered spaces: Yes
Features
- Patio & porch: Side Patio, Enclosed Porch, Covered Patio, Deck
- Exterior features: Fire Pit, Garden, Lighting
- Has private pool: Yes
- Pool features: Above Ground, Fenced, Heated
- Fencing: Privacy,Wood
Lot
- Size: 0.3 Acres
- Dimensions: 80X162
- Features: Corner Lot, Landscaped
Details
- Additional structures: Shed(s), Other
- Parcel number: 2324903
- Zoning: 10-RS6
Construction
Type & style
- Home type: SingleFamily
- Architectural style: Contemporary
- Property subtype: Single Family Residence
Materials
- Vinyl Siding
- Foundation: Block, Crawl Space
- Roof: Shingle
Condition
- New construction: No
- Year built: 1948
Utilities & green energy
- Electric: 100 Amp Service
- Sewer: Public Sewer
- Water: Public
- Utilities for property: Cable Available, Electricity Connected, Natural Gas Connected, Sewer Connected, Water Connected
Community & HOA
Community
- Subdivision: Elizabeth Park
HOA
- Has HOA: No
Location
- Region: Toledo
Financial & listing details
- Price per square foot: $112/sqft
- Tax assessed value: $202,900
- Annual tax amount: $4,679
- Date on market: 10/12/2026
- Listing terms: Cash,Conventional,FHA,VA Loan
- Electric utility on property: Yes
- Road surface type: Asphalt
Estimated market value
$233,900
$203,000 - $262,000
$1,893/mo
Price history
| Date | Event | Price |
|---|---|---|
| 6/15/2026 | Listing removed | $4,000$2/sqft |
Source: Zillow Rentals Report a problem | ||
| 5/25/2026 | Listed for rent | $4,000$2/sqft |
Source: Zillow Rentals Report a problem | ||
| 7/24/2024 | Sold | $148,500$67/sqft |
Source: Public Record Report a problem | ||
Public tax history
| Year | Property taxes | Tax assessment |
|---|---|---|
| 2025 | $4,679 +2.7% | $71,015 |
| 2024 | $4,557 +26.9% | $71,015 +52.9% |
| 2023 | $3,590 +1.2% | $46,445 |
| 2022 | $3,547 -2.9% | $46,445 |
| 2021 | $3,654 -7.6% | $46,445 +7.5% |
| 2020 | $3,953 +79% | $43,190 |
| 2019 | $2,208 -42.3% | $43,190 |
| 2018 | $3,827 +7.1% | $43,190 +2.3% |
| 2017 | $3,575 -0.9% | $42,210 -65% |
| 2016 | $3,608 -1.6% | $120,600 |
| 2015 | $3,665 +27.2% | $120,600 +185.6% |
| 2014 | $2,881 | $42,220 |
| 2013 | $2,881 +3.8% | $42,220 |
| 2012 | $2,774 -30.5% | $42,220 -26% |
| 2011 | $3,990 +12.9% | $57,050 |
| 2010 | $3,534 +0.3% | $57,050 |
| 2009 | $3,523 -5.8% | $57,050 -13% |
| 2008 | $3,740 +15.3% | $65,560 |
| 2007 | $3,244 -2.4% | $65,560 |
| 2006 | $3,323 +22.8% | $65,560 +9.9% |
| 2004 | $2,707 +8.4% | $59,640 |
| 2003 | $2,498 -7.2% | $59,640 +24.5% |
| 2002 | $2,692 +21.9% | $47,920 |
| 2001 | $2,209 -49.1% | $47,920 |
| 2000 | $4,342 | $47,920 |
Find assessor info on the county website
Monthly payment
Est. payment
Payment breakdown
Explore the cost of this home by adjusting the details. Changes won't be saved.Climate risks
Neighborhood: Whitmer - Trilby
Nearby schools
Schools provided by the listing agent
- Elementary: Silver Creek
- Middle: Whitmer Middle School
- High: Whitmer
Source: NORIS. This data may not be complete. We recommend contacting the local school district to confirm school assignments for this home.
Similar homes
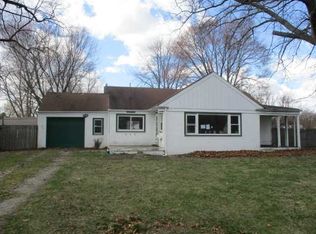
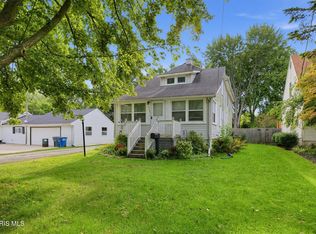
- $215,0004 bd2 ba2.2k sqft5243 Rowland Rd, Toledo, OH 43613For Sale
 MLS ID #10013526, Steven Koleno, Beycome Brokerage Realty LLC. NORIS
 - $259,9004 bd3 ba2.1k sqft1792 Bucklew Dr, Toledo, OH 43613For Sale
 MLS ID #10014260, Kevin Szymczak, The Danberry Co. NORIS
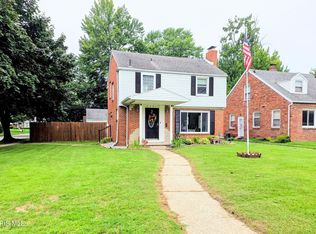
 - $219,9003 bd3 ba1.3k sqft3901 Elmhurst Rd, Toledo, OH 43613For Sale
 MLS ID #10014622, Lisa L Van Dootingh, Key Realty. NORIS
 - $219,9004 bd1 ba1.3k sqft5304 Selma St, Toledo, OH 43613For Sale
 MLS ID #10013912, Todd C. Richard, Loss Realty Group. NORIS
