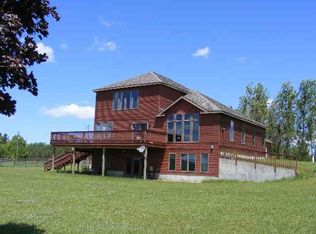
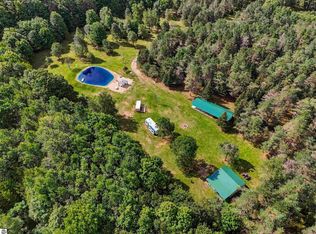
Welcome to your own “Slice of Heaven”! This spacious 3-bedroom, 2-bath home offers plenty of room to spread out, featuring generously sized rooms, a cozy fireplace, formal dining room, living room, family room, spacious kitchen, and an oversized 2-car garage. The full basement is poured concrete, clean, dry, and completely open. It is ready for your imagination, whether you desire a recreation space, workshop, additional living area, or the ultimate winter hangout. But the real magic begins outside! Situated on nearly 80 acres, this property offers room to roam, explore, hunt, and enjoy the great outdoors. A large pole barn provides plenty of space for equipment, toys, and outdoor gear. The property has not been hunted in over two years, offering an exciting opportunity for the next owner. And just when you think nearly 80 acres is enough, the property dead-ends into state land! Space, privacy, opportunity, and plenty of room for adventure. This is more than a home; it’s your own piece of the country. Buy Now. Hunt Later. Call It Home.
For sale
$585,000
1347 W 36th Rd, Boon, MI 49618
3beds
1,745sqft
Single Family Residence, Manufactured Home
Built in 1999
76.44 Acres Lot
$287,700 Zestimate®
$335/sqft
$-- HOA
What's special
Cozy fireplaceGenerously sized roomsFamily roomFormal dining roomSpacious kitchen
- 2 days
- 135
- 6
Zillow last checked:
Listing updated:
Listed by:
Kelly Zielinski 615-693-1566,
Oak and Stone Real Estate 248-266-0584
Source: MiRealSource,MLS#: 50223498 Originating MLS: Saginaw Board of REALTORS
Originating MLS: Saginaw Board of REALTORSFacts & features
Interior
Bedrooms & bathrooms
- Bedrooms: 3
- Bathrooms: 2
- Full bathrooms: 2
Rooms
- Room types: Family Room, Living Room
Bedroom 1
- Level: Entry
- Area: 221
- Dimensions: 17 x 13
Bedroom 2
- Level: Entry
- Area: 130
- Dimensions: 13 x 10
Bedroom 3
- Level: Entry
- Area: 130
- Dimensions: 13 x 10
Bathroom 1
- Level: Entry
- Area: 90
- Dimensions: 10 x 9
Bathroom 2
- Level: Entry
- Area: 50
- Dimensions: 10 x 5
Dining room
- Level: Entry
- Area: 143
- Dimensions: 13 x 11
Family room
- Level: Entry
- Area: 256
- Dimensions: 16 x 16
Kitchen
- Level: Entry
- Area: 169
- Dimensions: 13 x 13
Living room
- Level: Entry
- Area: 208
- Dimensions: 16 x 13
Heating
- Forced Air, Propane
Cooling
- Central Air
Appliances
- Included: Dishwasher, Dryer, Range/Oven, Refrigerator, Washer, Gas Water Heater
- Laundry: Entry
Features
- Eat-in Kitchen
- Basement: Concrete
- Number of fireplaces: 1
- Fireplace features: Gas
Interior area
- Total structure area: 3,257
- Total interior livable area: 1,745 sqft
- Finished area above ground: 1,745
- Finished area below ground: 0
Video & virtual tour
Property
Parking
- Total spaces: 3
- Parking features: 3 or More Spaces, Attached
- Attached garage spaces: 2
Features
- Levels: One
- Stories: 1
- Frontage type: Road
- Frontage length: 488
Lot
- Size: 76.44 Acres
- Dimensions: irregular 488 x 1318 +
Details
- Additional structures: Pole Barn
- Parcel number: 221135120101
- Zoning description: Residential
- Special conditions: Private
Construction
Type & style
- Home type: MobileManufactured
- Architectural style: Ranch
- Property subtype: Single Family Residence, Manufactured Home
Materials
- Vinyl Siding
- Foundation: Basement, Concrete Perimeter
Condition
- Year built: 1999
Utilities & green energy
- Sewer: Septic Tank
- Water: Private Well
Community & HOA
Community
- Subdivision: N/A
HOA
- Has HOA: No
Location
- Region: Boon
Financial & listing details
- Price per square foot: $335/sqft
- Tax assessed value: $69,300
- Annual tax amount: $3,215
- Date on market: 10/1/2026
- Listing agreement: Exclusive Right To Sell
- Listing terms: Cash,Conventional,FHA
- Body type: Manufactured Before 1976
Estimated market value
$287,700
$230,000 - $342,000
$1,773/mo
Price history
| Date | Event | Price |
|---|---|---|
| 10/1/2026 | Listed for sale | $585,000$335/sqft |
Source:  MiRealSource #50223498 Report a problem MiRealSource #50223498 Report a problem | ||
Public tax history
| Year | Property taxes | Tax assessment |
|---|---|---|
| 2025 | -- | $69,300 |
Find assessor info on the county website
Monthly payment
Climate risks
Neighborhood: 49618
Nearby schools
Schools provided by the listing agent
- District: Cadillac Area Public Schools
Source: MiRealSource. This data may not be complete. We recommend contacting the local school district to confirm school assignments for this home.
Similar homes
- $325,0003 bd1 ba924 sqft4645 S 23rd Rd, Boon, MI 49618For Sale
 MLS ID #1950486, Mary Jo O'Hagan. NGLRMLS
 - $424,9003 bd3 ba2.2k sqft451 W 18th Rd, Mesick, MI 49668For Sale
 MLS ID #1951089, Lindy Benson. NGLRMLS
 - $565,0002 bd2 ba2.2k sqft9191 W 34th Rd, Harrietta, MI 49638For Sale

 MLS ID #26037514, Hunter M Nelson, Five Star Real Estate GH. MichRIC
 - $345,0003 bd2 ba1.2k sqft167 Caberfae Ln, Cadillac, MI 49601For Sale By Owner

- $574,9004 bd2 ba1.4k sqft20705 Hoxeyville Rd, Wellston, MI 49689For SaleMLS ID #26047045, Nancy Randall, Big River Properties. MichRIC
- $349,9003 bd3 ba1.4k sqft9236 N Irons Rd, Irons, MI 49644For SaleMLS ID #26051969, Kristi L Pendrick, Realty North, LLC. MichRIC
- $389,9003 bd2 ba2.2k sqft2127 S 29th Rd, Cadillac, MI 49601For Sale
 MLS ID #201840459, Tim Ash, Century 21 Realty North Grayling. WWMLS
 - $589,0002 bd1 ba1.1k sqft9239 E Eight Mile Rd, Luther, MI 49656For SaleMLS ID #26034894, Nolan J Miklusicak, Blueprint Properties LLC. MichRIC
- $435,0003 bd2 ba1.7k sqft16465 Flarity Rd, Brethren, MI 49619For SaleMLS ID #26039768, Jermaine Elizabeth Sullivan, Dwelling Realty - KW Northern Michigan. MichRIC
- $315,0003 bd1 ba1.2k sqft9488 S 11th Rd, Cadillac, MI 49601For SaleMLS ID #26043778, James Frizzell, LIGHTHOUSE REALTY-Manistee. MichRIC
- $415,0003 bd3 ba1.7k sqft120 Eagle Ct, Cadillac, MI 49601For SaleMLS ID #201842675, James Amy, RE/MAX of Higgins Lake. WWMLS
