Thirty acres with plenty of road frontage gives you room to spread out, keep your privacy, and possibly split the land down the road. The large home has an attached two-car garage and the kind of space that makes hosting family easy. Out back, the big pole building is ready for whatever you need it for, whether that’s equipment, vehicles, a workshop, or a business. You get the quiet of the country without feeling cut off from anything. Come see it in person and picture what you could do with this much land. Court approval required for sale.
For sale
Price cut: $60K (11/13)
$325,000
8816 N 7th Rd, Mesick, MI 49668
4beds
2,282sqft
Single Family Residence
Built in 1980
30 Acres Lot
$317,500 Zestimate®
$142/sqft
$-- HOA
What's special
Big pole buildingLarge homeAttached two-car garage
- 20 days
- 1,413
- 108
Zillow last checked:
Listing updated:
Listed by:
Matthew Dakoske 231-590-7722,
REMAX Bayshore - Union St TC 231-941-4500,
Nav Dhami,
REMAX Bayshore - Union St TC
Source: NGLRMLS,MLS#: 1952087
Facts & features
Interior
Bedrooms & bathrooms
- Bedrooms: 4
- Bathrooms: 3
- Full bathrooms: 3
- Main level bathrooms: 2
- Main level bedrooms: 3
Primary bedroom
- Level: Main
- Area: 162.5
- Dimensions: 13 x 12.5
Bedroom 2
- Level: Main
- Area: 136.64
- Dimensions: 11.2 x 12.2
Bedroom 3
- Level: Main
- Area: 135.42
- Dimensions: 11.1 x 12.2
Bedroom 4
- Level: Lower
- Area: 290.5
- Dimensions: 17.5 x 16.6
Primary bathroom
- Features: Private
Dining room
- Level: Main
- Area: 137.16
- Dimensions: 10.8 x 12.7
Family room
- Level: Main
- Area: 325.62
- Dimensions: 20.1 x 16.2
Kitchen
- Level: Main
- Area: 106.11
- Dimensions: 13.1 x 8.1
Living room
- Level: Main
- Area: 222.25
- Dimensions: 17.5 x 12.7
Heating
- Forced Air, Propane
Appliances
- Included: Refrigerator, Oven/Range, Washer, Dryer, Freezer
- Laundry: Main Level
Features
- Walk-In Closet(s)
- Basement: Full,Finished Rooms
- Has fireplace: Yes
- Fireplace features: Wood Burning
Interior area
- Total structure area: 2,282
- Total interior livable area: 2,282 sqft
- Finished area above ground: 1,925
- Finished area below ground: 357
Property
Parking
- Total spaces: 2
- Parking features: Attached, Gravel
- Attached garage spaces: 2
Accessibility
- Accessibility features: None
Features
- Levels: One
- Stories: 1
- Has view: Yes
- View description: Countryside View
- Waterfront features: None
Lot
- Size: 30 Acres
- Features: Wooded-Hardwoods, Cleared, Wooded, Metes and Bounds
Details
- Additional structures: Pole Building(s)
- Parcel number: 2412222201
- Zoning description: Residential
- Special conditions: Third Party Approval
Construction
Type & style
- Home type: SingleFamily
- Architectural style: Ranch
- Property subtype: Single Family Residence
Materials
- Frame, Vinyl Siding
- Roof: Asphalt
Condition
- New construction: No
- Year built: 1980
Utilities & green energy
- Sewer: Private Sewer
- Water: Private
Community & HOA
Community
- Features: None
- Subdivision: None
HOA
- Services included: None
Location
- Region: Mesick
Financial & listing details
- Price per square foot: $142/sqft
- Tax assessed value: $88,587
- Annual tax amount: $2,264
- Price range: $325K - $325K
- Date on market: 10/29/2026
- Cumulative days on market: 21 days
- Listing agreement: Exclusive Right Sell
- Listing terms: Conventional,Cash
Estimated market value
$317,500
$302,000 - $333,000
$2,612/mo
Price history
| Date | Event | Price |
|---|---|---|
| 11/13/2026 | Price change | $325,000-15.6%$142/sqft |
Source:  NGLRMLS #1952087 Report a problem | ||
| 10/29/2026 | Listed for sale | $385,000$169/sqft |
Source: NGLRMLS #1952087 Report a problem | ||
Public tax history
| Year | Property taxes | Tax assessment |
|---|---|---|
| 2025 | $2,264 +8.5% | $152,200 +33.9% |
| 2024 | $2,087 +5% | $113,700 +16% |
| 2023 | $1,988 +2.7% | $98,000 +13.3% |
| 2022 | $1,935 | $86,500 +4.6% |
| 2021 | -- | $82,700 +7.4% |
| 2020 | $1,917 | $77,000 +6.9% |
| 2019 | -- | $72,000 -7.7% |
| 2018 | -- | $78,000 +3.6% |
| 2017 | -- | $75,300 -3.3% |
| 2016 | -- | $77,900 -1% |
| 2015 | -- | $78,700 +20.9% |
| 2013 | -- | $65,100 -2.3% |
| 2012 | -- | $66,600 |
| 2011 | -- | $66,600 -18.6% |
| 2010 | -- | $81,800 |
Find assessor info on the county website
Monthly payment
Est. payment
Payment breakdown
Explore the cost of this home by adjusting the details. Changes won't be saved.Climate risks
Neighborhood: 49668
Nearby schools
Similar homes
- $299,9003 bd2 ba1.2k sqft5525 W 18 1/2 Rd, Mesick, MI 49668For Sale
 MLS ID #1950234, Dan Wonsey. NGLRMLS
- $329,9003 bd1 ba1.4k sqft8142 W 32nd Rd, Harrietta, MI 49638For Sale
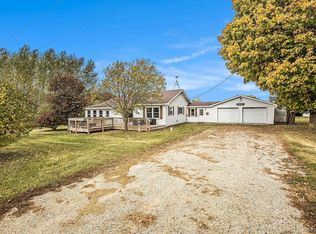 MLS ID #1951953, Michelle Maidens. NGLRMLS
- $299,9003 bd2 ba1.9k sqft509 Gitchegumee Dr, Buckley, MI 49620For Sale
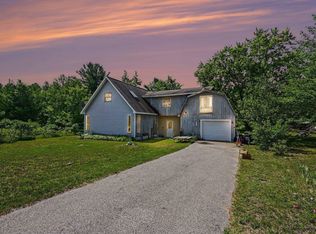 MLS ID #1948056, Michelle Maidens. NGLRMLS
- $219,0003 bd2 ba1.5k sqft6890 W 20th Rd, Mesick, MI 49668For Sale
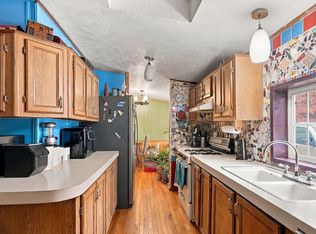 MLS ID #1952370, Amy Somers. NGLRMLS
- $350,0003 bd2 ba1.4k sqft19360 McClish Rd, Copemish, MI 49625For Sale
 MLS ID #26053229, Jenna Meyer, Lake Effect Real Estate. MichRIC
- $375,0003 bd2 ba2.2k sqft5274 Karlin Rd, Interlochen, MI 49643For SaleMLS ID #26049973, Allison Krause, Lake Effect Real Estate. MichRIC
