From The Rear Screened Porch Of This Beautiful Home The Sounds Of The Nearby Stream Will Relax You From The Stress Of The Real World. This Premier Property Is Truly (Turn Key) Nearly All Inside Quality Furnishing Are Included Along With Security Cameras And Remote Access Door Locks. High Speed Internet And Cell Phone Booster In Place. The Outside has been Meticulously Maintained And All Equipment Required Will Also Remain. Located Close To State Game Lands And Ricketts Glen State Park. (Please View Photos To Appreciate Everything This Home Has To Offer). The Only Thing Needed Is A Turkey In The Oven For A Thanksgiving Gathering With Your Family. Call Listing Agent To Schedule Showing Or To Provide Additional Information. Sq Footage From County Tax Card
For sale
$389,500
1347F Elk Grove Rd, Benton, PA 17814
3beds
1,516sqft
Single Family Residence
Built in 1990
0.63 Acres Lot
$379,000 Zestimate®
$257/sqft
$-- HOA
What's special
Cell phone boosterSecurity camerasRemote access door locksHigh speed internetRear screened porch
- 12 days
- 985
- 62
Likely to sell faster than
Zillow last checked:
Listing updated:
Listed by:
MARK E. MORROW 570-204-7860,
THE LAND AND RESIDENTIAL CONNECTION 570-546-2231
Source: CSVBOR,MLS#: C-2422
Facts & features
Interior
Bedrooms & bathrooms
- Bedrooms: 3
- Bathrooms: 2
- Full bathrooms: 1
- 3/4 bathrooms: 1
- Main level bedrooms: 3
Primary bedroom
- Level: First
- Area: 196.2 Square Feet
- Dimensions: 13.08 x 15.00
Bedroom 2
- Level: First
- Area: 109.93 Square Feet
- Dimensions: 9.42 x 11.67
Bedroom 3
- Description: Bedroom 3 OR Office
- Level: First
- Area: 53.28 Square Feet
- Dimensions: 9.83 x 5.42
Primary bathroom
- Description: 3/4 Bath
- Level: First
- Area: 59.77 Square Feet
- Dimensions: 9.83 x 6.08
Bathroom
- Level: First
- Area: 54.69 Square Feet
- Dimensions: 6.25 x 8.75
Dining room
- Description: Over Looking Stream
- Level: First
- Area: 164.09 Square Feet
- Dimensions: 14.17 x 11.58
Foyer
- Level: First
- Area: 85.12 Square Feet
- Dimensions: 6.08 x 14.00
Kitchen
- Description: Corner Sink Overlooking Creek
- Level: First
- Area: 180.6 Square Feet
- Dimensions: 14.00 x 12.90
Laundry
- Description: Wash Dryer Included
- Level: First
- Area: 55.56 Square Feet
- Dimensions: 6.67 x 8.33
Living room
- Description: Wood Stove Hardwood Floors
- Level: First
- Area: 222.34 Square Feet
- Dimensions: 15.25 x 14.58
Mud room
- Description: Main Entry With Slop Sink
- Level: First
- Area: 69.5 Square Feet
- Dimensions: 6.67 x 10.42
Other
- Description: Screened Back Porch (Not Heated)
- Level: First
- Area: 505.26 Square Feet
- Dimensions: 15.75 x 32.08
Heating
- Oil
Cooling
- None
Appliances
- Included: Dishwasher, Microwave, Refrigerator, Stove/Range, Dryer, Washer, Wood Stove
Features
- Ceiling Fan(s)
- Flooring: Hardwood
- Windows: Insulated Windows
- Basement: Block
Interior area
- Total structure area: 1,516
- Total interior livable area: 1,516 sqft
- Finished area above ground: 1,516
- Finished area below ground: 0
Property
Parking
- Parking features: None
- Details: Plenty
Features
- Patio & porch: Patio, Enclosed Porch
Lot
- Size: 0.63 Acres
- Dimensions: 0.631 OF ACRE
- Topography: No
Details
- Additional structures: Shed(s)
- Parcel number: 3205A01302
- Zoning: RP
- Zoning description: See Remarks
Construction
Type & style
- Home type: SingleFamily
- Architectural style: Ranch
- Property subtype: Single Family Residence
Materials
- Aluminum, Log Veneer
- Foundation: None
- Roof: Metal
Condition
- Year built: 1990
Utilities & green energy
- Sewer: On Site
- Water: Well
Community & HOA
Community
- Features: Stream, Waterfront Property
- Subdivision: 0-None
Location
- Region: Benton
Financial & listing details
- Price per square foot: $257/sqft
- Tax assessed value: $34,911
- Annual tax amount: $3,335
- Date on market: 9/8/2026
- Exclusions: 4 Marked Furniture I
Estimated market value
$379,000
$360,000 - $398,000
$1,403/mo
Price history
| Date | Event | Price |
|---|---|---|
| 9/8/2026 | Listed for sale | $389,500+239%$257/sqft |
Source: CSVBOR #C-2422 Report a problem | ||
| 8/6/2004 | Sold | $114,900+1251.8%$76/sqft |
Source: Agent Provided Report a problem | ||
| 7/16/1987 | Sold | $8,500$6/sqft |
Source: Agent Provided Report a problem | ||
Public tax history
| Year | Property taxes | Tax assessment |
|---|---|---|
| 2025 | $3,269 +3.1% | $34,910 |
| 2024 | $3,171 +11.6% | $34,910 |
| 2023 | $2,842 +3.5% | $34,910 |
| 2022 | $2,747 | $34,910 |
| 2021 | $2,747 +6.7% | $34,910 |
| 2020 | $2,574 +2.3% | $34,910 0% |
| 2019 | $2,516 +2.4% | $34,911 |
| 2018 | $2,457 | $34,911 |
| 2017 | -- | $34,911 +3.6% |
| 2016 | -- | $33,702 |
| 2015 | -- | $33,702 |
| 2014 | -- | $33,702 |
| 2013 | -- | $33,702 |
| 2012 | -- | $33,702 |
| 2011 | -- | $33,702 |
| 2010 | -- | $33,702 |
| 2009 | -- | $33,702 |
| 2008 | -- | $33,702 |
| 2007 | -- | $33,702 |
| 2006 | -- | $33,702 |
| 2005 | -- | $33,702 |
| 2004 | -- | $33,702 |
| 2003 | -- | $33,702 +0% |
| 2002 | -- | $33,701 |
| 2000 | -- | $33,701 |
Find assessor info on the county website
Monthly payment
Est. payment
Payment breakdown
Explore the cost of this home by adjusting the details. Changes won't be saved.Climate risks
Neighborhood: Elk Grove
Nearby schools
Schools provided by the listing agent
- District: Benton
Source: CSVBOR. This data may not be complete. We recommend contacting the local school district to confirm school assignments for this home.
Similar homes
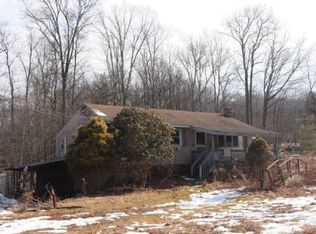
- $429,0005 bd2 ba2.1k sqft835 State Route 239, Benton, PA 17814For Sale
 MLS ID #26-4571, Dawn Zwolinski, Agent Real Estate Group, LLC. Luzerne County AOR
 - $--2 bd2 ba1.9k sqft243 Old Tavern Rd, Sweet Valley, PA 18621Auction
 Auction.com 1
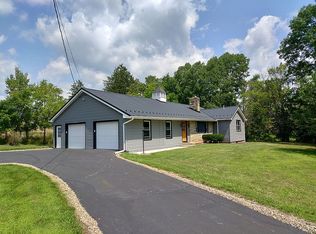
 - $429,9003 bd2 ba1.4k sqft305 Eckroth Rd, Bloomsburg, PA 17815For Sale By Owner
- $343,0002 bd2 ba1.3k sqft69 Bailey Park Dr, Benton, PA 17814For Sale
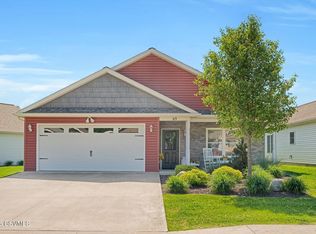 MLS ID #C-1491, BARBARA D DIEHL, COLDWELL BANKER PENN ONE REAL ESTATE. CSVBOR
